We've tightened what earns a Pursue. A home now needs a published valuation, a strategy that still makes money after real running costs and lender stress tests, and no listing problems that would stop a mortgage. You'll see fewer Pursues, and each one has been checked harder.
See how verdicts work5-bedroom house · ME17 3AJ
Listing removedListed 96 days
Opportunity summary
See Archie’s verdict, returns by strategy and what to check before viewing.
About
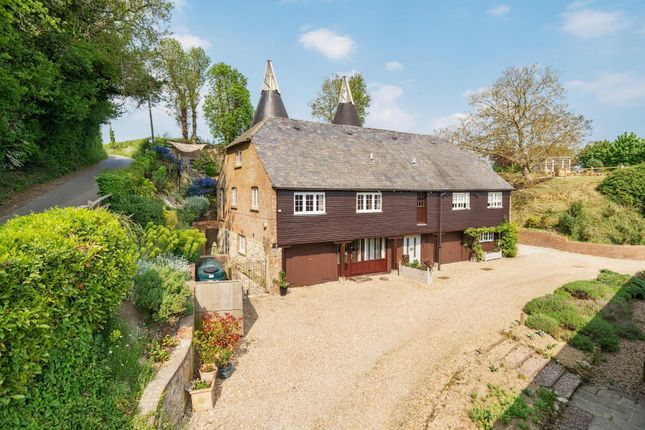
A wonderfully proportioned Grade II listed village house with beautiful terraced gardens enjoying southerly views and ample parking.
Description A great opportunity to become a custodian of this wonderful, detached property with parking.
The prospect of making improvements to suit oneself presents a wonderful chance to own and shape a house which is over 600 years old.
Situated in the heart of the historic village of Sutton Valence, The Swan is a Grade II listed property of impressive proportions, featuring off-road parking and stunning terraced gardens arranged over several levels, commanding far-reaching southerly views across the Kentish rooftops and Weald beyond.
This substantial home, formerly the village public house, has been extensively and sympathetically restored by the current owners.
They have retained the integrity and character of this fascinating building while successfully incorporating 21st-century enhancements.
During the restoration, dendrochronological analysis of the ancient timbers confirmed that the original part of the building dates back to circa 1413, when it would have been a medieval hall house.
Later additions have since been made to the rear.
The property benefits from good ceiling heights throughout much of the accommodation, along with underfloor heating and engineered oak flooring in the principal reception/sitting/dining room.
In total, the accommodation extends to over 4,000 sq ft.
A welcoming reception hall opens into a delightful southerly-facing sitting/dining room, featuring an inglenook fireplace and partial open stud walling leading through to the kitchen/breakfast room.
Also accessed from the reception hall is a second sitting room with painted beams, an open fireplace and window seat, together with a versatile interconnecting family room.
In addition, there is a study/home office. The kitchen/breakfast room enjoys French doors opening onto the parking area and rear gardens.
It is fitted with modern cupboards, a gas-fired three-oven aga, Neff ovens and a dishwasher, while still offering scope for further updating.
A rear lobby leads to a utility room with space for white goods. Completing the ground and lower ground floor is a shower room, a cloakroom, a storage room and two useful cellars.
A bespoke staircase with glass risers leads to a superb landing, which serves as a striking double-height reception area, showcasing a beautiful timbered hall house wall.
The first floor comprises four attractive bedrooms, all with en suite bathrooms. The second floor provides a further bedroom with en suite shower room and access to a loft area.
Outside, gated access leads to off-road parking via a driveway to one side of the house.
A former stable, complete with a gardener’s WC, offers excellent storage and significant potential for conversion to a home office, gym or annexe (subject to the necessary consents).
The landscaped gardens are arranged over several terraces, with 52 steps rising through lawns, seasonal shrubs, roses and mature trees.
The standout feature is the exceptional far-reaching views enjoyed from this elevated position.
The property is ideally suited to a variety of lifestyles, including commuters (by road or rail), those working from home, and multi-generational living. Flexibility is assured.
Location Sutton Valence village has a post office, primary and private schools and several public houses. More extensive shopping can be found in Headcorn, Maidstone and Tunbridge Wells.
Headcorn (4 miles) and Staplehurst stations (4.9 miles) offer commuter services to Charing Cross/Cannon Street in about 60 minutes.
A high speed service runs from Ashford to London St Pancras in about 37 minutes.
There is an excellent selection of schools in the area in both the state and private sectors at primary and secondary levels, including primary, prep and private schools in Sutton Valence and a number of grammar schools in Maidstone.
The M20 connects with the M25 and the M26 providing links with Gatwick and Heathrow Airports, London and the Channel Tunnel Terminus.
There are many wonderful walks along the Greensand Way and via the many local footpaths. *All distance and travel times are approximate.
Square Footage: 4,075 sq ft Acreage: 0.31 Acres Directions From Biddenden take the A274 through Headcorn to Sutton Valence.
Half way up the hill turn right into High Street and continue into Broad Street and The Swan will be found on the left hand side. Additional Info All mains services.
Under floor heating to several areas.
Value & comps
No previous sales on record.
Returns
Set an offer; the calculator follows it.
We're still gathering serviced-accommodation data for this area.
Archie refurb estimate: a Pro feature
0.0% below asking
This is not financial or investment advice. Prop AI Deals is not authorised by the Financial Conduct Authority (FCA) to provide investment advice.
All investment calculators, property analyses, and AI-generated insights are for informational purposes only. Property investment carries risk and may result in financial loss. All calculations should be independently verified and you should consult with FCA-authorised financial advisers before making any investment decisions.
Past performance does not guarantee future results. Tax implications vary by individual circumstances.
Deal
Properties like this can earn 2–3x BTL yields when converted to HMO, with retrofit costs around £10k/room. Sign in to see the full tier, yield projection, and cost breakdown.
Commercial properties like this can earn 30-50% higher yields when converted to residential under Class MA / Q / P / PA, with prior approval costing ~GBP 96/unit. Sign in to see the recommended route, yield uplift, and cost breakdown.
BRRR-suited properties can recycle 80-100% of investor capital on refi, leaving a high-yielding rental with most of the money out. Sign in to see the refurb cost stack, ARV projection, and refinance maths.
Detached + large garden = sub-division play. Pro tier unlocks the tier badge, plot size, uplift estimate, and regional land benchmark.
Short-lease flats trade at deep discount, but extending under the 1993 Act often costs far less than the discount. Pro tier unlocks the tier badge, premium breakdown, long-lease ARV and arbitrage maths.
See projected short-stay revenue vs a vanilla BTL for this property.
See real sub-let margins (HMO room rates & SA nightly rates) vs the landlord rent.
Area
Agent & docs

FAQ
About The Swan,, Broad Street, Maidstone
Explore nearby