We've tightened what earns a Pursue. A home now needs a published valuation, a strategy that still makes money after real running costs and lender stress tests, and no listing problems that would stop a mortgage. You'll see fewer Pursues, and each one has been checked harder.
See how verdicts work4-bedroom house · BA2 9HR
Listing removedReduced £50k (−7.7%) on 20 JunListed 226 days
Opportunity summary
See Archie’s verdict, returns by strategy and what to check before viewing.
About
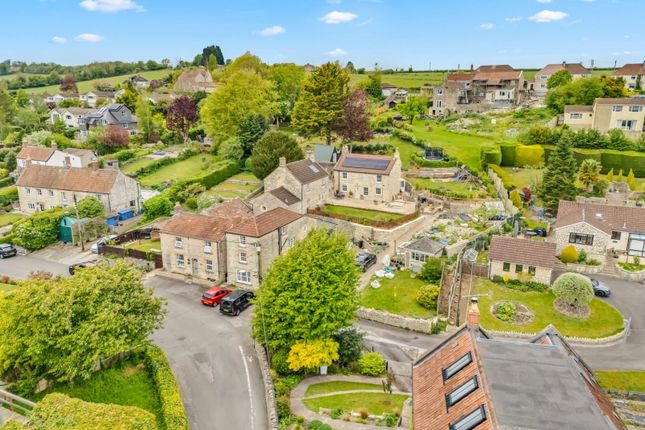
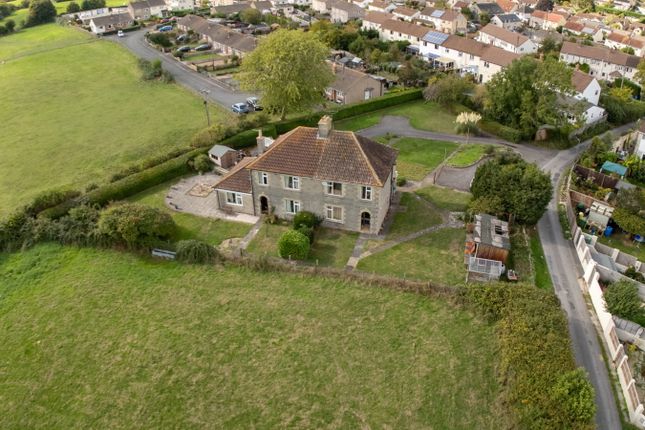
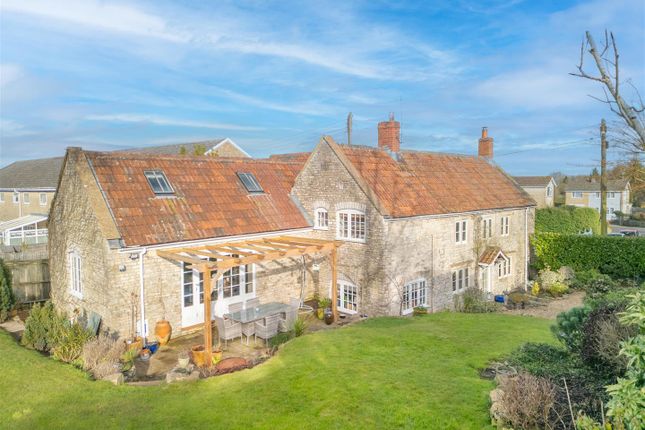
Nestled in the charming village of Marksbury, this delightful four-bedroom semi-detached cottage presents an ideal family home.
The property boasts three spacious reception rooms, perfect for both entertaining and relaxing, alongside a well-appointed bathroom.
The front of the house offers splendid views, enhancing the tranquil atmosphere of the area. The cottage features double glazing throughout, ensuring warmth and comfort during the cooler months.
An inviting open fireplace adds a touch of character and warmth to the living spaces.
The mature cottage-style front garden is a lovely introduction to the property, while the rear garden provides ample space for outdoor activities and gardening enthusiasts.
Additionally, the property includes garage at the front. Marksbury is a highly sought-after village, known for its friendly community and excellent local amenities.
Families will appreciate the nearby primary school, as well as the catchment area for Wellsway School in Keynsham.
For everyday needs, residents can rely on the local petrol filling station and Co-operative store, with a wider selection of shops and services available in Keynsham.
The location is ideal for commuters, with both Bristol and Bath just a short drive away, and Bristol Airport within easy reach.
The local railway station in Keynsham provides direct links to Bath Spa and Bristol Temple Meads, including an express line to London Paddington.
This property is a wonderful opportunity for those seeking a peaceful village lifestyle with convenient access to urban amenities. Don't miss the chance to make this charming cottage your new home.
Entrance via double glazed front door into Covered Porch Tiled flooring, uPVC double glazed window to side aspect, window into Reception Two, step up via multi glazed door into Split Level Dining Room (6.71 x 4.00 (22'0" x 13'1")) UPVC double glazed feature bay window to front aspect, tiled flooring, stairs rising to first floor landing, window to rear courtyard, double radiator, low level heater, exposed wooden beams, under stairs storage area, door to Inner Hallway, doors to Reception Two (3.75 x 3.31 (12'3" x 10'10")) UPVC double glazed feature bay window to front aspect enjoying the views over the front garden and local countryside, low level heaters, wall lights, small step up into Sitting Room (4.24 x 3.75 (13'10" x 12'3")) Feature wood burning stove with exposed stone surround, rustic wooden mantle over and slabbed hearth, exposed wooden beams, single radiator, low level heaters.
Inner Hallway Tiled flooring, uPVC double glazed door to courtyard, uPVC double glazed window to courtyard, single radiator, doors to Downstairs W/C Obscured uPVC double glazed window to side aspect, low level w/c, wash hand basin with chrome mixer tap and storage beneath, small double radiator, tiled flooring.
Kitchen/Breakfast Room (4.24 x 3.69 (13'10" x 12'1")) UPVC double glazed door to side aspect, uPVC double glazed window to side aspect, a range of wall and floor units with wooden work surface over, 1 1/4 bowl sink drainer unit with mixer tap, tiled splash backs, 4 ring Neff electric hob with extractor hood over, built in oven and grill, under unit lighting, pull out larder cupboard, built in dishwasher, built in integrated washing machine, tiled flooring, Worcester Green Star oil fired boiler, space for freestanding fridge freezer.
First Floor Landing Stairs rising to second floor landing, doors to Master Bedroom (3.75 x 3.37 (12'3" x 11'0")) UPVC double glazed window to front aspect enjoying the lovely views over local countryside, built in cupboards with hanging rail and shelving, double radiator, exposed wooden beams.
Family Bathroom (1.73 x 1.72 (5'8" x 5'7")) Obscured window to rear aspect, suite comprising of panelled bath with hinged glazed shower screen and electric Triton shower over, part tiled, wash hand basin with storage beneath, concealed cistern w/c, part tiled, heated towel rail, wood effect flooring.
Bedroom Two/Study (4.28 x 3.66 (14'0" x 12'0")) Double doors with matching side panels to rear garden, uPVC double glazed window to side aspect enjoying pleasant views, double radiator, a range of built in storage cupboards, one with wooden shelving for linen and housing hot water tank.
Bedroom Three (3.01 x 2.48 (9'10" x 8'1")) UPVC double glazed window to front aspect enjoying pleasant views over the garden and countryside, double radiator, exposed wooden beam, storage cupboard with hanging rail.
Second Floor Landing (3.18 x 2.54 (10'5" x 8'3")) UPVC double glazed window to side aspect, access to roof space, exposed wooden beams, storage cupboard, door to Bedroom Four (4.94 x 2.55 (16'2" x 8'4")) UPVC double glazed window to front aspect again enjoying the views across the countryside, storage cupboard, further built in storage cupboards with hanging rail, vanity sink with chrome mixer tap, wall lights, wall mounted electric panel heater.
Outside The front of the cottage has a detached single garage with electric up and over door with remote control, a paved area provides off street parking, steps and a pathway lead to the front door, the remainder of the garden is laid mainly to well stocked deep borders containing a mixture of trees with mature plants and shrubs.
The majority of the garden contains herbaceous perennials providing a riot of colour in the spring and summer.
There is a small area laid to lawn with access to the rear of the property up the side via a pathway. The front garden is enclosed by stone walling and an evergreen laurel hedge.
The rear garden has a courtyard area with access to a store room with power connected (currently housing a chest freezer and tumble drier) with storage cupboards and shelving.
Steps rise from the courtyard area to an area of lawn and mature fruit trees and flower borders, the remainder of the garden has a greenhouse and a large garage/workshop, this area of the garden is used for parking for several vehicles accessed via a separate driveway.
There are further mature trees including fruit trees, ash and hazelnut. A wooden shed is also included in the sale. There is also an area for seating.
The rear garden benefits from bordering onto open fields. There is also a good sized vegetable garden nb There is potential for investigation to see if this area could be used as a building plot.
Directions Satnav BA2 9HR
Value & comps
No previous sales on record.
Returns
Set an offer; the calculator follows it.
We're still gathering serviced-accommodation data for this area.
Archie refurb estimate: a Pro feature
0.0% below asking
This is not financial or investment advice. Prop AI Deals is not authorised by the Financial Conduct Authority (FCA) to provide investment advice.
All investment calculators, property analyses, and AI-generated insights are for informational purposes only. Property investment carries risk and may result in financial loss. All calculations should be independently verified and you should consult with FCA-authorised financial advisers before making any investment decisions.
Past performance does not guarantee future results. Tax implications vary by individual circumstances.
Deal
Properties like this can earn 2–3x BTL yields when converted to HMO, with retrofit costs around £10k/room. Sign in to see the full tier, yield projection, and cost breakdown.
Commercial properties like this can earn 30-50% higher yields when converted to residential under Class MA / Q / P / PA, with prior approval costing ~GBP 96/unit. Sign in to see the recommended route, yield uplift, and cost breakdown.
BRRR-suited properties can recycle 80-100% of investor capital on refi, leaving a high-yielding rental with most of the money out. Sign in to see the refurb cost stack, ARV projection, and refinance maths.
Detached + large garden = sub-division play. Pro tier unlocks the tier badge, plot size, uplift estimate, and regional land benchmark.
Short-lease flats trade at deep discount, but extending under the 1993 Act often costs far less than the discount. Pro tier unlocks the tier badge, premium breakdown, long-lease ARV and arbitrage maths.
See projected short-stay revenue vs a vanilla BTL for this property.
See real sub-let margins (HMO room rates & SA nightly rates) vs the landlord rent.
Area
Agent & docs

FAQ
About 35, Marksbury, Bath
Explore nearby