We've tightened what earns a Pursue. A home now needs a published valuation, a strategy that still makes money after real running costs and lender stress tests, and no listing problems that would stop a mortgage. You'll see fewer Pursues, and each one has been checked harder.
See how verdicts work4-bedroom detached house · SM1 3AZ
Under offerReduced £5k (−0.6%) on 26 OctListed 173 days
Opportunity summary
See Archie’s verdict, returns by strategy and what to check before viewing.
About
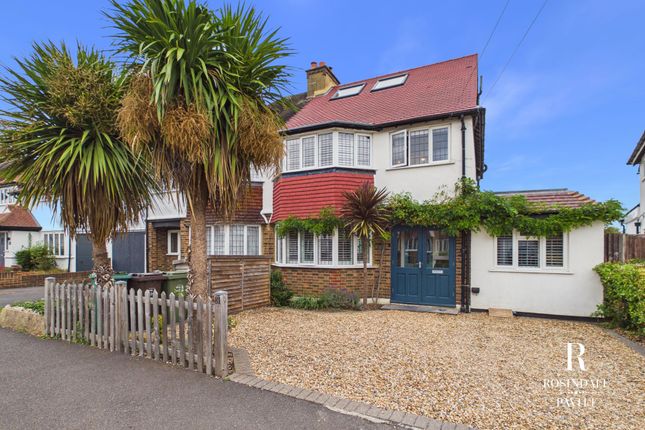
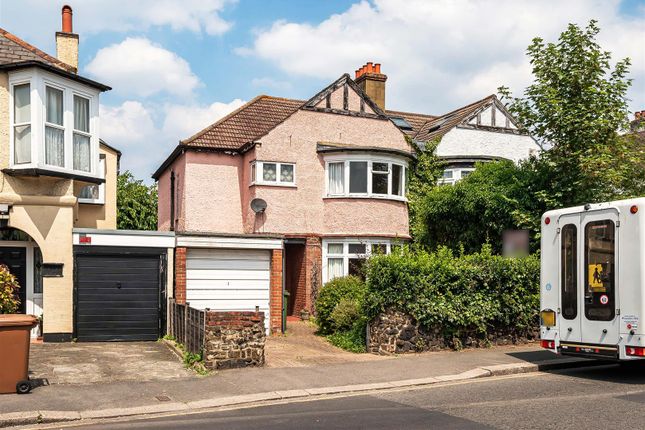
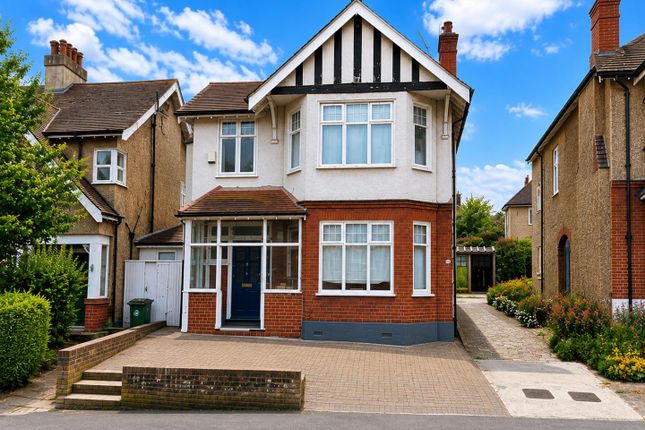
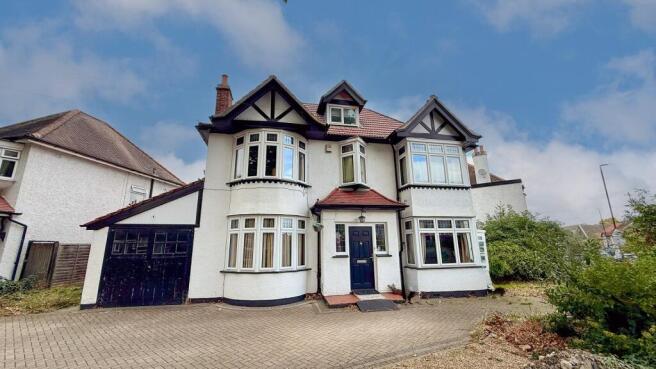
VENDOR SUITED AND KEEN TO PROCEED Situated in the highly desirable Gassiot Way, Sutton, this charming detached period house presents an exceptional opportunity for family living.
With four spacious bedrooms and three well-appointed bathrooms, this property spans an impressive 1,935 square feet, offering ample space for both relaxation and entertaining.
The home features three versatile reception rooms, perfect for family gatherings or quiet evenings.
The private garden, complete with a delightful summer house, invites outdoor enjoyment, while the expansive driveway accommodates 3-4 cars, complemented by a substantial garage for additional storage or vehicle storage.
Inside, the thoughtfully designed layout ensures comfort and flexibility, making it an ideal choice for discerning households.
The local area boasts an excellent quality of life, with a selection of reputable schools nearby, including All Saints Benhilton C of E Primary School, Greenshaw secondary school, Sutton Grammar, making it perfect for families seeking a strong educational foundation.
Nature lovers will appreciate the abundance of green spaces and beautiful parks just moments away, Royston park adjacent to the property providing a serene escape from urban life.
Transport links are superb, with several train stations, including Carshalton station, offering direct services to London Victoria and London Bridge in approximately 30-40 minutes.
Major bus routes and excellent road networks, such as the A217 and A24, further enhance accessibility, making this location a true commuter's dream.
The neighbourhood is renowned for its friendly atmosphere and strong community spirit, where residents enjoy a harmonious blend of tranquil residential streets and convenient urban amenities.
The mix of period properties adds character and charm, appealing to those in search of a home rich in history and a sense of belonging.
This property is not just a house; it is a place to create lasting memories. Accommodation - UPVC double glazed entrance porch Fitted storage cupboard, bespoke wooden front door to..
Lounge/diner/family area UPVC double glazed window to front aspect, fitted plantation shutters, oak flooring, underfloor radiator, coved ceiling.
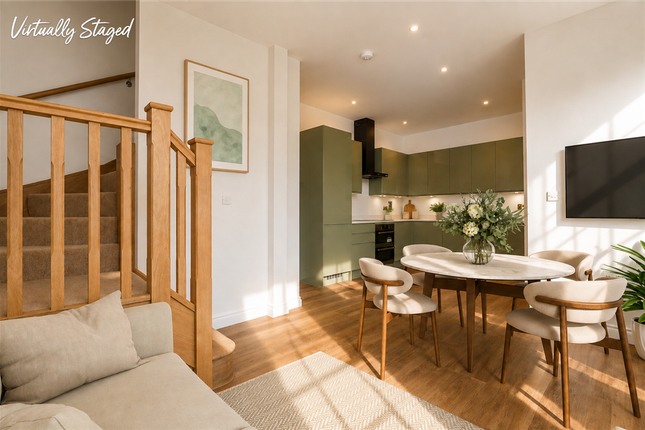
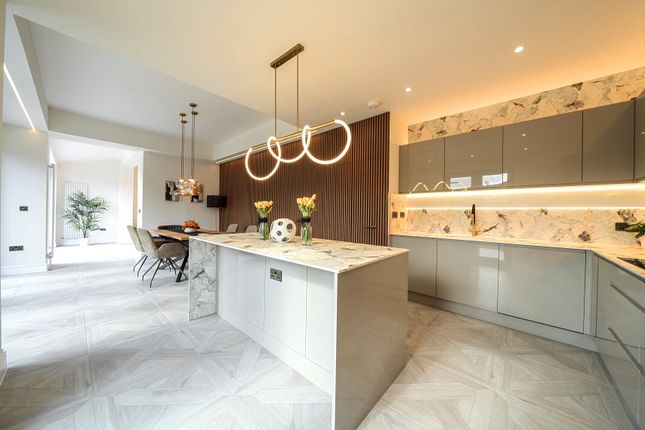
Kitchen/dining area Range of fitted gloss wall units with matching cupboards and drawers below, granite worktops with inlaid stainless steel sink and chrome mixer tap, separate hot tap, integrated Miele double oven and microwave, granite Island, inlaid induction hob, tiled flooring extractor, extractor fan and light, tiled flooring with underfloor heating, feature skylight, breakfast bar, double glazed sliding doors to rear aspect with fitted electric blinds.
Snug UPVC double glazed window to front aspect, fitted plantation shutters, double panel radiator, oak flooring, built-in storage recess with desk space, coved ceiling.
Utility room Range fitted wall units with cupboard space below, integrated washing machine, space for fridge/freezer, granite worktop with inlaid sink and chrome mixer tap, tiled flooring.
Downstairs showering Consisting of tiled walk in cubicle with thermostatic shower and hand attachment, wash hand basin with chrome mixer tap and storage cupboard below, low-level push button flush WC, tiled walls, tiled flooring with underfloor heating, cupboard housing “Worcester” combination boiler, extractor fan, obscure UPVC double glazed window to side aspect.
Stairs to 1st floor landing, oak staircase with feature glass balustrade, loft access with pull down ladder (fully boarded).
Bedroom one UPVC double glazed window to front aspects, fitted plantation shutters, coved ceiling, floor to ceiling radiator, fitted wardrobes.
Ensuite shower room Consisting of tiled cubicle with thermostatic shower, wash hand basin with chrome mixer tap and storage cupboards below, low-level push button flush WC, travertine tiled flooring and walls, extractor fan, obscure UPVC double glazed window to rear aspect.
Bedroom two UPVC double glazed window to front aspect, fitted plantation shutters, double panel radiator, fitted wardrobes.
Bedroom three UPVC double glazed window to rear aspect, double panel radiator, oak flooring.
Bedroom four UPVC double glazed window to front aspect, fitted plantation shutters, dado rail, single panel radiator, oak flooring.
Bathroom Comprising panel enclosed Jacuzzi bath with chrome mixer tap, wash bowl basin with chrome mixer tap, low-level pushbutton flush WC, travertine tiled flooring walls with under floor heating , coved ceiling, obscure UPVC double glazed window to rear aspect.
Rear garden – south facing Paved patio area and footpath leading to rear, mainly laid to artificial lawn with raised flower beds at side with display lighting, fence enclosed, electric canopy, outside tap and access to garage.
Garden room / studio Solid wood flooring, double glazed sliding doors, TV points and power and lighting. Garage Electric up/over door at front Front Paved driveway providing ample off street parking.
BUYER’S INFORMATION Under UK law, estate agents are legally required to conduct Anti-Money Laundering (AML) checks on buyers and sellers to comply with regulations.
These checks are mandatory, and estate agents can face penalties if they fail to perform them. We use the services of a third party to help conduct these checks thoroughly.
As such there is a charge of £36 including vat, per person. Please note, we are unable to issue a memorandum of sale until these checks are complete
Value & comps
No previous sales on record.
Returns
Set an offer; the calculator follows it.
Short-let restrictions apply
We're still gathering serviced-accommodation data for this area.
Archie refurb estimate: a Pro feature
0.0% below asking
This is not financial or investment advice. Prop AI Deals is not authorised by the Financial Conduct Authority (FCA) to provide investment advice.
All investment calculators, property analyses, and AI-generated insights are for informational purposes only. Property investment carries risk and may result in financial loss. All calculations should be independently verified and you should consult with FCA-authorised financial advisers before making any investment decisions.
Past performance does not guarantee future results. Tax implications vary by individual circumstances.
Deal
Properties like this can earn 2–3x BTL yields when converted to HMO, with retrofit costs around £10k/room. Sign in to see the full tier, yield projection, and cost breakdown.
Commercial properties like this can earn 30-50% higher yields when converted to residential under Class MA / Q / P / PA, with prior approval costing ~GBP 96/unit. Sign in to see the recommended route, yield uplift, and cost breakdown.
BRRR-suited properties can recycle 80-100% of investor capital on refi, leaving a high-yielding rental with most of the money out. Sign in to see the refurb cost stack, ARV projection, and refinance maths.
Detached + large garden = sub-division play. Pro tier unlocks the tier badge, plot size, uplift estimate, and regional land benchmark.
Short-lease flats trade at deep discount, but extending under the 1993 Act often costs far less than the discount. Pro tier unlocks the tier badge, premium breakdown, long-lease ARV and arbitrage maths.
See projected short-stay revenue vs a vanilla BTL for this property.
See real sub-let margins (HMO room rates & SA nightly rates) vs the landlord rent.
Area
Agent & docs

FAQ
About Gassiot Way, Sutton
Explore nearby