3-bedroom terraced house · BL3 1BH
For saleListed 17 days
Opportunity summary
See Archie’s verdict, returns by strategy and what to check before viewing.
About
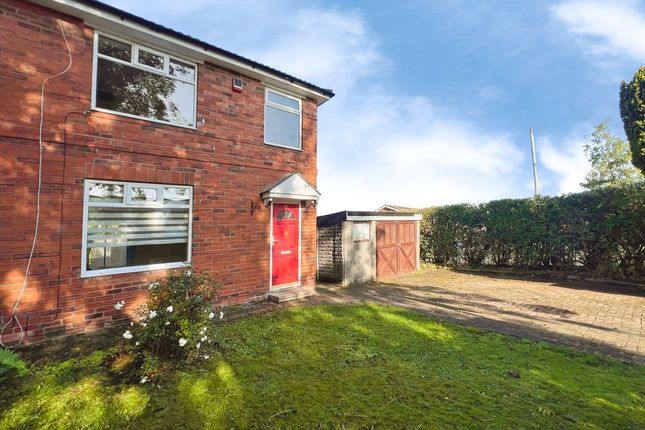
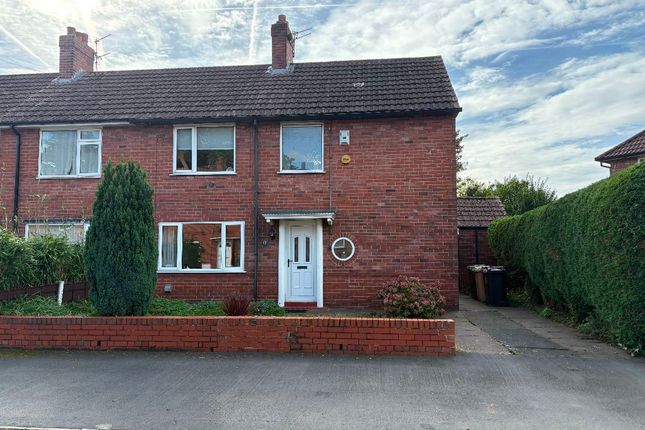
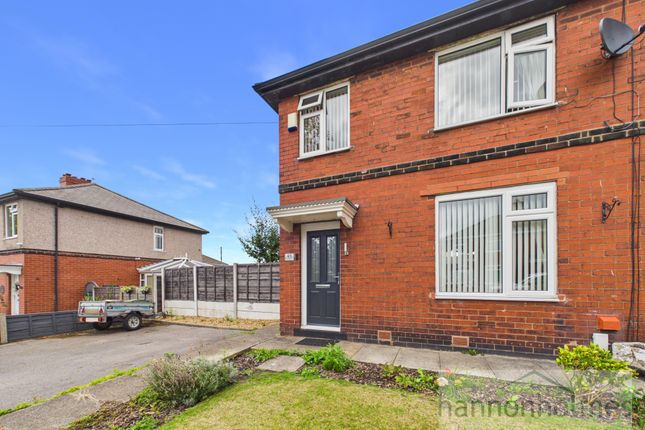
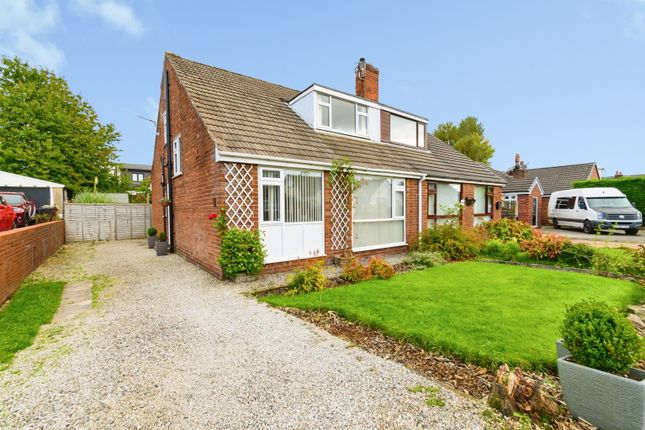
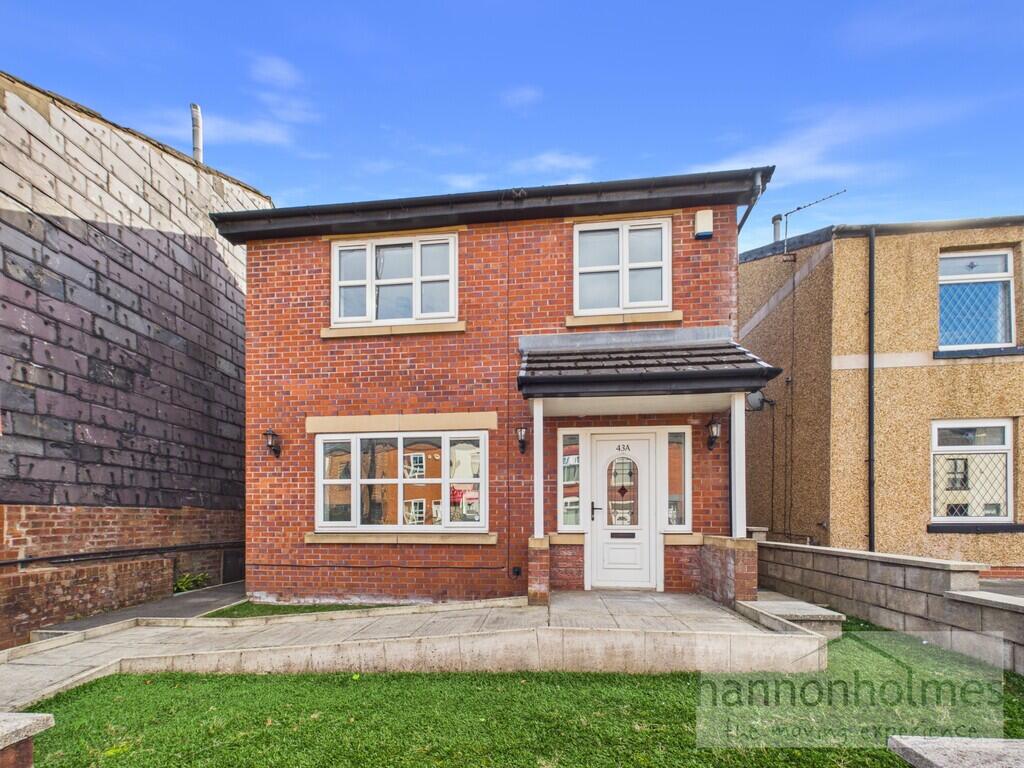
An attractive 3 Bedroom End-Terrace Home, occupying a wider than usual position with the property extending approximately a quarter beyond the neighbouring terrace.
The accommodation provides around (1,098sq ft) (102sq m) over two floors, with well-proportioned living spaces, 3 bedrooms, off road parking and close to Village Centre.
Call the Sales Team on to arrange a viewing.
The property & location The property opens into a welcoming hallway to the side of the property, providing access to the principal ground-floor rooms and stairs rising to the first floor.
The hallway is a good size and gives the home a practical central layout. There is also a door to the front of the property leading straight into the lounge.
A particularly well-proportioned lounge is situated to the front, featuring a plush carpet and ample space for sofas and additional living furniture.
The room has a practical layout with a recessed area adding character and flexibility.
A generous dining room positioned towards the side of the property, offers plenty of space for a family dining table and additional furniture.
The kitchen is positioned to the rear of the property featuring a range of base and wall units built in electric oven, gas hob with overhead extractor fan, plumbed for a washing machine and space for a fridge/freezer, spotlights, partly tiled splashbacks, complementary work surfaces.
It benefits from direct access towards the rear garden. The first-floor landing provides access to all 3 bedrooms and the family bathroom, with a useful central layout.
A spacious principal bedroom with a large window, providing good natural light. The room is comfortably sized for a double bed and bedroom furniture with 2 double built in wardrobes.
Bedroom 2 is another well-sized double bedroom, positioned towards the front of the property and benefiting from double glazed window.
There is ample room for a double bed and a built in double wardrobe.
A good sized 3rd bedroom is positioned to the rear with a double glazed window, built in wardrobes, making this a versatile room suitable as a child's room, home office or occasional guest room.
A larger family bathroom with fully tiled walls and flooring, featuring a 3 piece suite comprising of a bath with overhead electric shower and glass screen, WC and wash hand basin.
There is also a double frosted glazed window providing natural light and ventilation, extractor fan, chrome wall mounted radiator and a small storage cupboard.
To the front there is a low maintenance garden with slate chippings and to the rear there is a lovely area with artificial grass and decking and attracts the sunshine with a gate to the driveway.
To the side of the property there is a single file driveway for 2 vehicles ideal for off road parking.
Ideally located on Lever Street in the heart of Little Lever, this property is within easy reach of the village centre, Bolton, Radcliffe and Manchester, with excellent road, rail and public transport links nearby.
The area offers a great selection of local amenities, including shops, cafés, supermarkets, healthcare facilities and schools, making it ideal for families and commuters alike.
For those who enjoy the outdoors, Starmount Reservoir and scenic canal walks are just a short stroll away, while Bradley Fold Garden Centre is also close by.
Little Lever is a thriving community with local sports clubs, parks and highly regarded schools, including Little Lever Secondary School, all within easy reach.
Important information for buyers Anti-Money Laundering & Sale Requirements In accordance with Anti-Money Laundering Regulations 2019, all prospective purchasers must complete verified id checks via our third-party provider, Move Butler.
The fee is £30 + VAT (£36 total) per person, payable directly to Hannon Holmes Ltd and is non-refundable. Overseas checks may incur an additional charge.
A Memorandum of Sale cannot be issued until id checks are complete. We also require proof of funds and your instructed solicitor's details before a sale can be progressed.
Referral Services Hannon Holmes may recommend third-party services including conveyancing, surveying and financial services. We may receive a referral fee if you choose to use a recommended provider.
You are under no obligation to use these providers and are free to appoint your own.
Property Particulars & Tenure These particulars are provided as a general guide and do not form part of any offer or contract.
Measurements, photographs, floor plans, distances and property details are approximate and should not be relied upon.
Services, appliances and fittings have not been tested, and no structural survey has been carried out.
Tenure, lease details, service charges and ground rent have been provided by the seller and should be independently verified by your solicitor or surveyor before exchange of contracts.
Hannon Holmes Ltd accepts no responsibility for inaccuracies, and no employee has authority to make representations or warranties outside these particulars.
For the full Property Particulars Disclaimer, please visit Hannon Holmes Property Particulars Disclaimer.
Property Information EPC Rating C Council Tax A £1,594.87 per annum payable to Bolton Council Leasehold Property 66 Lever St - Term : 999 years from 12 May 1962 Ground Rent : £1.18s.6d Remaining years : 935 68 Lever St - Term : 999 years from 12 May 1862 Ground Rent: £1.18s.6d Remaining years: 835
Value & comps
No previous sales on record.
Returns
Set an offer; the calculator follows it.
We're still gathering serviced-accommodation data for this area.
Archie refurb estimate: a Pro feature
0.0% below asking
This is not financial or investment advice. Prop AI Deals is not authorised by the Financial Conduct Authority (FCA) to provide investment advice.
All investment calculators, property analyses, and AI-generated insights are for informational purposes only. Property investment carries risk and may result in financial loss. All calculations should be independently verified and you should consult with FCA-authorised financial advisers before making any investment decisions.
Past performance does not guarantee future results. Tax implications vary by individual circumstances.
Deal
Properties like this can earn 2–3x BTL yields when converted to HMO, with retrofit costs around £10k/room. Sign in to see the full tier, yield projection, and cost breakdown.
Commercial properties like this can earn 30-50% higher yields when converted to residential under Class MA / Q / P / PA, with prior approval costing ~GBP 96/unit. Sign in to see the recommended route, yield uplift, and cost breakdown.
BRRR-suited properties can recycle 80-100% of investor capital on refi, leaving a high-yielding rental with most of the money out. Sign in to see the refurb cost stack, ARV projection, and refinance maths.
Detached + large garden = sub-division play. Pro tier unlocks the tier badge, plot size, uplift estimate, and regional land benchmark.
Short-lease flats trade at deep discount, but extending under the 1993 Act often costs far less than the discount. Pro tier unlocks the tier badge, premium breakdown, long-lease ARV and arbitrage maths.
See projected short-stay revenue vs a vanilla BTL for this property.
See real sub-let margins (HMO room rates & SA nightly rates) vs the landlord rent.
Area
Agent & docs
FAQ
About 66-68, Lever Street, Bolton
Explore nearby