4-bedroom detached house · PE20 3UG
Listing removedListed 248 days
Opportunity summary
See Archie’s verdict, returns by strategy and what to check before viewing.
About
An exceptional opportunity to secure one of the final homes on this exclusive cul-de-sac by highly regarded local builders SL Developments.
This brand-new, four-bedroom executive detached residence showcases the very best in modern design and craftsmanship. From the moment you step inside, the quality is evident.
With underfloor heating to the ground floor, top of the range Karndean flooring and luxury carpets, absolutely everything has been thought of in the design and finish in this impressive development.
At the heart of the home lies a stunning open-plan living kitchen, complete with beautiful quartz worktops, fully integrated, top-of-the-range appliances-including ovens, hob, fridge and freezer, Quooker boiling tap, and wine cooler-and bi-fold doors opening directly to the landscaped rear garden.
A separate utility room with an integrated washer-dryer means every appliance is already in place.
The large lounge has French doors to the patio, while a formal dining room or family room, provides additional versatility for entertaining or family occasions.
Upstairs, four generous double bedrooms are served by two, immaculately tiled and fitted en-suite shower rooms plus a stylish family bathroom, all finished with the highest quality fittings.
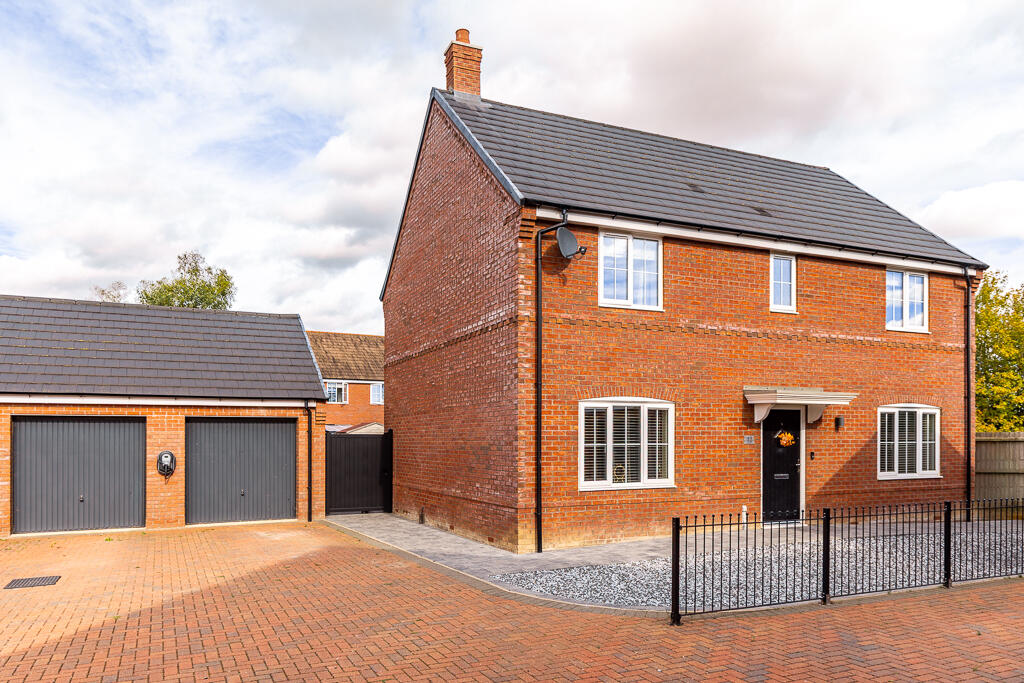
Outside, the home is equally impressive with attractive landscaped gardens to the front and rear, a detached double garage with electric doors, EV charging point, and external lighting.
With the very last plots remaining on this sought-after development, Plot 18 combines luxury, practicality, and an outstanding village location-ready for you to move in and make it your own.
Composite front door opens into a Reception Hall with Karndean flooring and underfloor heating, a solid oak and glass contemporary staircase rising to the first floor accommodation, cloaks cupboard, and door to cloakroom housing a modern suite to include low flush WC and vanity wash basin.
Open Plan Kitchen Diner 5.36 m x 6.06 m - Has a continuation of the aforementioned Karndean flooring with underfloor heating, quadruple bi-folding doors opening out to the rear aspect and French doors to the side aspect.
Kitchen units comprise an individually designed kitchen with attractive quartz work surfaces and a pale grey 'shaker style' kitchen with drawer and cupboard units at both base and eyelevel.
A coordinating central island unit with space for stools has an inset, self-extracting induction hob with three branch pendant light fittings above and drawer and cupboard units along with an integrated wine cooler.
Top of the range Neff appliances include two eyelevel ovens, larder fridge, and freezer as well as a dishwasher. A Quooker boiling tap is included a standard within this executive detached home.
Utility room 2.08 m x 2.74 m - Has a part-glazed door to the side aspect, Karndean flooring with underfloor heating and quartz work surfaces with ceramic sink and mixer tap, integrated washer dryer, and a range of cupboard units at base and eyelevel.
Lounge 6.73 m x 4.22 m - Has two uPVC windows to the side aspect, two uPVC windows to the front aspect and French doors opening out onto the rear patio and garden.
This generous lounge benefits from a continuation of the oak coloured Karndean flooring with underfloor heating and a combination of LED spotlights and wall light points.
A remote control log effect gas fire with fire surround and hearth is also to be included within the sale.
Dining room 4.55 m x 3.52 m - Has two uPVC windows to the front aspect and a further uPVC window to the side. The dining room enjoys a continuation of the Karndean flooring with underfloor heating.
Bedroom One 4.68 m x 4.23 m - With uPVC windows to the front and side aspects, the master suite benefits from an additional dressing area as well as: En-Suite Shower Room which comprises a low flush WC with concealed cistern and wall mounted flush, floating vanity wash basin with draws beneath, and fully tiled shower enclosure with both rain shower fitting and mixer hose.
The ensuite is beautifully tiled to the floor and to half height on the walls, includes an anti-steam illuminated vanity mirror as standard and a towel rail.
Bedroom Two - 4.67 m x 3.67 m - With windows to the front and side aspects and radiators. Ensuite shower room has a window to the side aspect, is tiled to the floor and to half height on the walls.
Comprises a three-piece suite of walk-in fully tiled shower enclosure with both rain shower fitting and mixer hose, low flush WC with concealed cistern and wall mounted flush and a floating vanity wash basin with drawers beneath.
As standard the property includes an illuminated anti steam mirror and towel rail. Bedroom Three 5 .37 m x 2.97 m - Has a uPVC window to the rear aspect and radiators.
Bedroom Four 5.36 m x 2.97 m - Has a uPVC window to the rear aspect and radiators Luxury Bathroom - a beautiful bathroom with uPVC window to the front aspect, marble effect floor tiling and wall tiling to half height.
The bathroom comprises a contemporary four piece suite to include shower enclosure with both rain fitting and handheld hose, double ended freestanding bath, low flush floating WC with concealed cistern and a rectangular wash basin with mixer tap over and cupboard beneath.
As standard the bathroom includes a towel rail and anti-steam illuminated vanity mirror.
Outside - As the development is nearing completion, Plot 18 already benefits from beautifully landscaped grounds to include lawned gardens to both the front and rear aspect, a generous Indian sandstone patio and a combination of raised planters and mature trees, adding shape structure, character and privacy to this otherwise brand new garden.
To the front of the property a block paved driveway provides off-road parking and leads up to the - Double Detached Garage 5.14m x 5.56m - Having two electrically operated doors, EV charger point, lights, power and side door to the garden.
Each of the properties on Gilding Fields benefit from the same external lighting, ensuring a pleasant cohesive outlook throughout the development on an evening.
Tenure - Freehold Maintenance Charge Applies: We understand that at the time of preparing these details, an equal annual management charge of approximately £305.27 will apply to each of the 18 properties as contribution towards the ongoing maintenance of the communal areas.
Value & comps
No previous sales on record.
Returns
Set an offer; the calculator follows it.
We're still gathering serviced-accommodation data for this area.
Archie refurb estimate: a Pro feature
0.0% below asking
This is not financial or investment advice. Prop AI Deals is not authorised by the Financial Conduct Authority (FCA) to provide investment advice.
All investment calculators, property analyses, and AI-generated insights are for informational purposes only. Property investment carries risk and may result in financial loss. All calculations should be independently verified and you should consult with FCA-authorised financial advisors before making any investment decisions.
Past performance does not guarantee future results. Tax implications vary by individual circumstances.
Deal
Properties like this can earn 2–3x BTL yields when converted to HMO, with retrofit costs around £10k/room. Sign in to see the full tier, yield projection, and cost breakdown.
Commercial properties like this can earn 30-50% higher yields when converted to residential under Class MA / Q / P / PA, with prior approval costing ~GBP 96/unit. Sign in to see the recommended route, yield uplift, and cost breakdown.
BRRR-suited properties can recycle 80-100% of investor capital on refi, leaving a high-yielding rental with most of the money out. Sign in to see the refurb cost stack, ARV projection, and refinance maths.
Detached + large garden = sub-division play. Pro tier unlocks the tier badge, plot size, uplift estimate, and regional land benchmark.
Short-lease flats trade at deep discount, but extending under the 1993 Act often costs far less than the discount. Pro tier unlocks the tier badge, premium breakdown, long-lease ARV and arbitrage maths.
See projected short-stay revenue vs a vanilla BTL for this property.
See real sub-let margins (HMO room rates & SA nightly rates) vs the landlord rent.
Area
Agent & docs

FAQ
About 18 Gilding Fields, Swineshead, PE20 3UG
Explore nearby