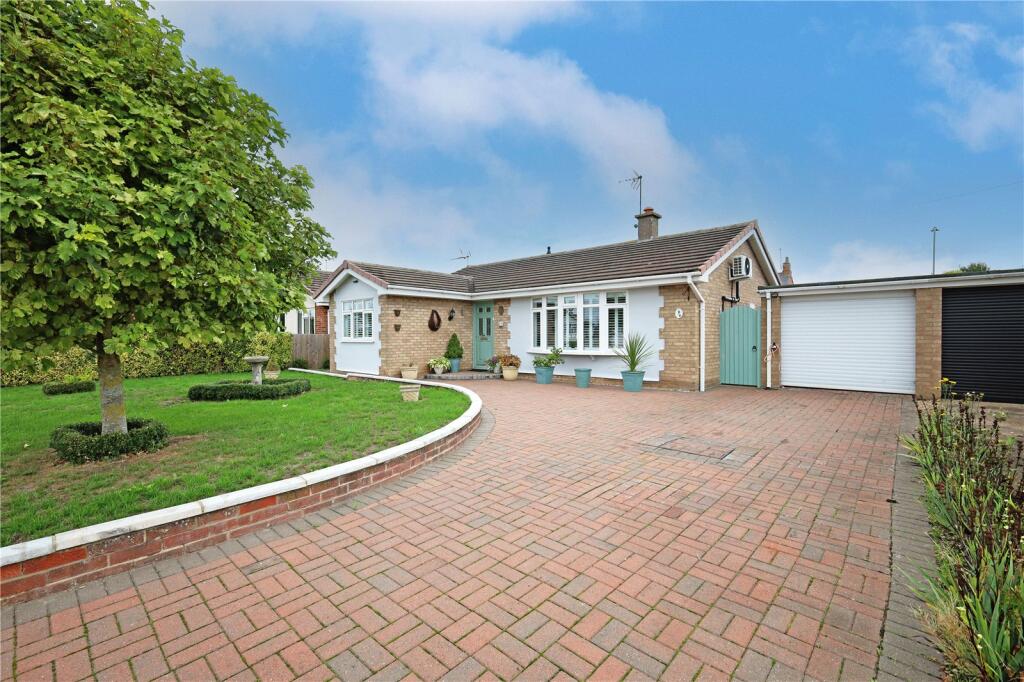
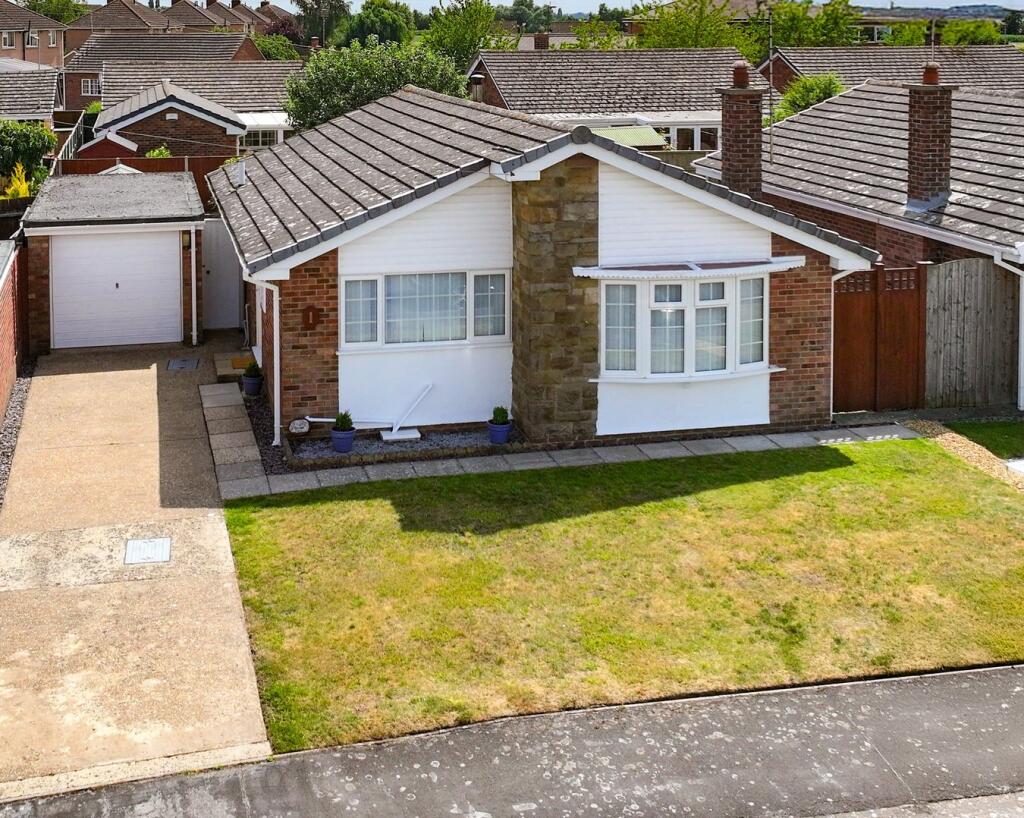
4-bedroom detached house · PE20 3EN
Sold STCListed 145 days
Opportunity summary
See Archie’s verdict, returns by strategy and what to check before viewing.
About
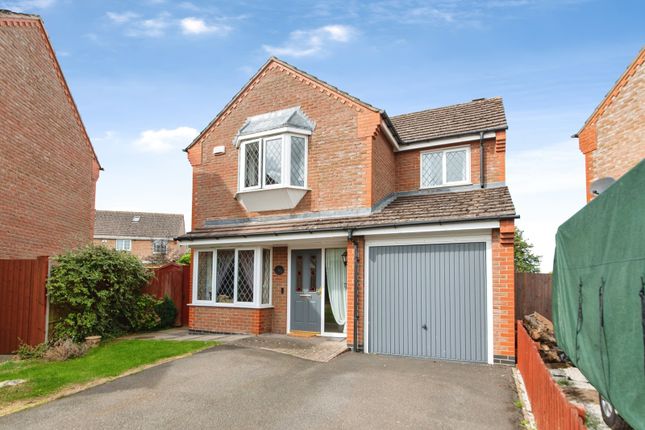
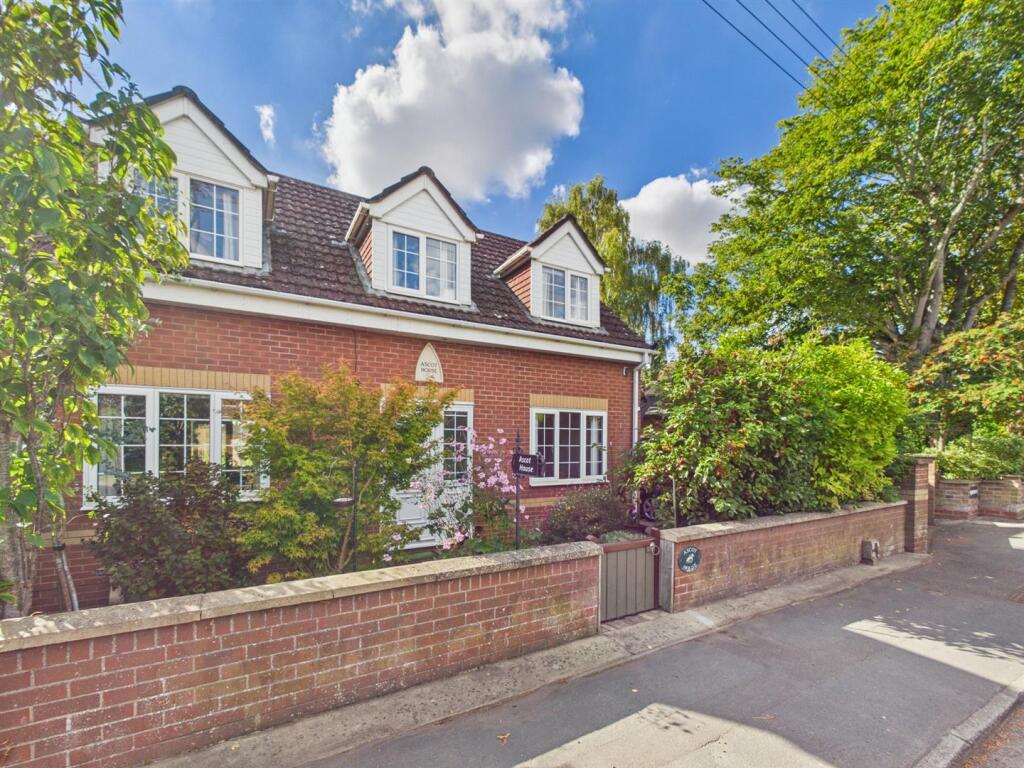
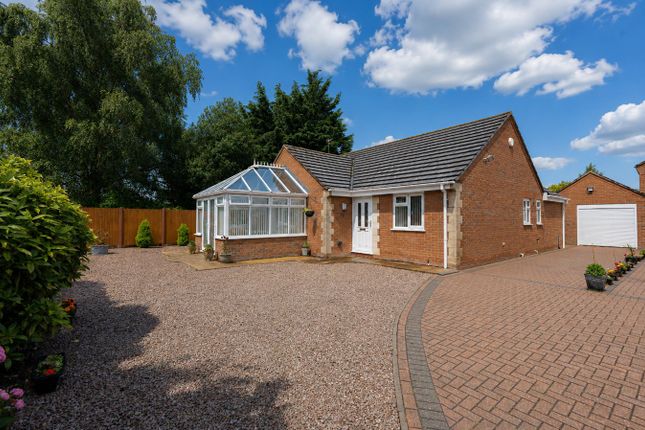
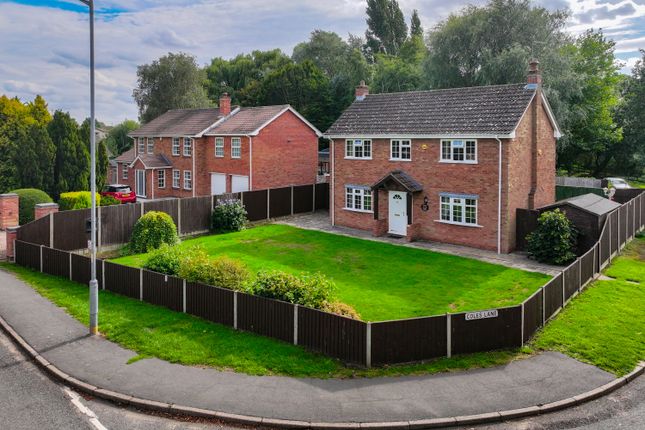
This detached family home is both modern and immaculately presented throughout and features a conservatory plus three reception rooms - with the versatility of a fifth bedroom on the ground floor if needed.
To the first floor are four generously sized double bedrooms, together with a beautifully appointed family bathroom featuring a freestanding bath.
The ground floor offers an impressive amount of living space, centred around a stunning fitted kitchen complete with Neff appliances and a central island.
The kitchen extends into the open-plan dining area, while the lounge and conservatory further enhance the sense of space, creating an ideal setting for both everyday living and entertaining.
For buyers seeking additional versatility, the property also benefits from a separate office and ground floor shower room, with the office offering excellent potential to be used as a fifth bedroom if required.
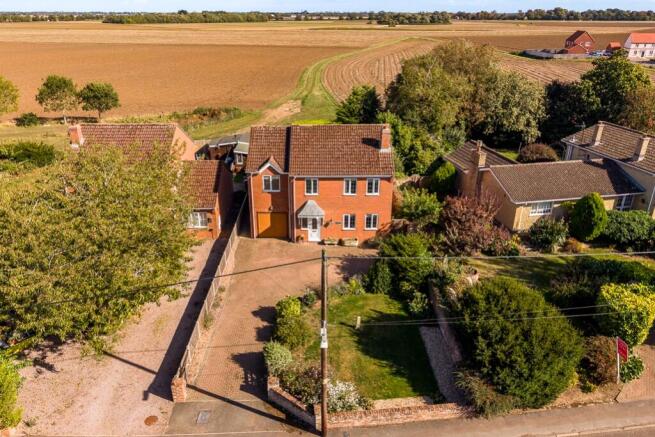
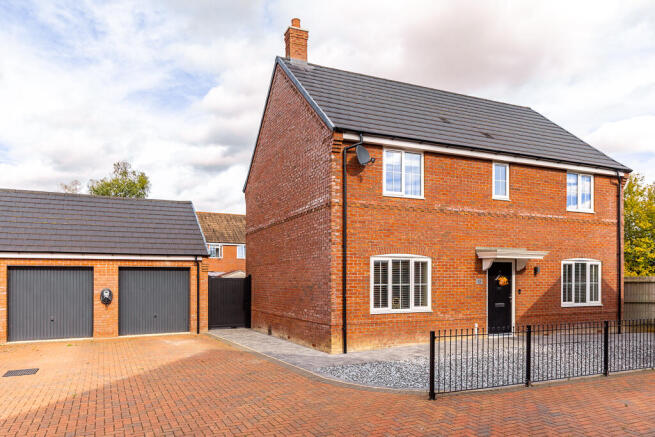
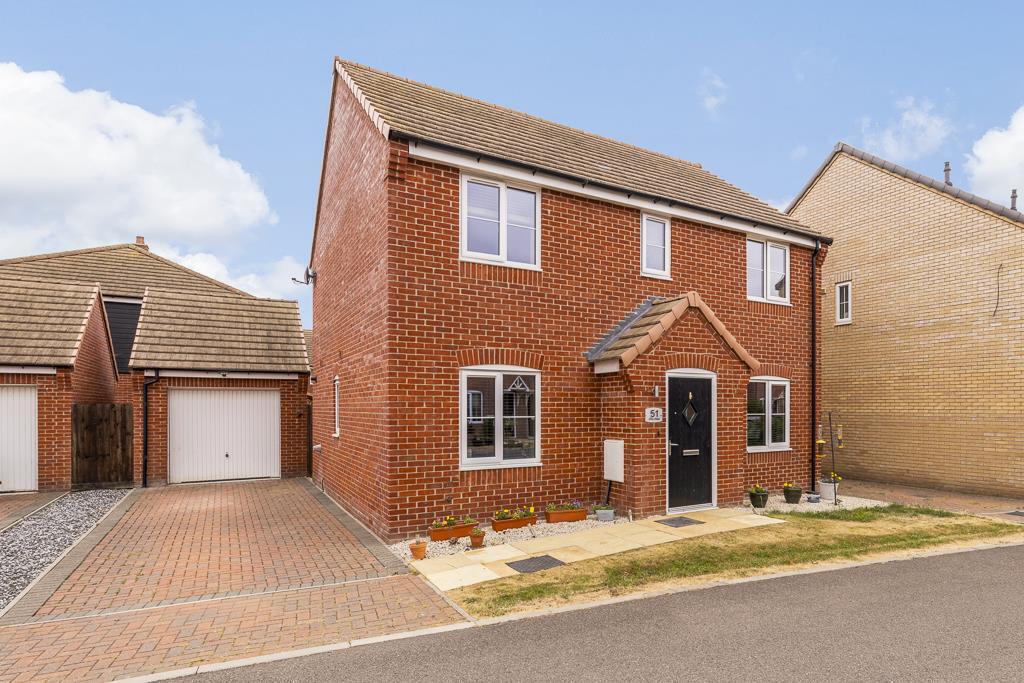
Outside, the property benefits from a similar attention to detail and is set well back from the lane, which allows for a particularly generous driveway.
The attractive rear garden has been thoughtfully designed to minimise maintenance whilst offering ample space for outside dining and relaxing during the summer months – certainly during my visit the garden felt particularly relaxing and enjoyed plenty of sun.
The garden has been enclosed and with three sheds offers plenty of storage too.
Swineshead is a highly regarded village situated to the south of Boston, offering convenient access to both the A16 and A17.
The village provides an excellent range of amenities including a post office, doctor’s surgery, primary school, day nursery, fish and chip shop, farm shop, garden centre, public house, Co-op supermarket, and The Ivy restaurant.
Entrance - Via canopy porch with light and part-glazed leaded-effect door into the Entrance Hall - Having stairs to the first floor with under-stairs cupboard, concealed radiator.
The hallway has the benefit of some lovely engineered Oak flooring extending into the kitchen, dining room and lounge. Doors are arranged off to an inner lobby and to the kitchen.
Kitchen 3.34m x 4.48m (10'11" x 14'8") – The kitchen is undoubtedly one of the many highlights of the property, being light, contemporary and well-appointed, with a suite of integral Neff appliances including fridge and freezer, oven and hob, extractor canopy and a full size dishwasher, all with granite work-surfaces over.
The stainless steel sink features a Quooker boiling water tap and a substantial central island provides further storage with pull out bins and drawers.
Pendant lights over the island complement the recessed lighting, under-lights and skirting lights and with French doors overlooking the garden, this room enjoys plenty of natural light too.
The kitchen extends into the dining area with doors to the conservatory and open access to the lounge.
Open Plan Dining Room leading to Lounge 6.65m x 3.46m (21'10" x 11'4") - With uPVC window overlooking the front, concealed radiator and uPVC patio doors to: Conservatory 3.54m x 3.00m (11'7" x 9'10") - With uPVC double glazed windows with leaded highlights, tiled floor and French doors leading out to the garden.
Inner Lobby/ Utility 2.11m x 2.51m (6'11" x 8'3") – The inner lobby links the office and ground floor shower room, and has full-height sliding-door storage cupboards to one wall, which houses the gas-fired central heating boiler, water softener, washing machine and tumble dryer.
The opposing wall has further cupboards to base and eye level, work surface and wall tiling.
Tiled floor, doors to: Home Office 2.98m x 2.30m (9'9" x 7'7") – With uPVC bay window overlooking the front and recessed lighting; as mentioned this room could potentially serve as a ground floor bedroom as needed.
Shower Room – Comprising a lovely modern white suite of pedestal hand basin with mixer tap and splashback tiling, shower enclosure with Mira shower and concealed flush WC.
uPVC window to the side and a heated towel rail.
First floor accommodation landing – Has built-in cupboard and doors arranged off to: Bedroom One 3.65m x 3.55m (12'0" x 11'8") - The first floor benefits from having four double bedrooms and bedroom one and two could serve equally well as a master bedroom.
This room has uPVC window overlooking the front and radiator.
Bedroom Two 3.64m x 3.48m (11'11" x 11'5") - Also a good sized double bedroom with uPVC window overlooking the front, radiator and an over-stairs double-door wardrobe.
Bedroom Three 2.97m x 2.88m (9'9" x 9'5") - Bedroom three overlooks the rear garden and has radiator.
Bedroom Four 2.96m x 2.39m (9'8" x 7'10") – Bedroom four also overlooks the rear garden and has radiator. Bathroom – Both the bathroom and the shower room comprise updated modern suites.
The bathroom features a free-standing ball and claw foot bath with central Victorian fitments and shower, vanity basin with cupboards beneath and a close-coupled WC.
Heated towel rail, tiling to waist height. Outside – The property is approached over a generous driveway leading to the canopy porch and main entrance.
The attractive rear garden has been thoughtfully designed to minimise maintenance whilst offering ample space for outside dining and relaxing during the summer months.
The garden has been enclosed, has cold water tap, outside (and feature) lighting and with three sheds offers plenty of storage too.
NOTE: All measurements are approximate and should be used as a guide only.
None of the services connected, fixtures or fittings have been verified or tested by the Agent and as such cannot be relied upon without further investigation by the buyer.
All properties are offered subject to contract.
Fairweather Estate Agents Limited, for themselves and for Sellers of this property whose Agent they are, give notice that:- 1) These particulars, whilst believed to be accurate, are set out as a general outline only for guidance and do not constitute any part of any offer or contract; 2) All descriptions, dimensions, reference to condition and necessary permissions for use and occupation, and other details are given without responsibility and any intending Buyers should not rely on them as statements or representations of fact but must satisfy themselves by inspection or otherwise as to their accuracy; 3) No person in this employment of Fairweather Estate Agents Limited has any authority to make or give any representation or warranty whatsoever in relation to this property.
Value & comps
No previous sales on record.
Returns
Set an offer; the calculator follows it.
We're still gathering serviced-accommodation data for this area.
Archie refurb estimate: a Pro feature
0.0% below asking
This is not financial or investment advice. Prop AI Deals is not authorised by the Financial Conduct Authority (FCA) to provide investment advice.
All investment calculators, property analyses, and AI-generated insights are for informational purposes only. Property investment carries risk and may result in financial loss. All calculations should be independently verified and you should consult with FCA-authorised financial advisors before making any investment decisions.
Past performance does not guarantee future results. Tax implications vary by individual circumstances.
Deal
Properties like this can earn 2–3x BTL yields when converted to HMO, with retrofit costs around £10k/room. Sign in to see the full tier, yield projection, and cost breakdown.
Commercial properties like this can earn 30-50% higher yields when converted to residential under Class MA / Q / P / PA, with prior approval costing ~GBP 96/unit. Sign in to see the recommended route, yield uplift, and cost breakdown.
BRRR-suited properties can recycle 80-100% of investor capital on refi, leaving a high-yielding rental with most of the money out. Sign in to see the refurb cost stack, ARV projection, and refinance maths.
Detached + large garden = sub-division play. Pro tier unlocks the tier badge, plot size, uplift estimate, and regional land benchmark.
Short-lease flats trade at deep discount, but extending under the 1993 Act often costs far less than the discount. Pro tier unlocks the tier badge, premium breakdown, long-lease ARV and arbitrage maths.
See projected short-stay revenue vs a vanilla BTL for this property.
See real sub-let margins (HMO room rates & SA nightly rates) vs the landlord rent.
Area
Agent & docs

FAQ
About Abbey Road, Swineshead, Boston, Lincolnshire
Explore nearby