We've tightened what earns a Pursue. A home now needs a published valuation, a strategy that still makes money after real running costs and lender stress tests, and no listing problems that would stop a mortgage. You'll see fewer Pursues, and each one has been checked harder.
See how verdicts work4-bedroom house · NN17 3DB
For saleReduced £20k (−2.8%) on 20 JunListed 222 days
Opportunity summary
See Archie’s verdict, returns by strategy and what to check before viewing.
About
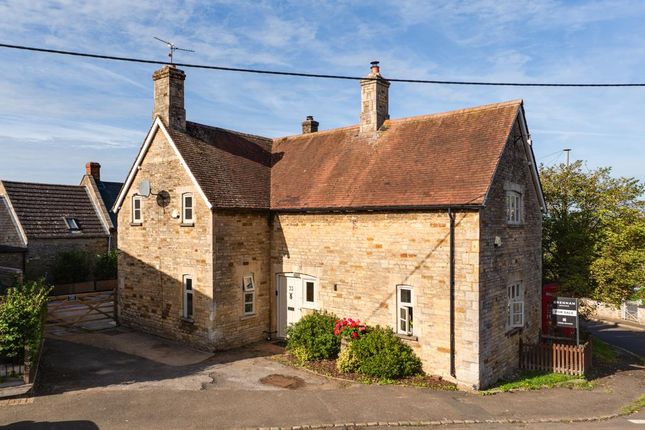
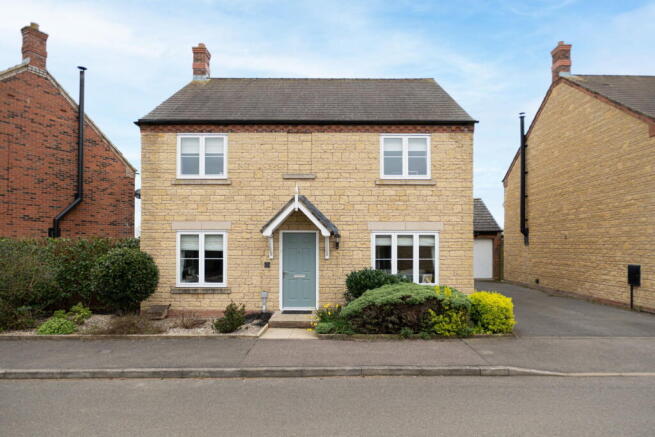
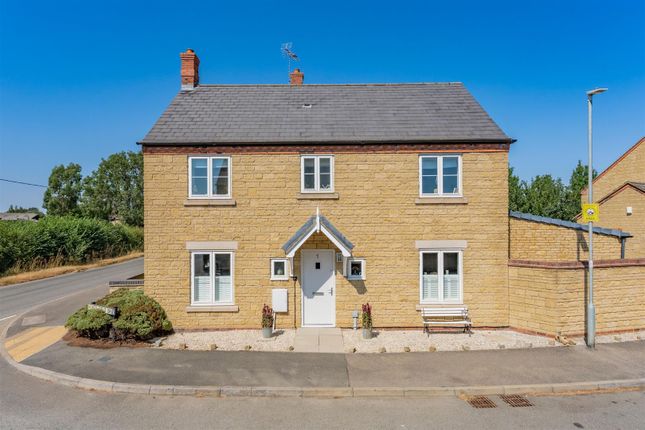
Tucked away in a wonderfully private setting, this truly individual home is approached through wrought-iron gates with parking both in front of and within the driveway.
From here, a gently winding stone path leads through the south facing garden which is particularly peaceful, with shady trees, various seating areas and a pergola-covered terrace providing delightful spots to relax or entertain.
Step Inside Stepping inside, a welcoming central hallway sets the tone for the home, with a convenient cloakroom, a storage cupboard and a well-positioned boot room ensuring everyday life remains effortlessly organised.
From here, the house unfolds naturally.
To one side lies the impressive kitchen and main living space, very much the heart of the home, while across the hallway a striking double-height reception room, currently arranged as a gym, forming a dramatic and versatile second wing.
The kitchen/dining room is a particularly impressive space, where dramatic vaulted ceilings and Velux windows flood the room with natural light.
Oak flooring, a striking glass-screened staircase and French doors opening to the terrace combine to create a wonderful setting for both everyday living and entertaining.
An open staircase rises from here to a mezzanine study area which connects to three of the four first-floor bedrooms.
The kitchen itself is both stylish and practical, with quartz stone work surfaces, a generous breakfast bar and integrated appliances.
Beyond, a well-planned utility room provides excellent practical space and cleverly links both wings of the house, ensuring the layout flows easily while also offering flexibility should a self-contained annexe ever be desired.
The main sitting room is a wonderfully inviting space, centred around an Inglenook fireplace housing a cosy wood-burning stove along side French Doors which lead to the garden.
Warm and inviting this charming room is the perfect place to relax or gather with friends and family. Glazed double doors connect through to a second reception room, currently arranged as a playroom.
With oak flooring and generous proportions, it would equally serve beautifully as a library, study or a more formal dining room, offering flexibility to suit a variety of lifestyles.
Across the hallway, the second wing of the house reveals a dramatic double-height space currently used as a gym, where vaulted ceilings and Velux windows draw in an abundance of natural light.
French Doors open directly onto the pergola-covered terrace, creating an ideal space for entertaining or relaxing after a workout.
This wing also enjoys its own spiral staircase rising to a peaceful mezzanine sitting area leading to an en suite guest bedroom which offers an excellent arrangement for visiting family, independent living or the creation of a self-contained annexe if desired.
And So To Bed.......... Ascending the principal staircase and moving along the landing, the period features continue with exposed stone walls and charming roof timbers.
The principal suite provides a calm and comfortable retreat, complete with a Juliet balcony overlooking the garden and a stylish en suite shower room.
Two further bedrooms are served by a charming family bathroom featuring a roll-top bath, creating a wonderfully relaxing space to unwind at the end of the day.
Local Amenities Gretton is a charming village situated within the beautiful Welland Valley, offering plenty of stunning walk's moments from the door step.
The village offers a fantastic range of amenities including a coffee shop, village hall, an excellent primary school, two churches and two public houses.
There are plenty of sporting facilities including tennis courts, cricket pitches and a sports/social club.
Uppingham is only 5 miles away and offers a wider range of amenities, as do Oakham and Stamford which also offer a mixture of State & Private schooling.
Gretton is ideally situated for easy access to the A14 & A47 while local trains from Corby (4 miles) provide regular access to London St Pancras, taking approximately 50 minutes.
Finer Details Local Authority: North Northamptonshire County Council Council Tax Band: G Tenure: Freehold Possession: Vacant upon completion EPC Rating: 77 | C EPC Rating Potential: 80 | C Services: Mains water, drainage, and electric are understood to be connected.
The property has gas fired central heating. (none tested by the agent).
Fixtures & Fittings: Every effort has been made to omit any fixtures belonging to the Vendor in the description of the property and the property is sold subject to the Vendor's right to the removal of, or payment for, as the case may be, any such fittings, etc.
Whether mentioned in these particulars or not.
Value & comps
No previous sales on record.
Returns
Set an offer; the calculator follows it.
We're still gathering serviced-accommodation data for this area.
Archie refurb estimate: a Pro feature
0.0% below asking
This is not financial or investment advice. Prop AI Deals is not authorised by the Financial Conduct Authority (FCA) to provide investment advice.
All investment calculators, property analyses, and AI-generated insights are for informational purposes only. Property investment carries risk and may result in financial loss. All calculations should be independently verified and you should consult with FCA-authorised financial advisers before making any investment decisions.
Past performance does not guarantee future results. Tax implications vary by individual circumstances.
Deal
Properties like this can earn 2–3x BTL yields when converted to HMO, with retrofit costs around £10k/room. Sign in to see the full tier, yield projection, and cost breakdown.
Commercial properties like this can earn 30-50% higher yields when converted to residential under Class MA / Q / P / PA, with prior approval costing ~GBP 96/unit. Sign in to see the recommended route, yield uplift, and cost breakdown.
BRRR-suited properties can recycle 80-100% of investor capital on refi, leaving a high-yielding rental with most of the money out. Sign in to see the refurb cost stack, ARV projection, and refinance maths.
Detached + large garden = sub-division play. Pro tier unlocks the tier badge, plot size, uplift estimate, and regional land benchmark.
Short-lease flats trade at deep discount, but extending under the 1993 Act often costs far less than the discount. Pro tier unlocks the tier badge, premium breakdown, long-lease ARV and arbitrage maths.
See projected short-stay revenue vs a vanilla BTL for this property.
See real sub-let margins (HMO room rates & SA nightly rates) vs the landlord rent.
Area
Agent & docs

FAQ
About Welland Barn, 9, Kirby Road, Corby
Explore nearby