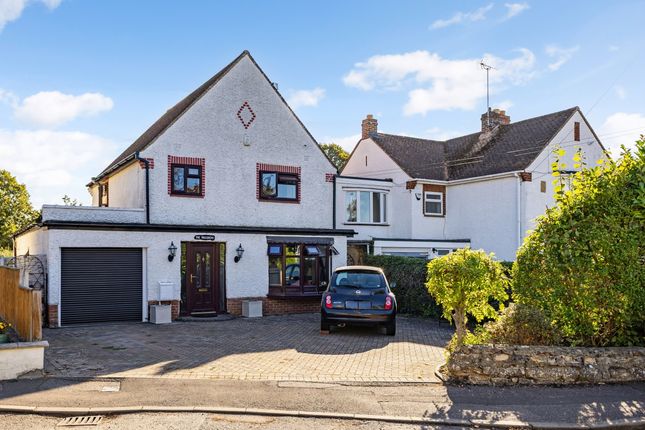
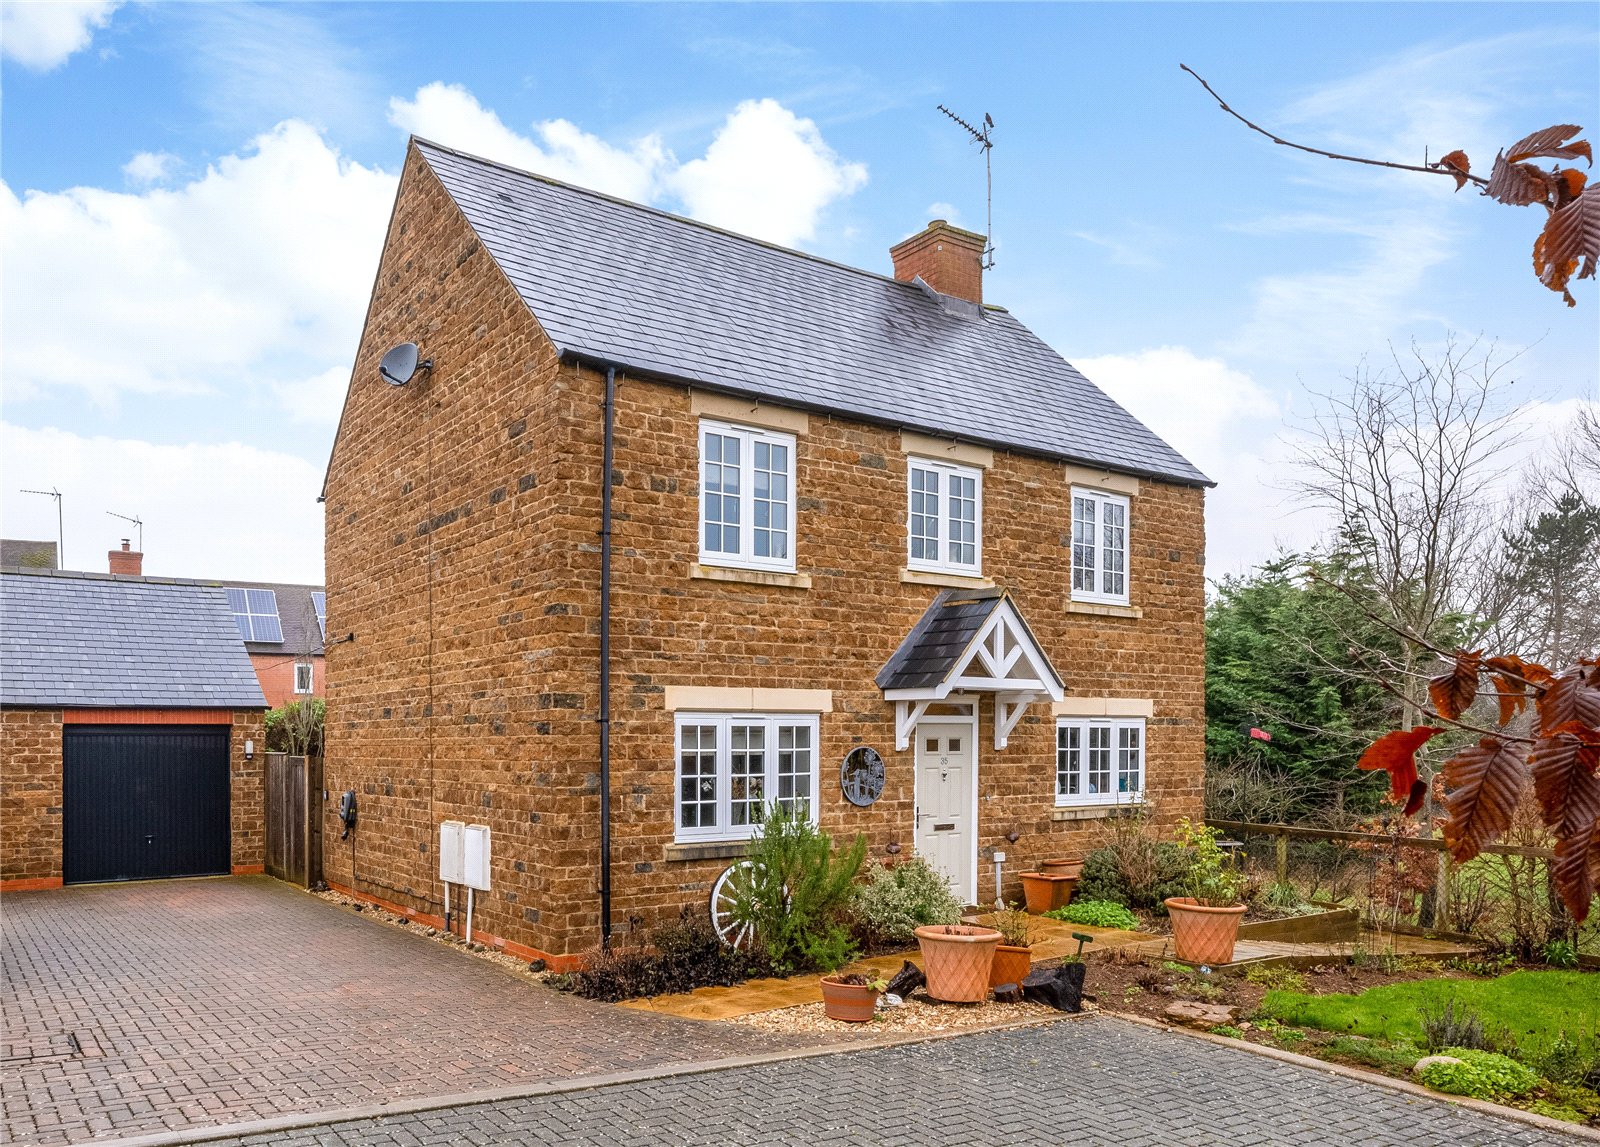
4-bedroom house · OX17 3FH
Listing removedListed 126 days
Opportunity summary
See Archie’s verdict, returns by strategy and what to check before viewing.
About
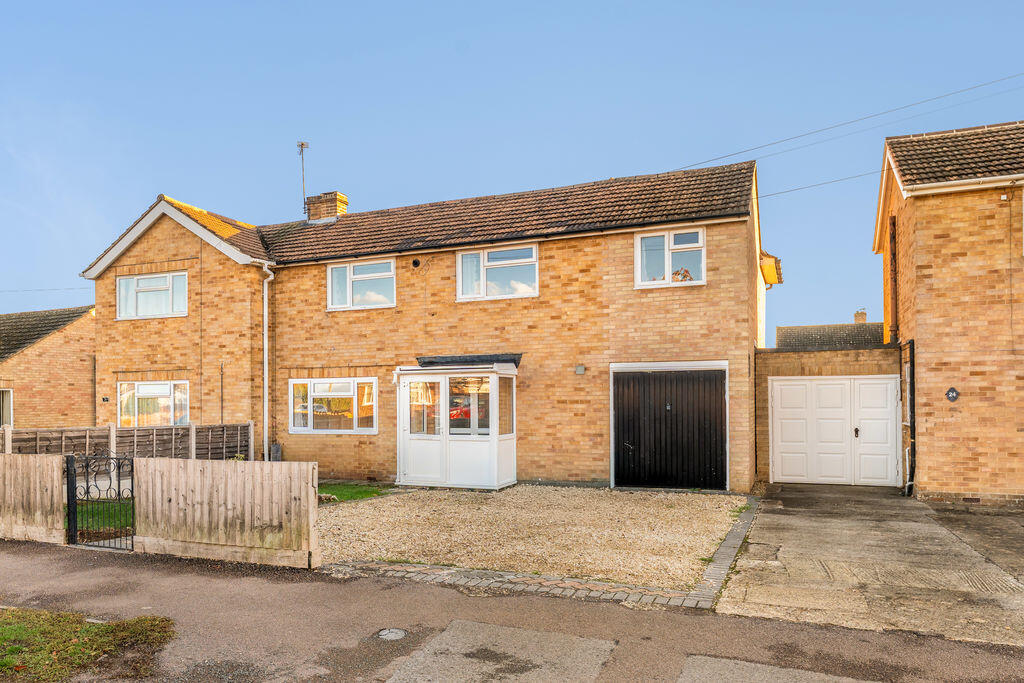
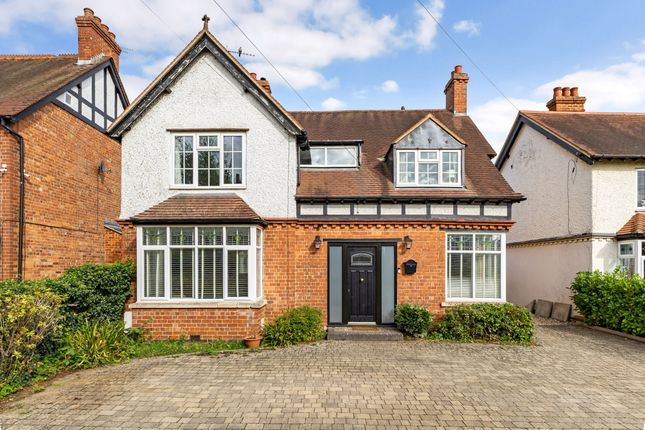
Greenhill is a private community of townhouses and apartments. Constructed of brick beneath a tiled roof with UPVC double glazed windows and gas fired heating.
The property offers a wealth of flexible accommodation arranged over three floors including a snug or family room/study, utility room, cloakroom and kitchen/dining room on the ground floor.
The kitchen is fitted with a range of base and eye level units and fitted appliances. On the first floor, a light and airy sitting room with a Juliet balcony overlooks the stunning gardens.
Overlooking the rear of the property are a bedroom with fitted wardrobes and a study/bedroom 4, also with a fitted furniture. Fibre Broadband is available.
The family bathroom has a modern white suite with bath, pedestal wash hand basin and W.C.
On the second floor, there are two further bedrooms, including the principal bedroom suite which provides fitted wardrobes and an en-suite shower room.
We understand the house is connected to mains services including gas, water, electricity and drainage.
As Greenhill is private land the services are privately maintained until they reach the main Oxford Road.
Please note there is a service charge payable for the upkeep of the grounds and road maintenance - currently charged at £775.15 per annum (July 25 to June 26) Check mobile/broadband speeds for the location at .
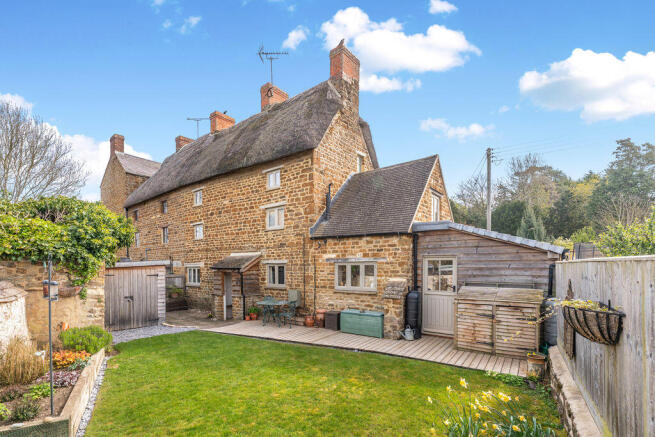
Outside To the front of the house are well maintained communal gardens and grounds that sweep around the development and back onto farmland.
The grounds are principally laid to lawn with a variety of mature trees around the boundaries with seating areas, connected by neatly maintained walk-around pathways that are bordered by low hedging.
There is also a communal summer house. The property is set back from the pathway with a small front garden enclosed with low hedgerows and flowering borders.
The rear garden is fully enclosed by timber fencing and laid principally to artificial lawn, complemented by well-stocked flowering borders. A gate provides access to the garage.
The garage has an up and over door with power and light connected and a personal door from the rear garden. There is parking is allocated plus visitor parking.
Please note there is a service charge payable for the grounds and road maintenance Situation Twyford adjoins the village of Adderbury.
Adderbury has a range of facilities including the Christopher Rawlins Primary School, hairdressers and a choice of public houses.
There is also a parish church, Banbury West End Lawn Tennis Club and Adderbury Bowls Club.
A range of facilities can be found in both Oxford and Banbury whilst access to the M40 can be gained at either junctions 10 or 11.
From Banbury there is also a mainline station providing links to London Marylebone, Oxford, Birmingham & the north. There is a regular bus link between Banbury and Oxford.
Property Ref Number: Ham-65819
Value & comps
No previous sales on record.
Returns
Set an offer; the calculator follows it.
We're still gathering serviced-accommodation data for this area.
Archie refurb estimate: a Pro feature
0.0% below asking
This is not financial or investment advice. Prop AI Deals is not authorised by the Financial Conduct Authority (FCA) to provide investment advice.
All investment calculators, property analyses, and AI-generated insights are for informational purposes only. Property investment carries risk and may result in financial loss. All calculations should be independently verified and you should consult with FCA-authorised financial advisors before making any investment decisions.
Past performance does not guarantee future results. Tax implications vary by individual circumstances.
Deal
Properties like this can earn 2–3x BTL yields when converted to HMO, with retrofit costs around £10k/room. Sign in to see the full tier, yield projection, and cost breakdown.
Commercial properties like this can earn 30-50% higher yields when converted to residential under Class MA / Q / P / PA, with prior approval costing ~GBP 96/unit. Sign in to see the recommended route, yield uplift, and cost breakdown.
BRRR-suited properties can recycle 80-100% of investor capital on refi, leaving a high-yielding rental with most of the money out. Sign in to see the refurb cost stack, ARV projection, and refinance maths.
Detached + large garden = sub-division play. Pro tier unlocks the tier badge, plot size, uplift estimate, and regional land benchmark.
Short-lease flats trade at deep discount, but extending under the 1993 Act often costs far less than the discount. Pro tier unlocks the tier badge, premium breakdown, long-lease ARV and arbitrage maths.
See projected short-stay revenue vs a vanilla BTL for this property.
See real sub-let margins (HMO room rates & SA nightly rates) vs the landlord rent.
Area
Agent & docs

FAQ
About Birch House, 5, Greenhill, Twyford, Banbury
Explore nearby