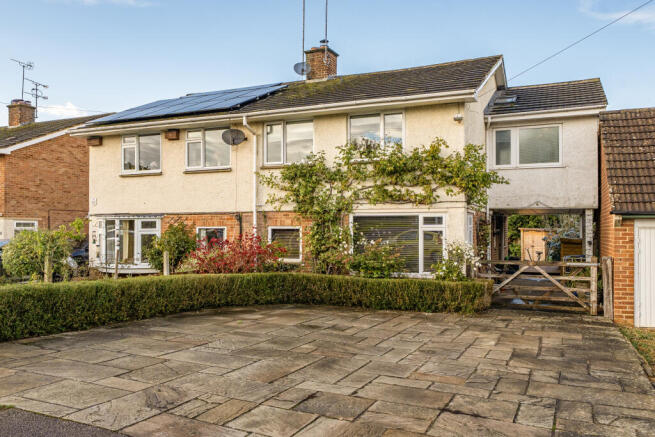
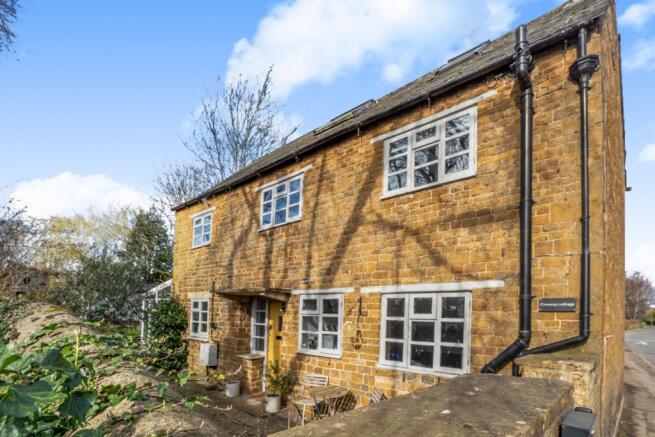
4-bedroom house · OX17 3PB
Listing removedListed 167 days
Opportunity summary
See Archie’s verdict, returns by strategy and what to check before viewing.
About
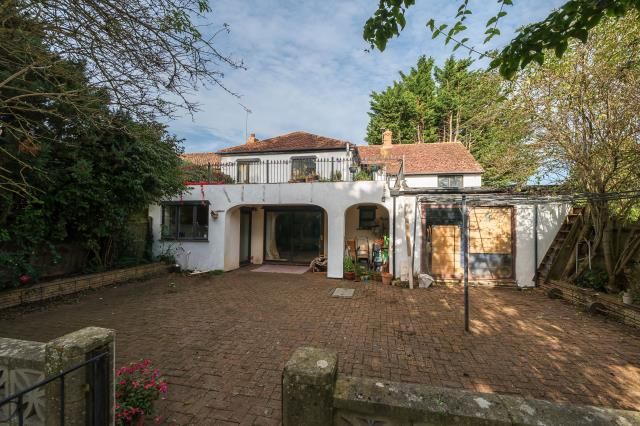
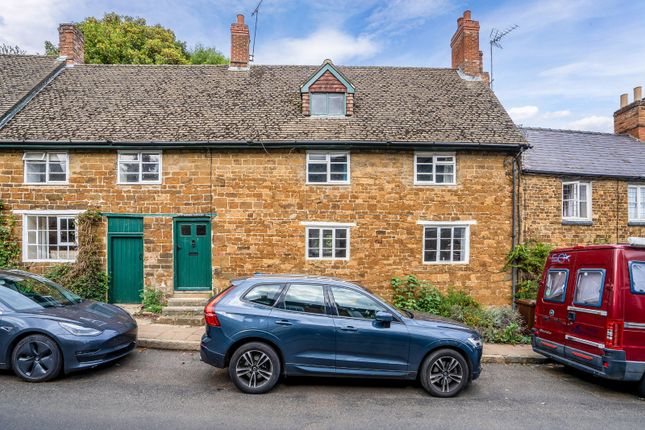
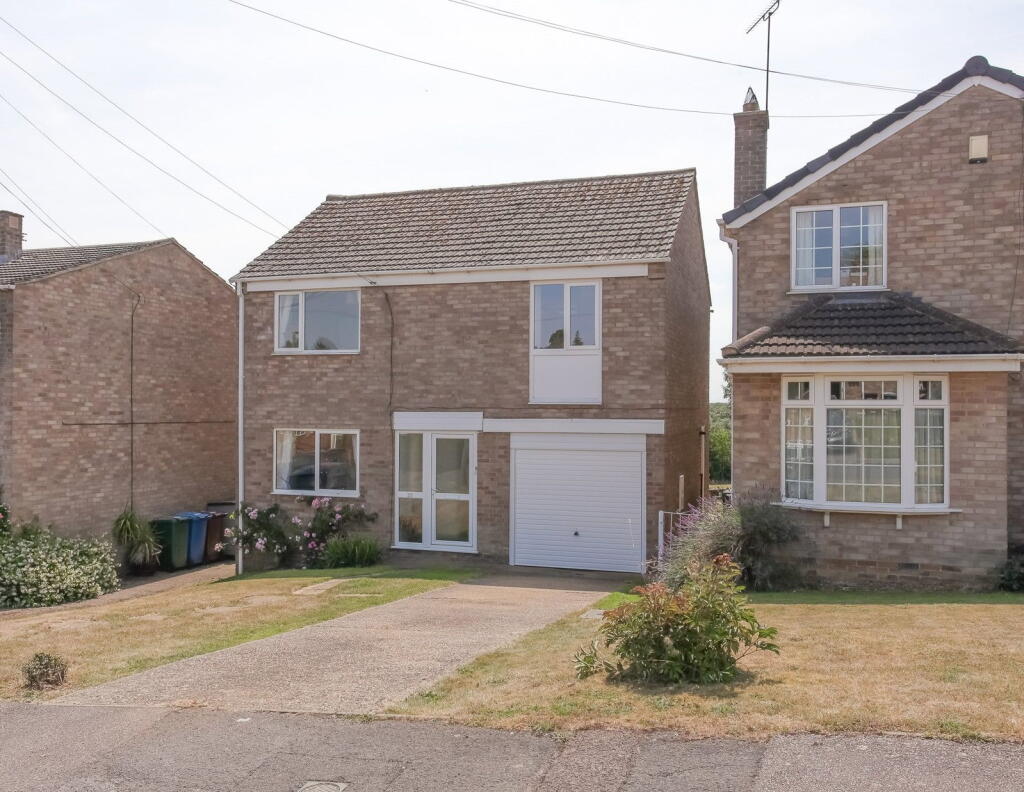
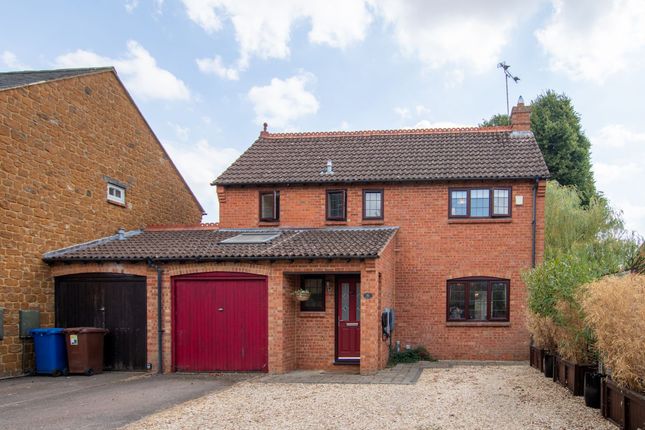
A greatly extended four bedroom family home with stunning modern contemporary fittings located in the popular village of Adderbury Situation Adderbury is a particularly sought after and attractive village, situated in the North Oxfordshire countryside.
Amenities include a primary school, hotel and four public houses offering good food, a cafe, hairdressers, general store/Post Office and a fine 14th Century Parish Church.
The village has a good community spirit and offers many clubs ranging from babies and toddlers clubs, Brownies, Scouts, photography, gardening, wi, bowls, golf, cricket, tennis and squash.
The village is in the catchment area for The Warriner School at Bloxham. A floorplan has been prepared to show the dimensions and layout of the property as detailed below.
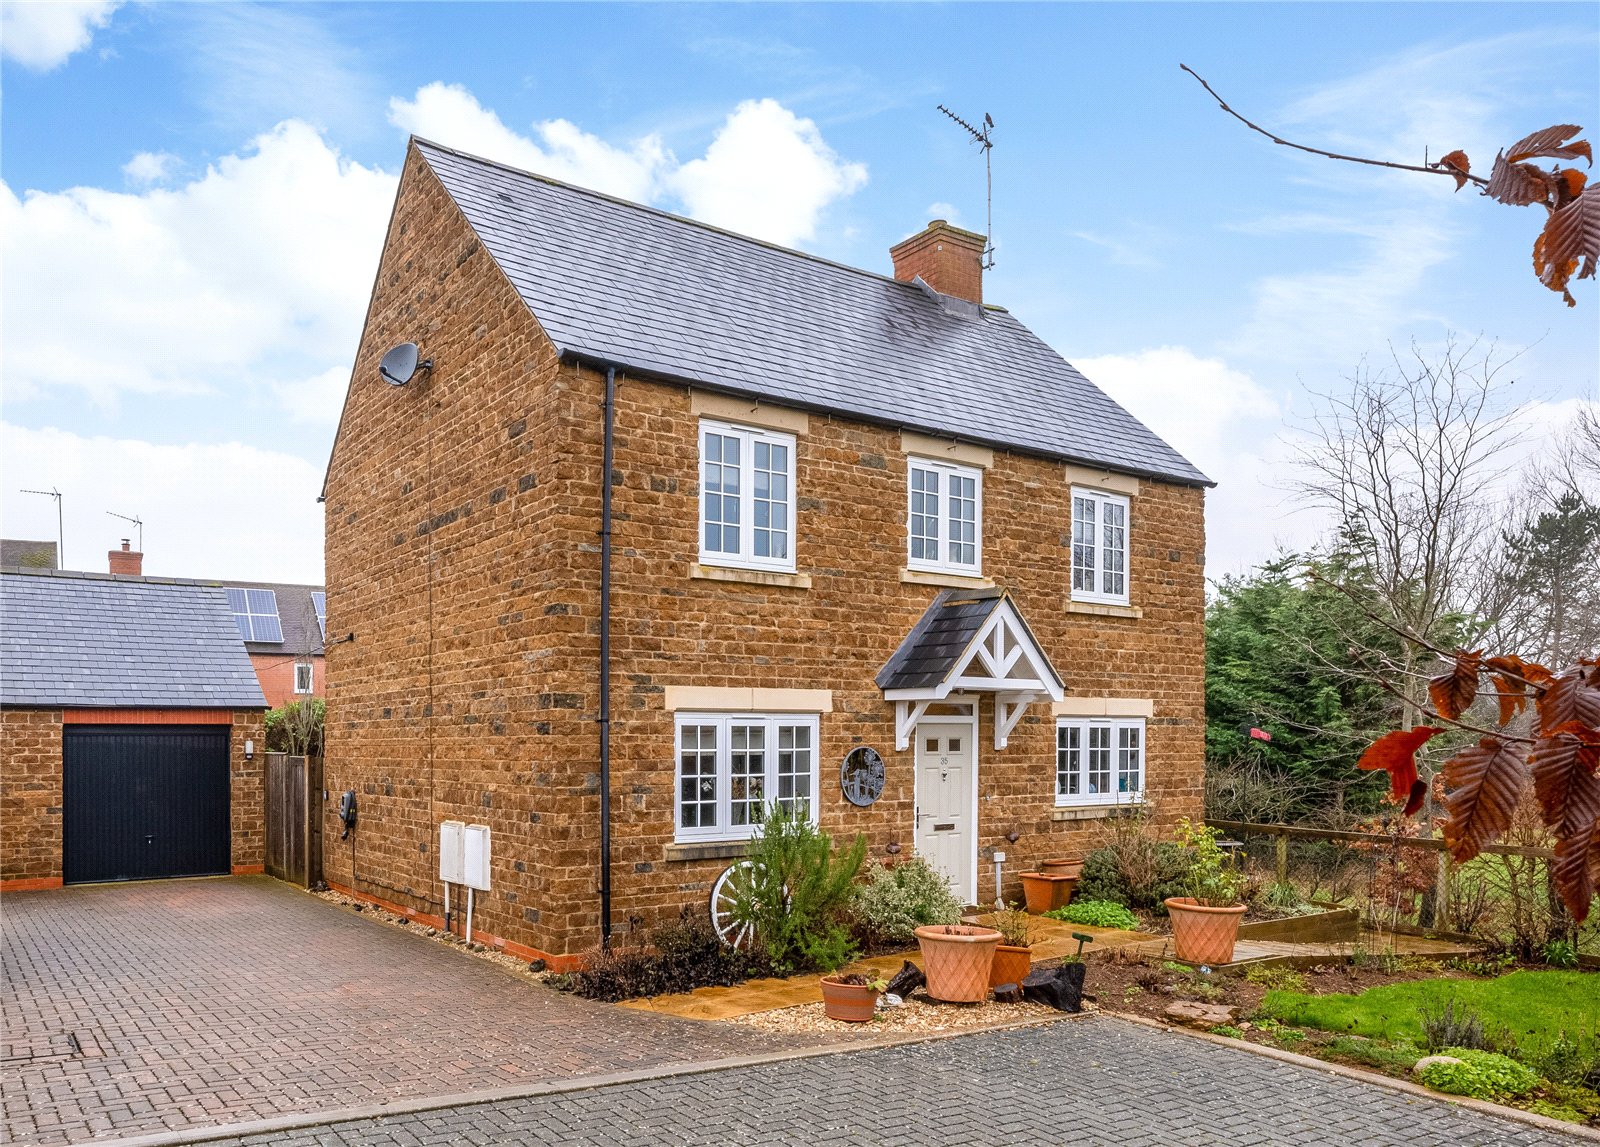
Some of the main features are as follows: * A stunning four bedroom house which has over recent years been refurbished, refitted and remodelled to provide spacious family sized accommodation complemented by luxury fittings in a contemporary style.
* Located in a small cul-de-sac close to the heart of the village with adjacent footpath leading to the nature reserve and main part of the village where there are amenities including pubs, café, church, tennis club and there is another pub/restaurant a few yards along Aynho Road.
The highly regarded Christopher Rawlins primary school is a very short walk from the property.
* Porch and hall with personal door to the garage/utility with electric roller door, power and light connected, plumbing for washing machine, space for tumble dryer and fridge/freezer, wall mounted gas fired boiler.
* Superb open plan living kitchen/dining space which is exceptionally spacious and ideal for modern living.
The kitchen area has been recently refitted with shaker style units in grey, solid wooden work surfaces, concealed lighting, low level lighting, built-in ovens and plate warmer, separate induction hob, Scandi style vertical radiator, dining space with ample room for a large table and chairs.
From the dining space open access leads to the family/garden room with lantern style skylight which in turn opens via bi-fold doors to the patio.
* Sitting room with free standing corner log burner, wood floor, window to rear overlooking the garden, high ceiling, large exposed beam. * Study with fitted shelving.
* Ground floor cloakroom with a white suite.
* Main double bedroom with window to rear overlooking the garden, built-in wardrobes and sliding mirrored door to the luxury ensuite bathroom featuring a four piece suite including large "tub" style free standing bath, separate fully tiled shower cubicle, bowl shaped wash hand basin and WC, velux window, heated towel rails.
* Two further double bedrooms and a fourth single bedroom.
* Family bathroom once again fitted with a four piece white suite comprising panelled bath with mixer taps, separate fully tiled shower cubicle, wash hand basin with drawers under, window, heated towel rail.
* To the front of the property there is a driveway providing off road parking for 2 cars in front of the garage and a side access via a gate to the rear garden.
* To the rear there is a full width paved patio with adjacent lighting beyond which there is a lawn with borders and a shed. Services All mains services are connected.
The wall mounted Gloworm gas fired boiler is located in the garage. There is underfloor heating throughout the downstairs accommodation mainly under porcelain heat inducting wood effect tiles.
Local Authority Cherwell District Council. Council tax band D. Viewing Strictly by prior arrangement with the Sole Agents Anker & Partners.
Energy Rating: C A copy of the full Energy Performance Certificate is available on request.
Anti Money Laundering Regulations In accordance with current legal requirements, all prospective purchasers are required to undergo an Anti-Money Laundering (aml) check.
An administration fee of £30 plus VAT per applicant will apply. This fee is payable after an offer has been accepted and must be settled before a memorandum of sale can be issued.
Value & comps
No previous sales on record.
Returns
Set an offer; the calculator follows it.
We're still gathering serviced-accommodation data for this area.
Archie refurb estimate: a Pro feature
0.0% below asking
This is not financial or investment advice. Prop AI Deals is not authorised by the Financial Conduct Authority (FCA) to provide investment advice.
All investment calculators, property analyses, and AI-generated insights are for informational purposes only. Property investment carries risk and may result in financial loss. All calculations should be independently verified and you should consult with FCA-authorised financial advisors before making any investment decisions.
Past performance does not guarantee future results. Tax implications vary by individual circumstances.
Deal
Properties like this can earn 2–3x BTL yields when converted to HMO, with retrofit costs around £10k/room. Sign in to see the full tier, yield projection, and cost breakdown.
Commercial properties like this can earn 30-50% higher yields when converted to residential under Class MA / Q / P / PA, with prior approval costing ~GBP 96/unit. Sign in to see the recommended route, yield uplift, and cost breakdown.
BRRR-suited properties can recycle 80-100% of investor capital on refi, leaving a high-yielding rental with most of the money out. Sign in to see the refurb cost stack, ARV projection, and refinance maths.
Detached + large garden = sub-division play. Pro tier unlocks the tier badge, plot size, uplift estimate, and regional land benchmark.
Short-lease flats trade at deep discount, but extending under the 1993 Act often costs far less than the discount. Pro tier unlocks the tier badge, premium breakdown, long-lease ARV and arbitrage maths.
See projected short-stay revenue vs a vanilla BTL for this property.
See real sub-let margins (HMO room rates & SA nightly rates) vs the landlord rent.
Area
Agent & docs
FAQ
About 13, Keytes Close, Adderbury
Explore nearby