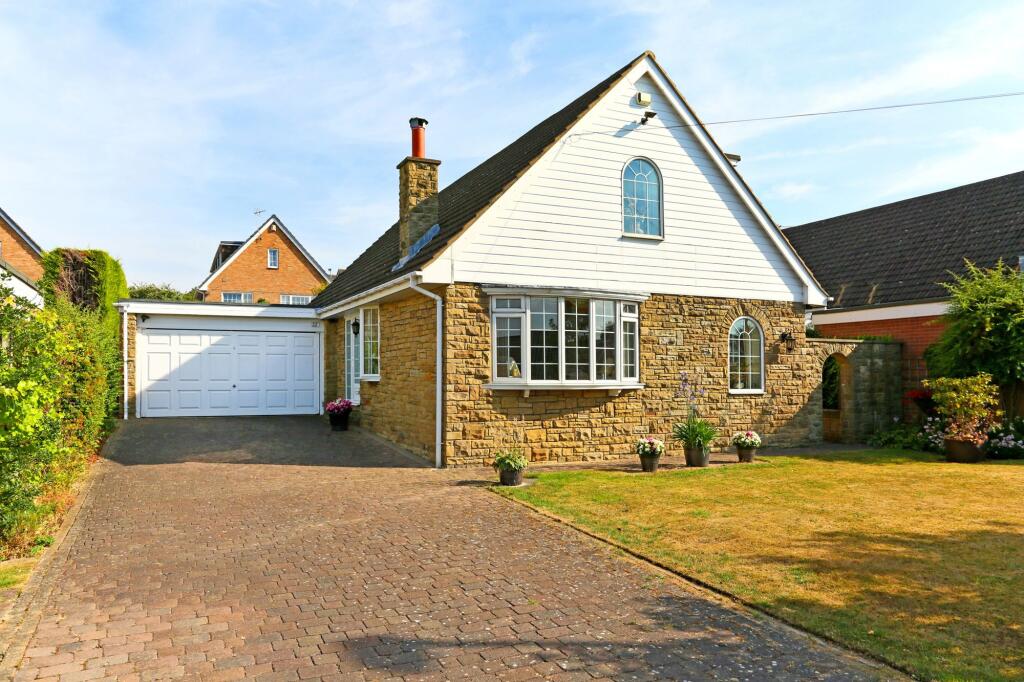
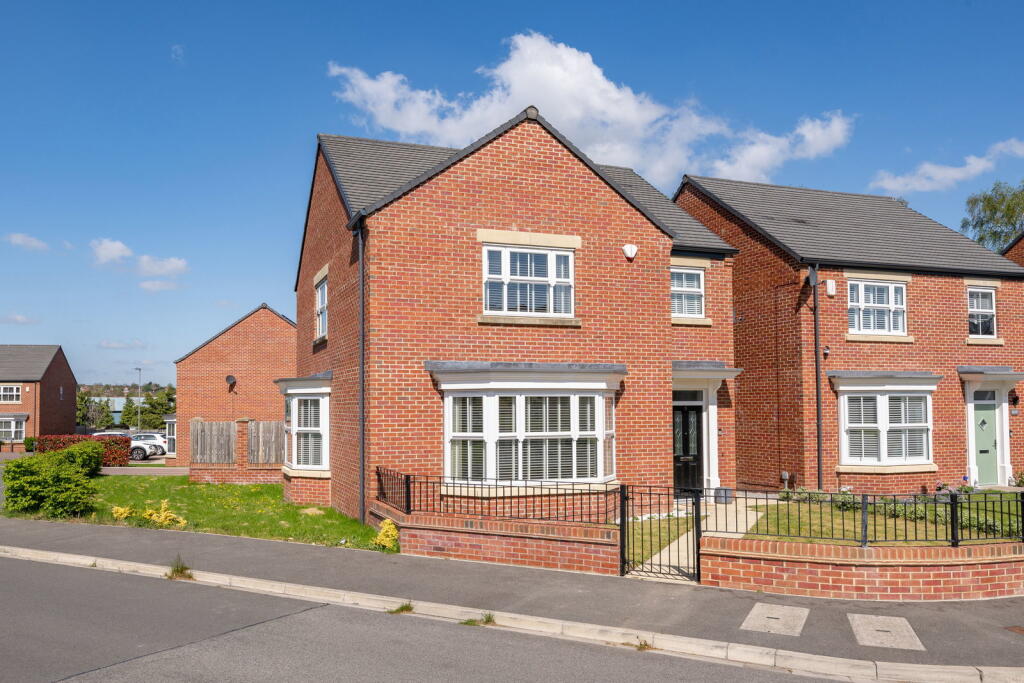
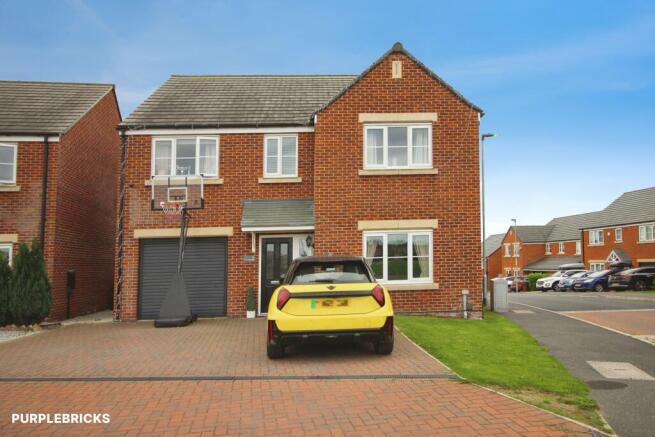
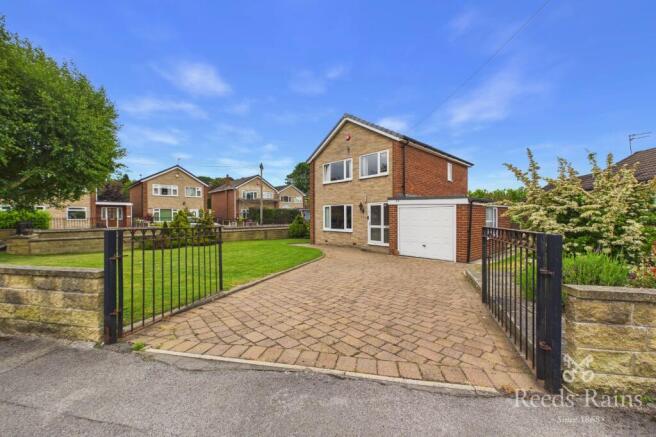
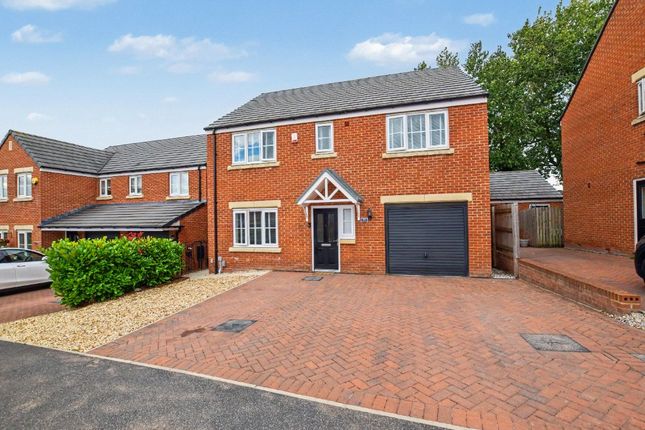
4-bedroom detached house · WF2 0FA
Sold STCListed 111 days
Opportunity summary
See Archie’s verdict, returns by strategy and what to check before viewing.
About
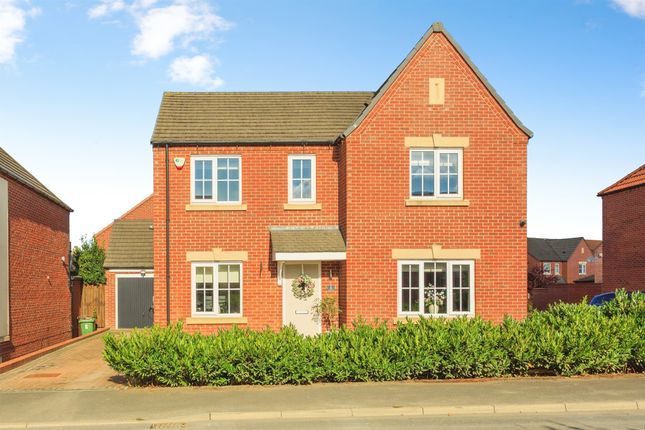
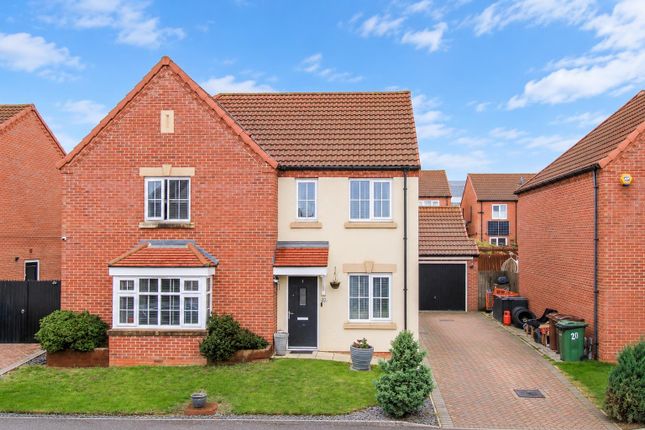
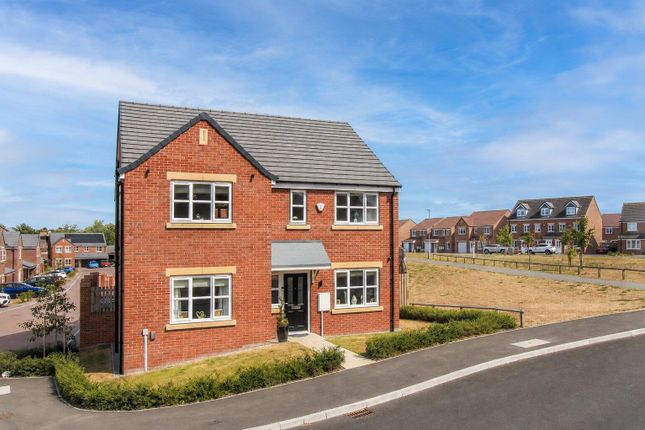
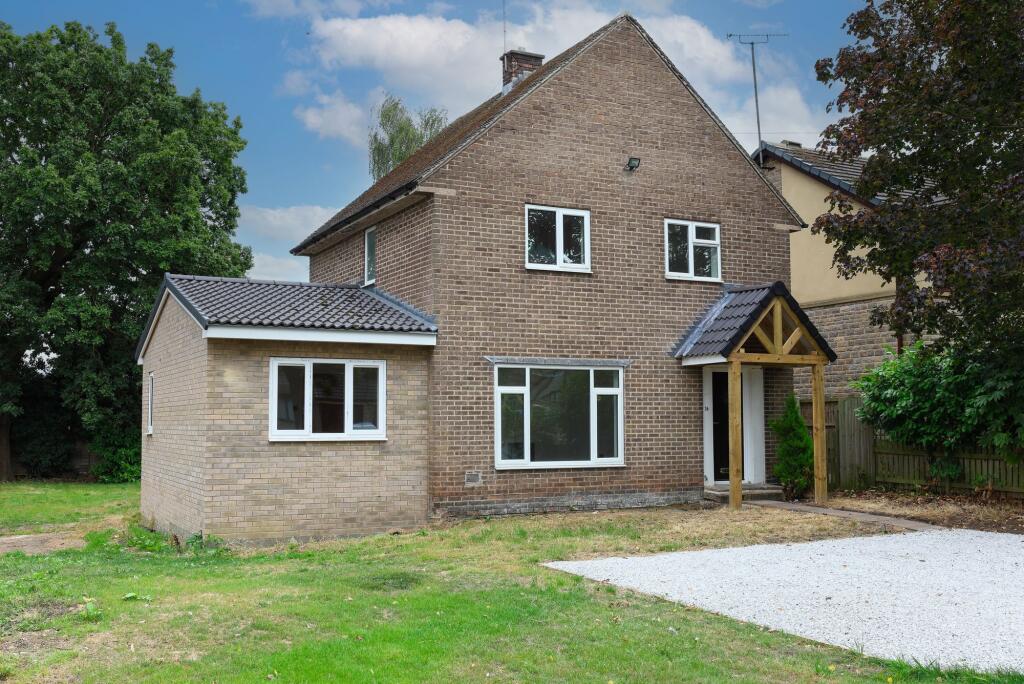
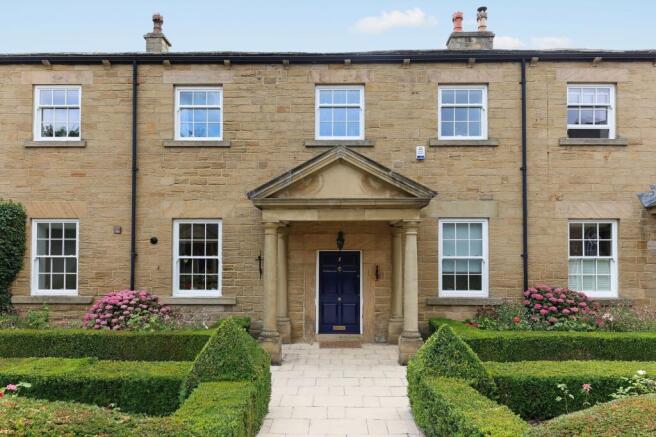
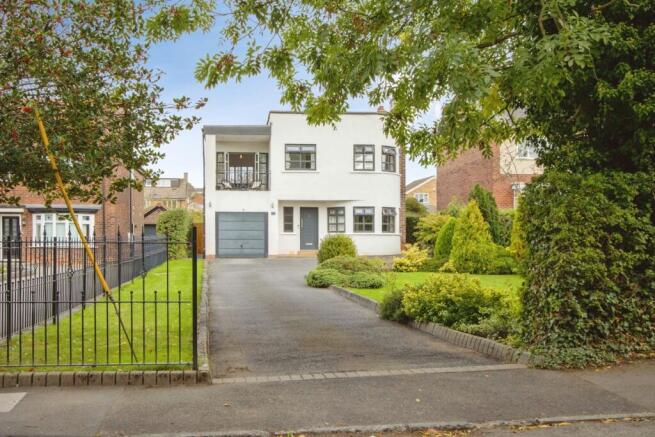
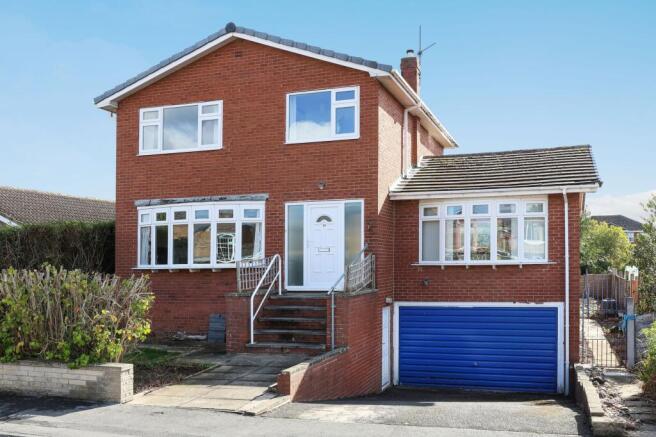
Occupying a prime position within one of Wakefield's most desirable residential developments, this exceptional four-bedroom detached family home has been extensively enhanced by the current owners to create a truly stunning contemporary residence.
Offering beautifully presented accommodation throughout, luxurious finishes and outstanding versatility, this is a home perfectly designed for modern family living.
The heart of the property is the magnificent open-plan dining kitchen, expertly designed with sleek handleless cabinetry, premium integrated appliances, a striking central island with induction hob, bespoke family dining area and stylish media wall.
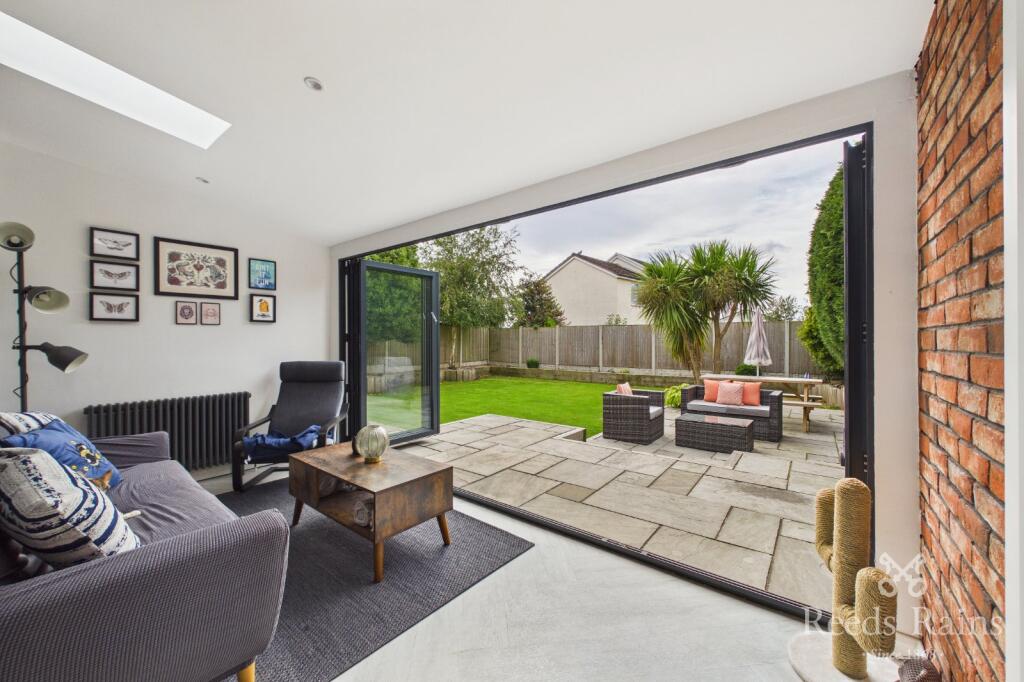
Flooded with natural light from dual aspect windows and bi-folding doors opening onto the landscaped rear garden, it provides an outstanding space for both everyday family life and entertaining.
Complementing this is a spacious family living room, a separate home office/snug, practical laundry room and ground floor cloakroom.
To the first floor are four generous double bedrooms, including a superb principal suite complete with fitted wardrobes and a luxurious en-suite shower room, together with a beautifully appointed family bathroom.
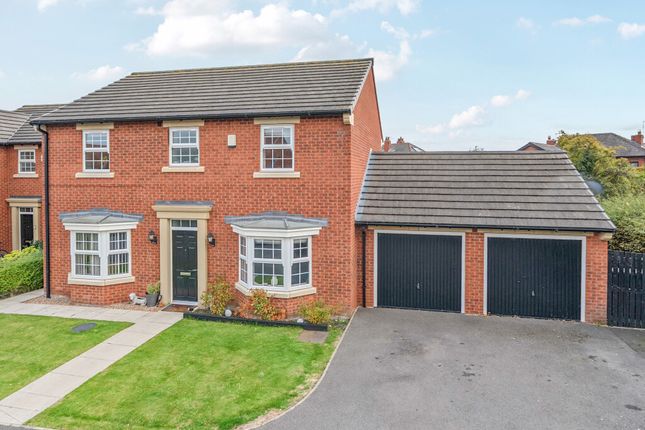
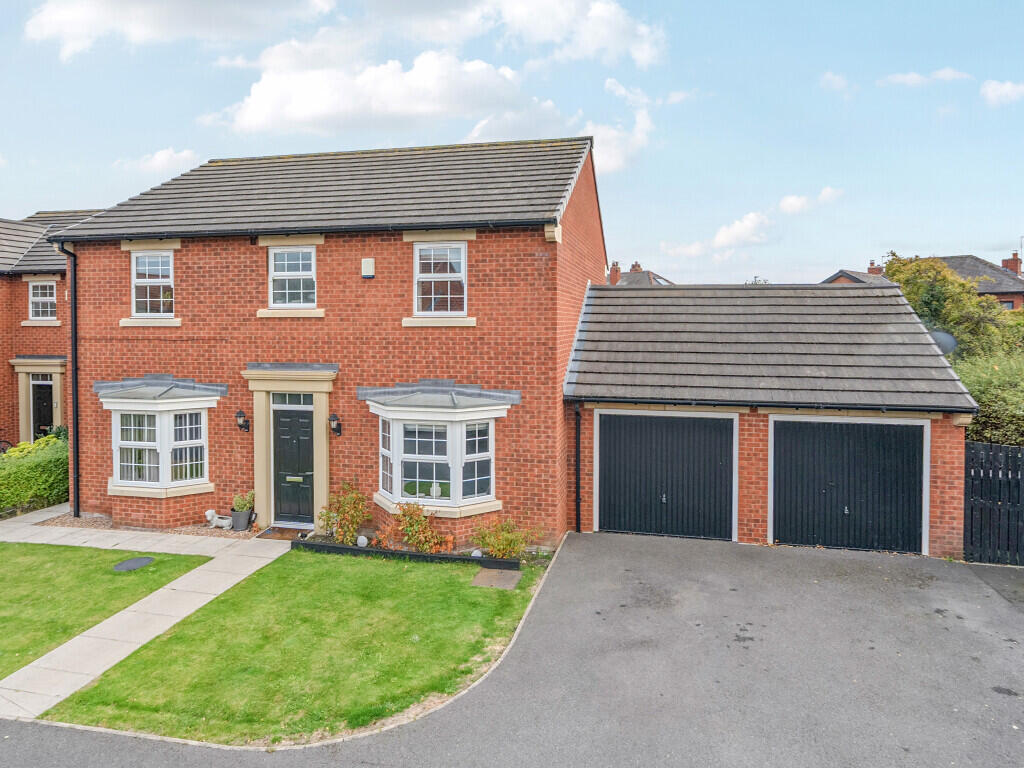
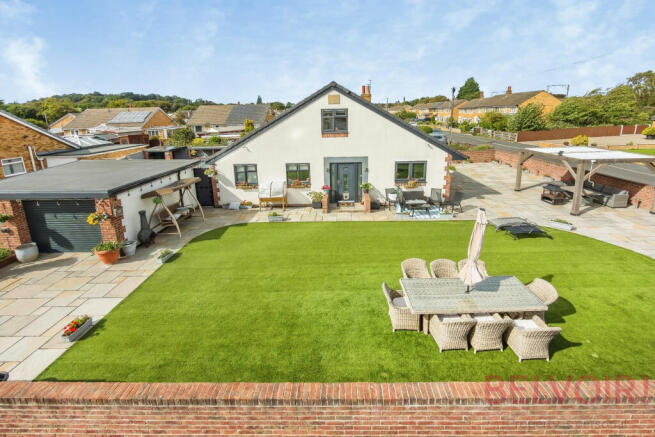
Externally, the property continues to impress with recently landscaped gardens designed for low-maintenance family enjoyment, a detached double garage with electric roller door, and a superb converted first-floor office/studio above the garage.
This incredibly versatile space offers endless possibilities, whether as a home office, gym, studio, treatment room or hobby space, with previous planning also granted to incorporate the garage into the main residence, presenting exciting future potential.
The property also benefits from a solar system with battery storage available by separate negotiations, providing enhanced energy efficiency and reduced running costs. .
Perfectly positioned on the highly sought-after Scholars Chase development, the property enjoys an enviable location within easy reach of a number of highly regarded and prestigious schools, making it an ideal choice for growing families.
Excellent transport links provide convenient access to Wakefield city centre, Leeds, the M1 and M62 motorway networks, whilst a wide range of local amenities, shops, restaurants and leisure facilities are all close by.
Finished to an exceptional standard throughout and offering flexible accommodation that is ready to move straight into, this outstanding family home presents a rare opportunity to acquire one of the finest properties within this highly desirable development.
Early viewing is highly recommended to fully appreciate the quality, space and lifestyle this exceptional home has to offer.
EPC Rating: B Entrance Hall A particularly spacious and welcoming entrance hall setting the tone for the exceptional accommodation beyond.
Beautifully presented in neutral décor with quality wood effect flooring, the hall provides access to the living room, dining kitchen, home office, cloakroom and first floor accommodation.
A generous built-in storage cupboard offers practical space for coats and shoes whilst discreetly housing the property's utilities.
Dining Kitchen Undoubtedly the heart of this exceptional home, this stunning open-plan dining kitchen has been thoughtfully enhanced by the current owners to create a stylish yet highly functional family space.
Contemporary handleless black cabinetry is complemented by Dekton worktops and integrated LED lighting, alongside a range of premium appliances including an electric oven with microwave/grill, integrated dishwasher, fridge, sleek inset sink with matt black instant hot water tap and a central island with storage, electricity supply and a four-ring Bora induction hob with extractor.
A bespoke dining area flows seamlessly from the kitchen, ideal for family life and entertaining.
Dual aspect windows and bi-folding doors flood the space with natural light and open onto the landscaped rear garden, creating a superb indoor-outdoor feel.
Finished with a floating media wall, inset lighting and wood flooring, with access to the laundry room.
Living Room A superb family living room flooded with natural light courtesy of dual aspect windows and bi-folding doors opening onto the rear garden, creating an effortless connection between indoor and outdoor living.
Finished in soft neutral tones with plush carpeting, the room offers generous proportions for a variety of seating arrangements, making it the perfect space for both relaxing and entertaining.
Laundry Room Designed to complement the kitchen, the beautifully appointed laundry room features matching cabinetry with wood-effect work surfaces, a chrome sink with mixer tap and an abundance of full-height storage cupboards.
Practical additions include a dedicated coffee station, integrated freezer, additional fridge and designated spaces for both a washing machine and tumble dryer.
The property's boiler is neatly concealed within the cabinetry, ensuring a clean and uncluttered finish.
Study/Snug Located on the ground floor, this versatile reception room is currently utilised as a cosy snug but would equally make an ideal home office for those working remotely.
Beautifully presented with fresh neutral décor and plush carpeting, the room could also serve as a playroom, hobby room or additional sitting room depending on individual requirements.
WC A stylish ground floor cloakroom fitted with a WC and pedestal wash hand basin with chrome mixer tap.
Finished with wood flooring to match the entrance hall and decorated in soft neutral tones.
Landing A spacious, bright and airy landing providing access to all four bedrooms and the family bathroom.
Finished with neutral carpeting to complement the entrance hall, creating a cohesive feel throughout the home.
Bedroom 1 An impressive principal suite enjoying a peaceful position overlooking the rear garden through dual aspect windows which flood the room with natural light.
Beautifully presented in neutral décor, the room benefits from an entire wall of bespoke floor-to-ceiling fitted wardrobes, whilst still offering ample space for a king-size bed and additional bedroom furniture.
Benefits from private access into the en-suite shower room.
En-suite A beautifully appointed contemporary en-suite featuring a generous walk-in shower with chrome fittings and striking feature tiling.
The suite also comprises a floating vanity wash basin with chrome mixer tap, WC and chrome heated towel rail.
A Velux roof window provides natural light, whilst neutral wall tiling and wood-effect flooring complete the sophisticated finish.
Bedroom 2 A particularly spacious double bedroom benefitting from dual aspect windows to both the front and rear elevations, creating an exceptionally light and airy space.
Beautifully decorated with quality carpeting, the room comfortably accommodates a super king-size bed alongside a range of freestanding furniture.
Bedroom 3 A generous double bedroom situated to the front of the property, offering ample space for a king-size bed and additional furniture.
Freshly decorated with matching carpeting, the room also benefits from a useful built-in storage cupboard housing the hot water cylinder together with loft access via a drop-down ladder.
The loft is fully boarded, fitted with lighting and provides excellent additional storage. Bedroom 4 A spacious double bedroom positioned to the front of the property.
Beautifully presented with neutral décor and matching carpeting, the room offers ample space for a double bed and additional freestanding furniture.
A freestanding double wardrobe provides excellent storage.
Bathroom A stylish contemporary family bathroom fitted with a full-sized bath incorporating a chrome mixer tap and shower over with handheld attachment.
The suite further comprises a floating wash hand basin with chrome mixer tap, WC and chrome heated towel rail. Finished with neutral wall tiling and complementary flooring.
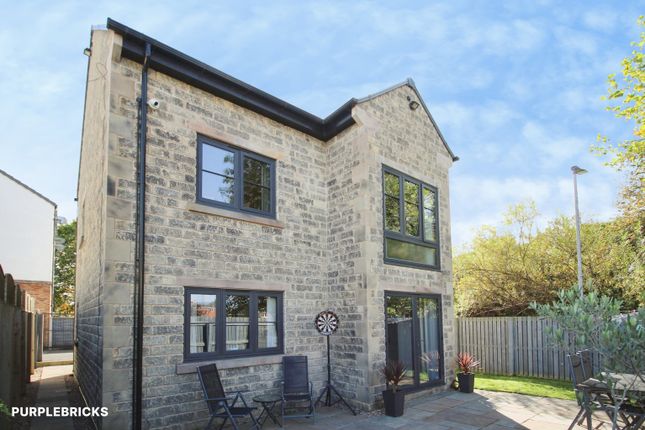
Studio Accessed via external stone steps from the front garden, this superb converted space above the garage offers exceptional flexibility.
Currently utilised as a home office and gym, it would lend itself perfectly to a variety of home business uses including beauty treatments, dog grooming, consulting or studio space.
Alternatively, it would make an excellent hobby room, games room or study, with potential for conversion into self-contained ancillary accommodation, subject to the necessary consents.
There has also previously been planning to incorporate the garage into the main house, offering further scope to extend the living accommodation.
Flooded with natural light from dual aspect windows and Velux roof windows, the room is neutrally decorated with fitted carpeting throughout.
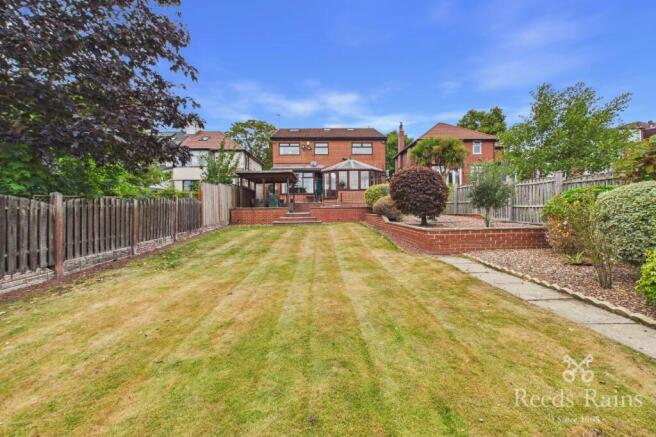
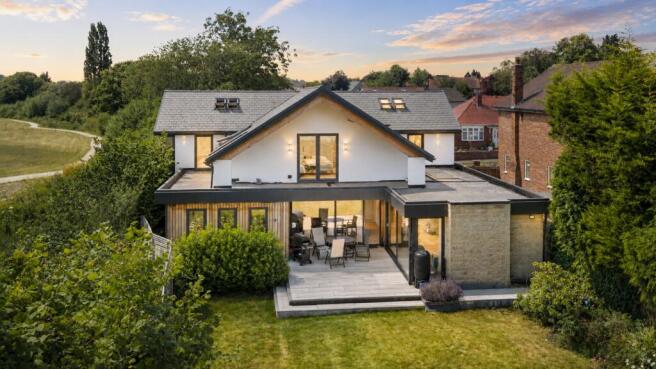
Rear Garden Recently transformed to an exceptional standard, the landscaped rear garden provides an outstanding outdoor entertaining space ideal for modern family living.
A generous stone-paved terrace leads onto an immaculately maintained lawn framed by contemporary oak sleeper retaining walls and beautifully stocked flower beds.
Built-in seating creates an inviting entertaining area, whilst stone steps rise to a further lawn offering additional recreational space.
A discreet storage area is positioned to the rear of the garden, and gated side access leads conveniently to the front of the property.
Front Garden The attractive front garden has been beautifully landscaped with manicured planting beds, stone pathways and an additional stone patio seating area.
Stone steps provide access to the detached office above the garage, whilst the garden also features a triple timber storage shed and raised vegetable beds, creating an attractive and practical outdoor space.
Parking - Double garage A substantial detached double garage providing secure parking for two vehicles or excellent additional storage.
Benefiting from an electric roller shutter door together with power and water supply.
Parking - Driveway Disclaimer Whilst every effort is made to ensure the accuracy of the information provided, Home & Manor gives no representations or warranties regarding the statements contained within these particulars, which should not be relied upon as statements of fact.
All information is supplied by the Seller. Your Conveyancer is legally responsible for ensuring that any purchase agreement fully protects your interests.
Please notify us if you become aware of any inaccuracies.
If an offer is accepted on a property marketed by Home & Manor, all purchasers will be required to complete identification checks and provide proof and source of funds.
This is a legal requirement under Anti-Money Laundering (AML) regulations. We use a specialist third-party provider alongside our in-house compliance team to carry out these checks.
The cost is £50.00 + VAT per person, payable in advance once an offer is agreed and prior to issue of the sales memorandum. This fee is non-refundable.
Value & comps
No previous sales on record.
Returns
Set an offer; the calculator follows it.
We're still gathering serviced-accommodation data for this area.
Archie refurb estimate: a Pro feature
0.0% below asking
This is not financial or investment advice. Prop AI Deals is not authorised by the Financial Conduct Authority (FCA) to provide investment advice.
All investment calculators, property analyses, and AI-generated insights are for informational purposes only. Property investment carries risk and may result in financial loss. All calculations should be independently verified and you should consult with FCA-authorised financial advisors before making any investment decisions.
Past performance does not guarantee future results. Tax implications vary by individual circumstances.
Deal
Properties like this can earn 2–3x BTL yields when converted to HMO, with retrofit costs around £10k/room. Sign in to see the full tier, yield projection, and cost breakdown.
Commercial properties like this can earn 30-50% higher yields when converted to residential under Class MA / Q / P / PA, with prior approval costing ~GBP 96/unit. Sign in to see the recommended route, yield uplift, and cost breakdown.
BRRR-suited properties can recycle 80-100% of investor capital on refi, leaving a high-yielding rental with most of the money out. Sign in to see the refurb cost stack, ARV projection, and refinance maths.
Detached + large garden = sub-division play. Pro tier unlocks the tier badge, plot size, uplift estimate, and regional land benchmark.
Short-lease flats trade at deep discount, but extending under the 1993 Act often costs far less than the discount. Pro tier unlocks the tier badge, premium breakdown, long-lease ARV and arbitrage maths.
See projected short-stay revenue vs a vanilla BTL for this property.
See real sub-let margins (HMO room rates & SA nightly rates) vs the landlord rent.
Area
Agent & docs
FAQ
About Scholars Chase, Wakefield, WF2
Explore nearby