We've tightened what earns a Pursue. A home now needs a published valuation, a strategy that still makes money after real running costs and lender stress tests, and no listing problems that would stop a mortgage. You'll see fewer Pursues, and each one has been checked harder.
See how verdicts work4-bedroom terraced house · BN7 1HX
For saleListed 50 days
Opportunity summary
See Archie’s verdict, returns by strategy and what to check before viewing.
About
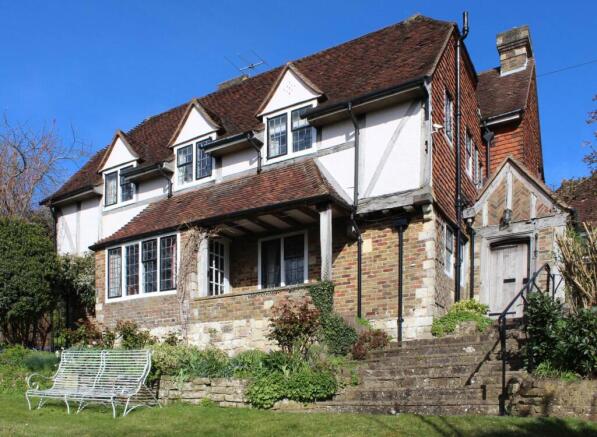
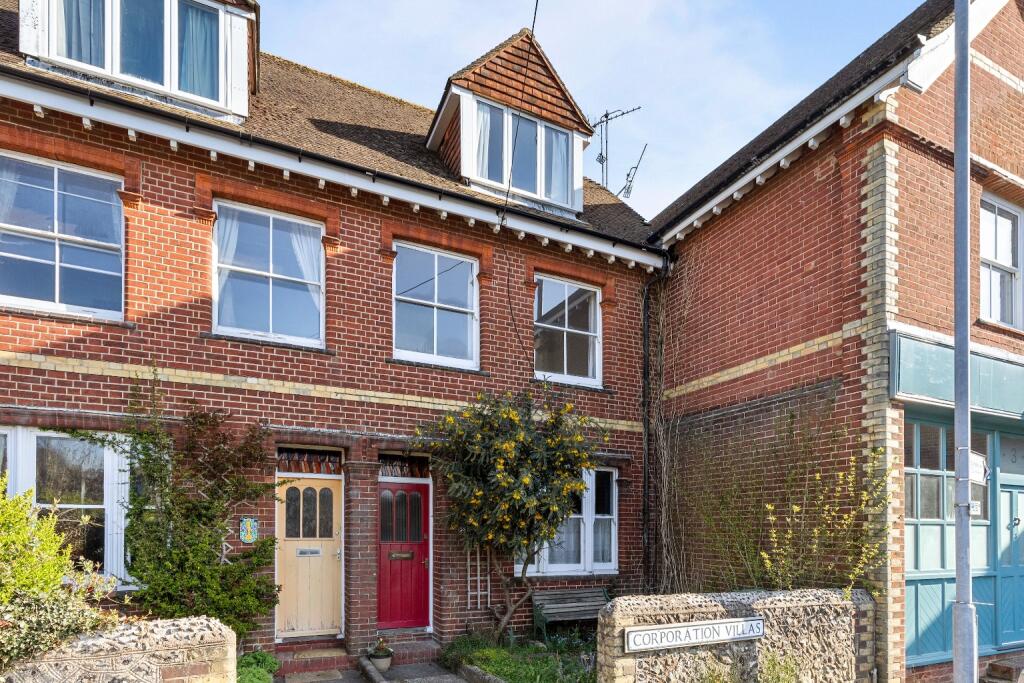
An exceptional property located in the desirable and sought after Southover area of Lewes and within easy walking distance of the Mainline Railway Station and pretty Grange Gardens.
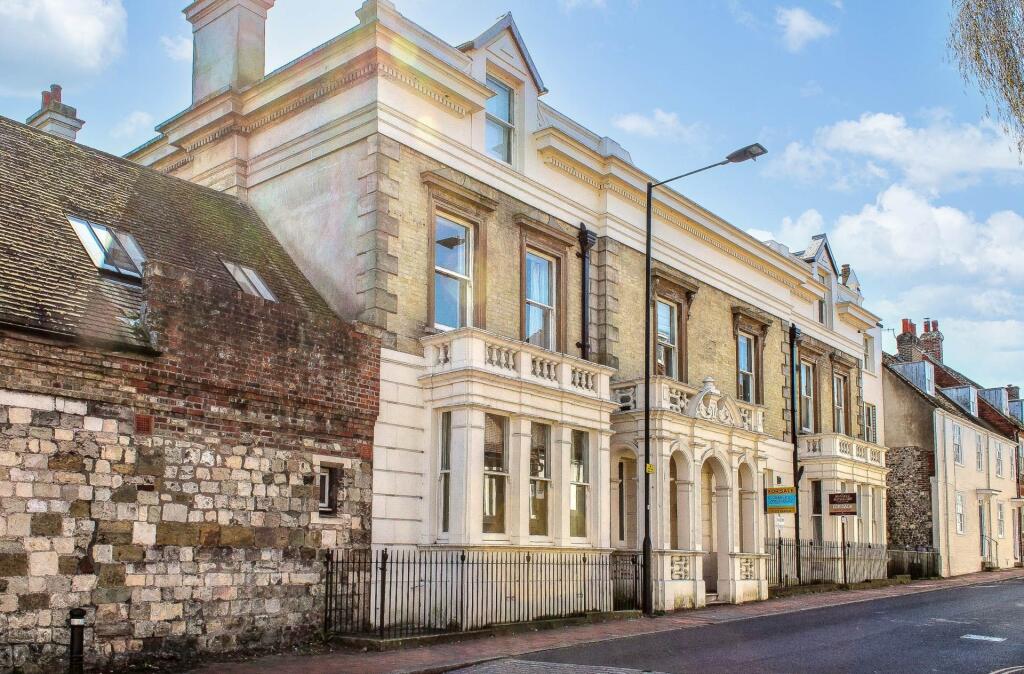
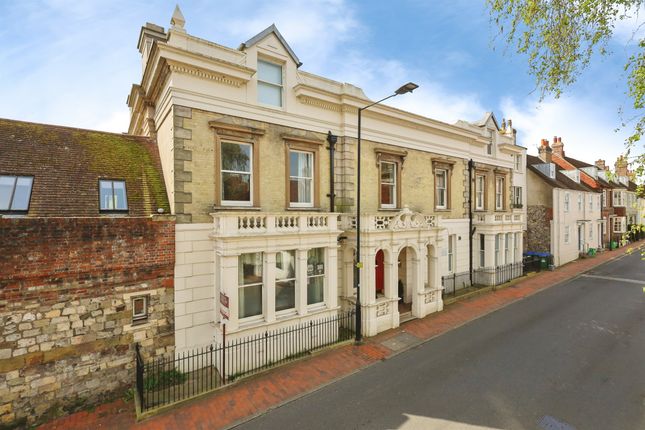
The Grade II Listed property is beautifully presented throughout and boasts the extremely rare commodity of Off Street Parking.
Featuring a gorgeous landscaped garden and magnificent far reaching views of Lewes Castle, viewings are highly recommended.
Full of charm and character The property benefits from 4 Double Bedrooms and 4 Modern Bathrooms with a further Study Area on the first floor.
The ground floor accommodates a delightful Snug with an impressive Inglenook fireplace, a Sitting Room with gorgeous marble fireplace and double doors opening to the garden.
There is a high quality oak fitted kitchen and a dual aspect Dining Room with bi-fold doors to the garden and Castle Views. In the basement there is a useful Laundry Room and Wine Store.
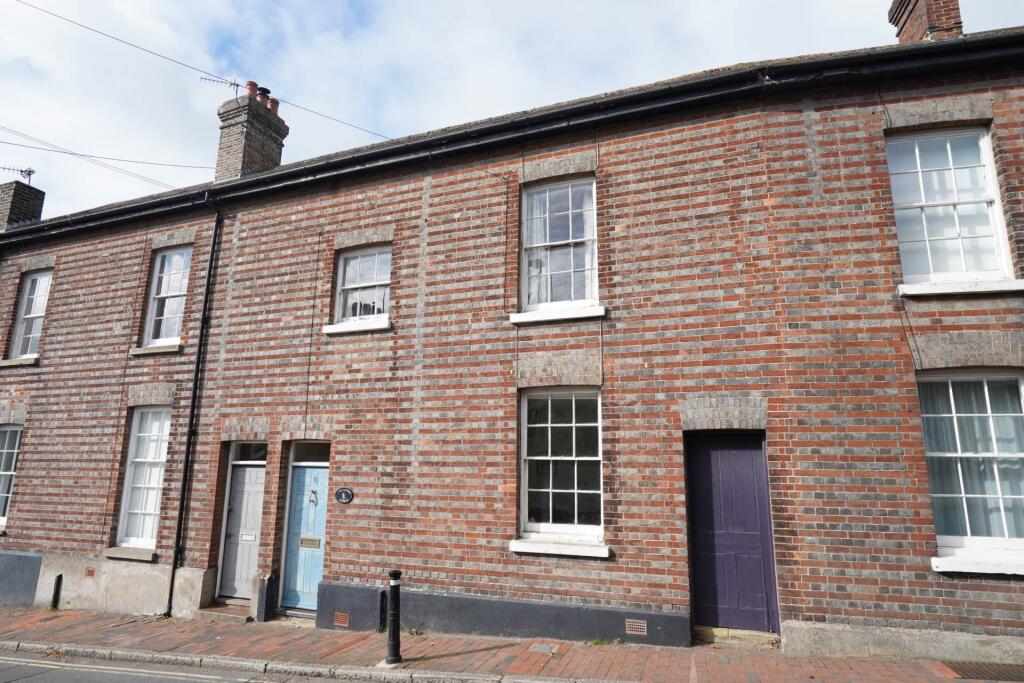
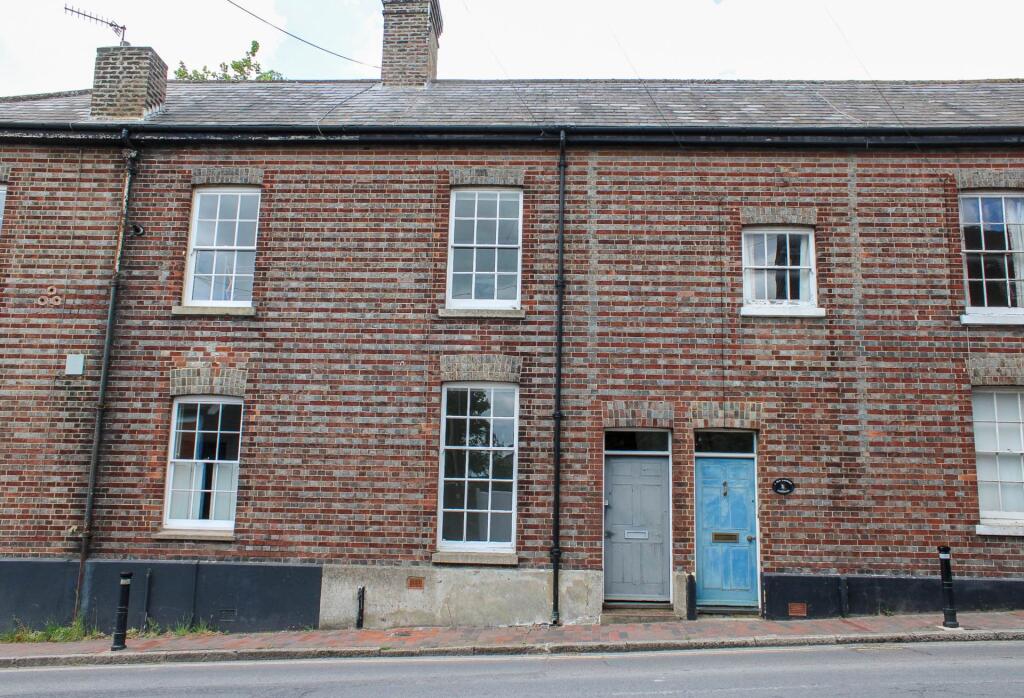
Accommodation Entrance porch- Period front door opens into an entrance porch with quarry tiled floor and oak door opens into; entrance hall- A generous hall with oak wood doors complemented by wood floors and a sash window with fitted shutters enjoying pleasant views along Southover High Street.
Cloaks cupboard. Kitchen- High quality oak fitted kitchen comprising of a range of cupboards and drawers and complemented by black granite worksurfaces.
Partially vaulted, glazed ceiling and double doors open to the garden. Stairs lead down to the Laundry Room and Wine Store.
Oak panelled door to Sitting Room and internal hall continues to Dining Room. Sitting room- Boasting a grand fireplace with faux marbre and surround and an ornate fire inset.
The reception further features double doors which open into the garden. Dining room- A light and bright reception room benefitting from dual aspect views and bi-fold doors which open to the garden.
The room enjoys glorious views over the garden and of the historic townscape and Lewes Castle.
Snug- Full of character, this wonderful reception room features a gorgeous Inglenook fireplace complete with wood burning stove, period brick oven, former proving cupboard and exposed bressummer beam.
The reception room features a quarry tiled floor and a sash window with views along the pretty road outside. Cloakroom- White suite comprising of wc and wash hand basin. Window to the side.
Laundry room- Located in the basement the laundry room has decorated walls and provides a useful space for the utilities of the property. Door opens to Wine Store.
First floor landing- Oak panelled doors to principal rooms. Window with side aspect and further sky light. Stairs with wooden hand rail and balustrade lead to second floor.
Study area- Exposed beams to the wall, oak wood floors and sash window with fitted shutters to front aspect.
Bedroom 1- A generously sized principal bedroom featuring a fitted wardrobe with panelled door, bespoke made furniture and sash window with gorgeous far reaching views which extend to the Castle.
Oak wood floor and oak panelled door to; EnSUITE- A modern suite comprising of a shower enclosure with glass screen door, wc and wash hand basin set into a vanity unit, tiled surrounds and heated towel rail.
Bedroom 2– A dual aspect double bedroom boasting gorgeous far reaching views over the historic townscape and castle. Fitted shutters to the sash windows and oak wood floors.
EnSUITE- A modern suite comprising of a bath with rainfall shower over, wc and wash hand basin, tiled surrounds and window to the side.
Bedroom 3- A further double bedroom full of character featuring exposed beams at high level, and an ancient panelled door.
Oak wood floors and sash window with elevated views along Southover High Street. Bathroom- A modern suite comprising of a bath with rainfall shower over, glass screen door, wc and wash hand basin.
Complemented by a light grey coloured tiled and window to the rear.
Second floor landing – Window to the rear, oak panelled door to; bedroom 4- A further double bedroom with dual aspect views to the front and side. Oak wood floors and exposed beams.
EnSUITE- A modern suite comprising of a generously sized shower enclosure, wc and wash hand basin. Rear garden- An exceptional garden which has been lovingly created by the current owners.
The garden has been landscaped to accommodate a generously sized terrace which provides a superb entertaining and dining space and makes the most of the views of Lewes Castle.
The garden is well stocked with an interesting array of plants and shrubs with a pretty reclaimed brick laid pathway meandering through and leading to a door which opens to the Car Port and Garden Studio.
Car port & parking- Located at the rear of the property and accessed via The Course. A discrete electric gate opens to the enclosed driveway providing off street parking for several vehicles.
The drive leads to the Car Port which has power and light.
Garden studio – attached to the car port the Studio is a relatively modern structure and built with an impressive vaulted ceiling, featuring bi-fold doors and cathedral windows and exposed beams and painted panelled walls.
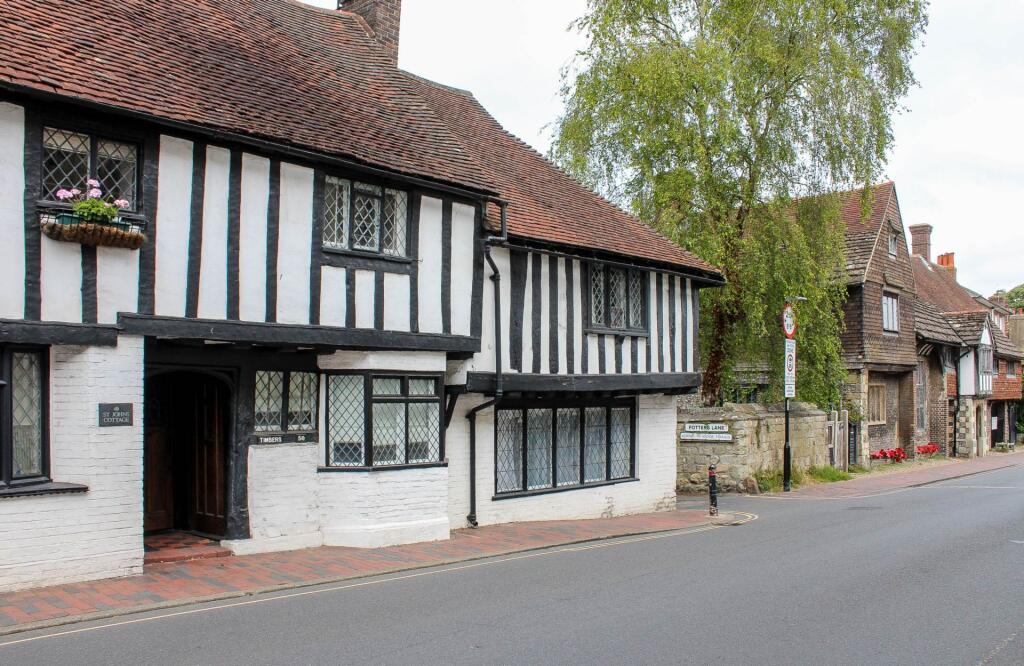
Fully insulated with power points and light. Southover High Street is a pretty road located in the heart of historic Lewes town centre within the popular Southover Area.
The area boasts some of Lewes’ oldest properties and the Priory Ruins and pretty Grange Gardens are within striking distance of the front door.
The property is within easy walking distance of the High Street and Mainline Railway Station offering regular and direct services to London, Brighton and Gatwick as well as the coast.
The Southover area is popular for its proximity to the High Street and Railway Station but also access to the countryside, with large recreation grounds nearby and access to the South Downs at the end of Southover High Street.
There is a choice of popular public houses offering dining, within the road and within the wider area.
The Depot Cinema, leisure centre and numerous sports clubs and popular schools, catering for all ages from nursery to tertiary college are all within easy walking distance of the property.
Freehold Gas Central Heating EPC – Grade II Listed Council Tax Band – F
Value & comps
No previous sales on record.
Returns
Set an offer; the calculator follows it.
We're still gathering serviced-accommodation data for this area.
Archie refurb estimate: a Pro feature
0.0% below asking
This is not financial or investment advice. Prop AI Deals is not authorised by the Financial Conduct Authority (FCA) to provide investment advice.
All investment calculators, property analyses, and AI-generated insights are for informational purposes only. Property investment carries risk and may result in financial loss. All calculations should be independently verified and you should consult with FCA-authorised financial advisers before making any investment decisions.
Past performance does not guarantee future results. Tax implications vary by individual circumstances.
Deal
Properties like this can earn 2–3x BTL yields when converted to HMO, with retrofit costs around £10k/room. Sign in to see the full tier, yield projection, and cost breakdown.
Commercial properties like this can earn 30-50% higher yields when converted to residential under Class MA / Q / P / PA, with prior approval costing ~GBP 96/unit. Sign in to see the recommended route, yield uplift, and cost breakdown.
BRRR-suited properties can recycle 80-100% of investor capital on refi, leaving a high-yielding rental with most of the money out. Sign in to see the refurb cost stack, ARV projection, and refinance maths.
Detached + large garden = sub-division play. Pro tier unlocks the tier badge, plot size, uplift estimate, and regional land benchmark.
Short-lease flats trade at deep discount, but extending under the 1993 Act often costs far less than the discount. Pro tier unlocks the tier badge, premium breakdown, long-lease ARV and arbitrage maths.
See projected short-stay revenue vs a vanilla BTL for this property.
See real sub-let margins (HMO room rates & SA nightly rates) vs the landlord rent.
Area
Agent & docs
FAQ
About 46 Southover High Street, Lewes
Explore nearby