We've tightened what earns a Pursue. A home now needs a published valuation, a strategy that still makes money after real running costs and lender stress tests, and no listing problems that would stop a mortgage. You'll see fewer Pursues, and each one has been checked harder.
See how verdicts work5-bedroom house · RM12 5PU
Listing removedListed 125 days
Opportunity summary
See Archie’s verdict, returns by strategy and what to check before viewing.
About
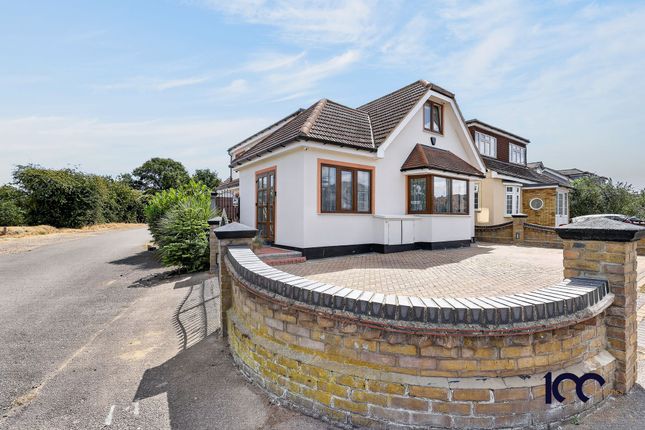
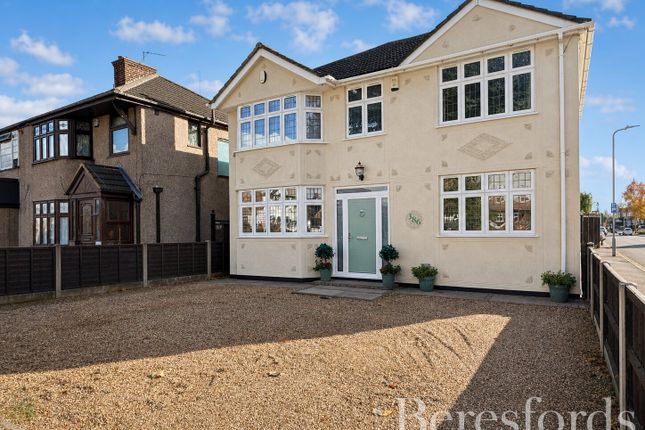
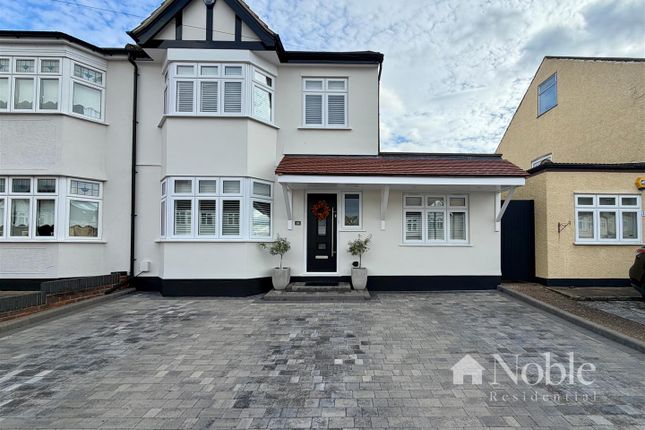
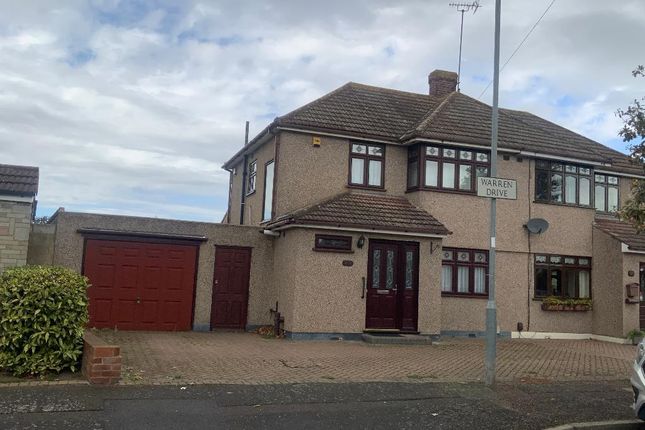
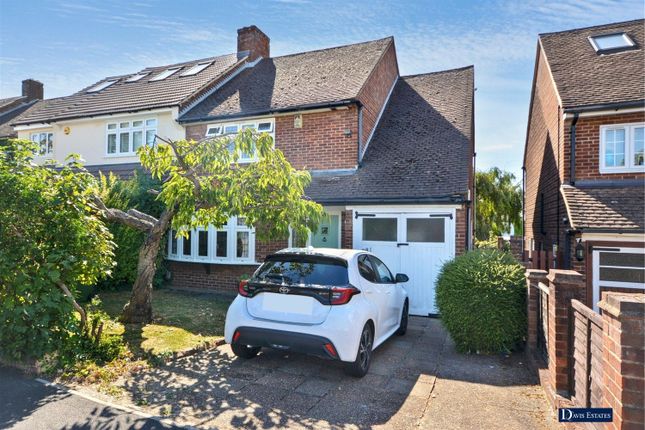
Council tax band: D guide price £625,000-£650,000 Well presented extended five bedroom end of terrace property benefitting from rear double for parking, ground floor wc and two first floor washrooms with five double bedrooms located on a quiet residential walk approximately one mile to Elm Park District Line Station, local shops and amenities just a stones throw from rj Mitchell Primary School and Hornchurch Country Park Beautifully extended, generously proportioned and positioned along a peaceful residential walk, this impressive five bedroom end of terrace home offers a rare blend of space, comfort and modern convenience.
From the moment you step inside, the home feels inviting and well balanced.
The entrance hall leads into a bright and spacious front reception room, a comfortable setting ideal for family relaxation, cosy evenings or entertaining guests.
Its generous window allows natural light to flow through the space, creating a calm and uplifting atmosphere throughout the day.
There is also an added games room that can be used for numorous things including a ground floor bedroom.
To the rear, the extended kitchen and dining area forms the true heart of the home a sociable, practical and versatile space designed for everyday living.
Whether preparing meals, hosting gatherings or simply enjoying a quiet morning coffee, this area offers the perfect backdrop for family life.
A ground floor WC adds welcome convenience, particularly for larger households and visiting guests.
The first floor continues to impress with five genuine double bedrooms, each offering excellent proportions and flexibility.
Whether you need dedicated work from home space, room for a growing family, or comfortable accommodation for guests, this layout provides the versatility so many buyers seek.
Serving the upper level are two first floor washrooms, including a beautifully appointed shower room and steam room a luxurious addition that elevates the home"s comfort and offers a spa like retreat for unwinding at the end of the day.
The second washroom ensures smooth morning routines and adds to the overall practicality of the home.
Externally, the property benefits from a rear double garage providing off street parking, a highly desirable feature that enhances everyday ease and peace of mind.
The rear garden offers a private outdoor space ideal for children to play, summer dining, gardening or simply relaxing in the fresh air.
Being an end of terrace home, the garden enjoys a slightly more open feel, adding to the sense of space and privacy. The location is another standout feature.
Situated approximately one mile from Elm Park District Line Station, the property is perfectly placed for commuters seeking quick and reliable access into central London.
Local shops, amenities and everyday conveniences are all within easy reach, making day to day living wonderfully straightforward.
Families will particularly appreciate being just a stone"s throw from rj Mitchell Primary School, a well regarded and popular choice in the area.
Meanwhile, the expansive natural surroundings of Hornchurch Country Park are moments away, offering miles of walking trails, cycling routes, wildlife areas and open green spaces, a superb setting for weekend adventures, dog walking or simply enjoying the outdoors.
Altogether, this is a home that delivers far more than first impressions suggest.
With its extended footprint, five double bedrooms, multiple washrooms including a steam room, secure parking and superb position close to schools, transport and countryside, it offers a rare opportunity to secure a spacious, well connected and highly versatile family home in a sought after location.
It is a property that balances practicality with lifestyle, providing room to grow, space to breathe and a setting that supports both busy routines and peaceful downtime.
Hallway living room 15'4 x 10'10 kitchen 23'4 x 8'3 games room 16'11 x 10'9 ground floor WC 6'8 x 5'1 first floor landing bedroom one 13'5 x 9'7 bedroom two 10'4 x 7' bedroom three 10'6 x 10'5 bedroom four 13'5 x 10'8 bedroom five 10'8 x 7'3 first floor bathroom first floor shower room double garage rear garden
Value & comps
No previous sales on record.
Returns
Set an offer; the calculator follows it.
Short-let restrictions apply
We're still gathering serviced-accommodation data for this area.
Archie refurb estimate: a Pro feature
0.0% below asking
This is not financial or investment advice. Prop AI Deals is not authorised by the Financial Conduct Authority (FCA) to provide investment advice.
All investment calculators, property analyses, and AI-generated insights are for informational purposes only. Property investment carries risk and may result in financial loss. All calculations should be independently verified and you should consult with FCA-authorised financial advisers before making any investment decisions.
Past performance does not guarantee future results. Tax implications vary by individual circumstances.
Deal
Properties like this can earn 2–3x BTL yields when converted to HMO, with retrofit costs around £10k/room. Sign in to see the full tier, yield projection, and cost breakdown.
Commercial properties like this can earn 30-50% higher yields when converted to residential under Class MA / Q / P / PA, with prior approval costing ~GBP 96/unit. Sign in to see the recommended route, yield uplift, and cost breakdown.
BRRR-suited properties can recycle 80-100% of investor capital on refi, leaving a high-yielding rental with most of the money out. Sign in to see the refurb cost stack, ARV projection, and refinance maths.
Detached + large garden = sub-division play. Pro tier unlocks the tier badge, plot size, uplift estimate, and regional land benchmark.
Short-lease flats trade at deep discount, but extending under the 1993 Act often costs far less than the discount. Pro tier unlocks the tier badge, premium breakdown, long-lease ARV and arbitrage maths.
See projected short-stay revenue vs a vanilla BTL for this property.
See real sub-let margins (HMO room rates & SA nightly rates) vs the landlord rent.
Area
Agent & docs

FAQ
About 4 Debden Walk, Hornchurch
Explore nearby