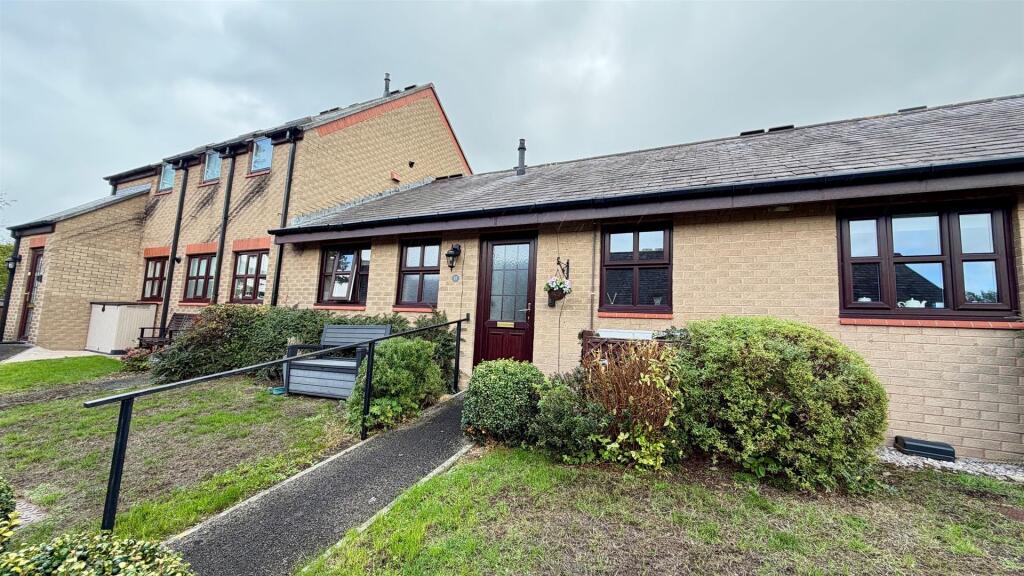
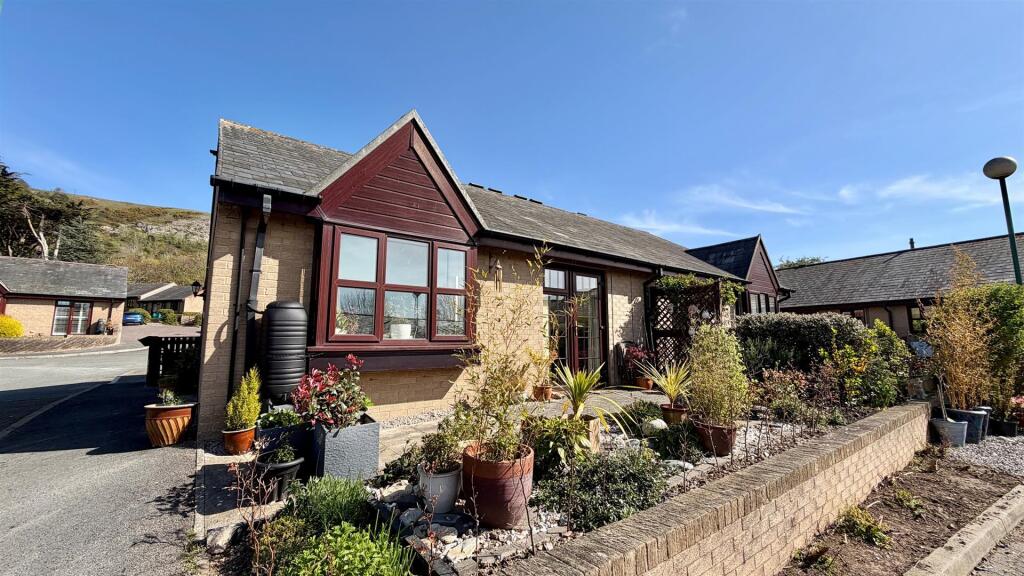
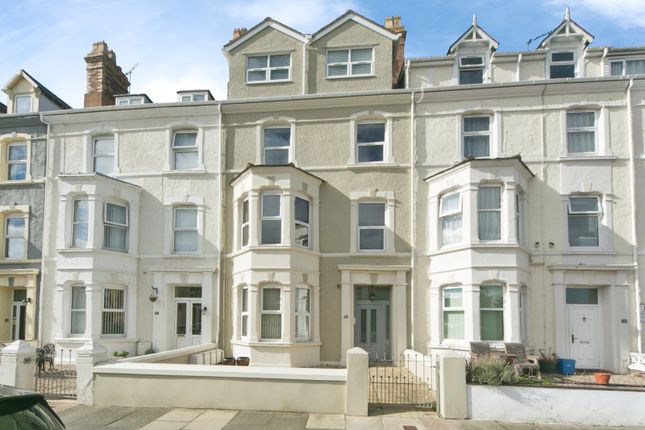
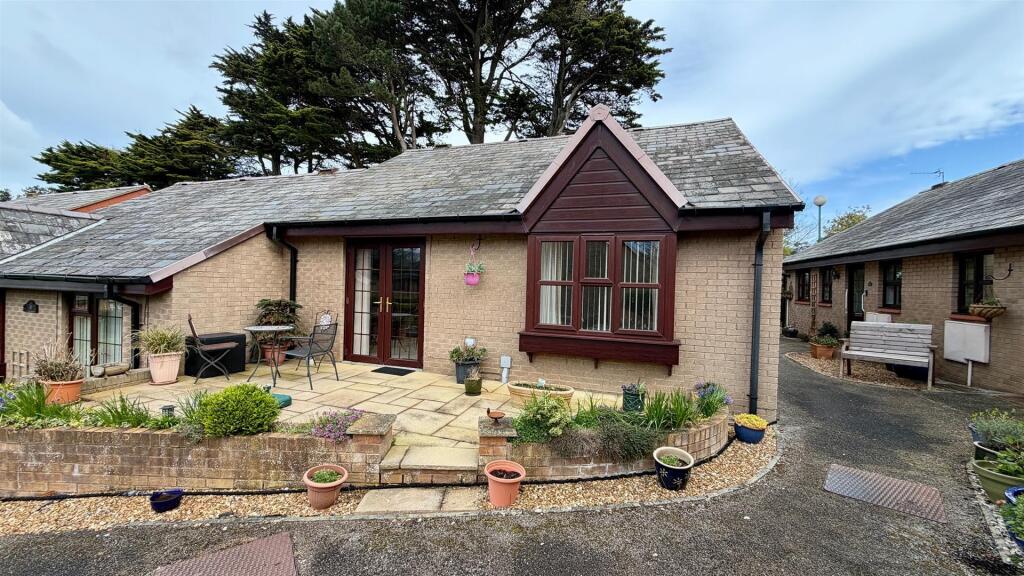
2-bedroom house · LL30 1BZ
For saleListed 174 days
Opportunity summary
See Archie’s verdict, returns by strategy and what to check before viewing.
About
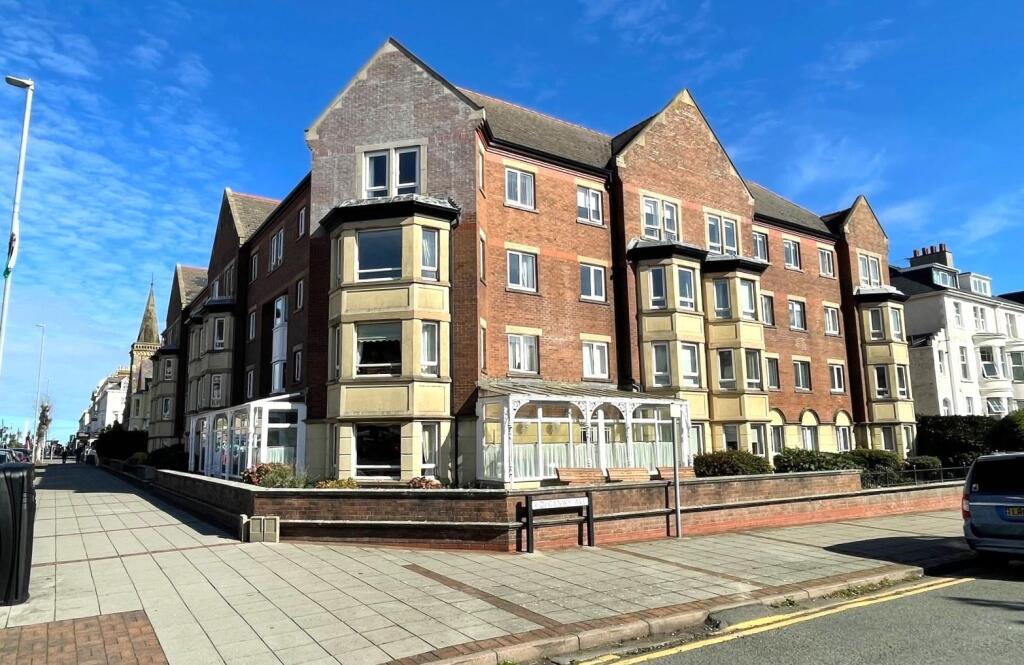
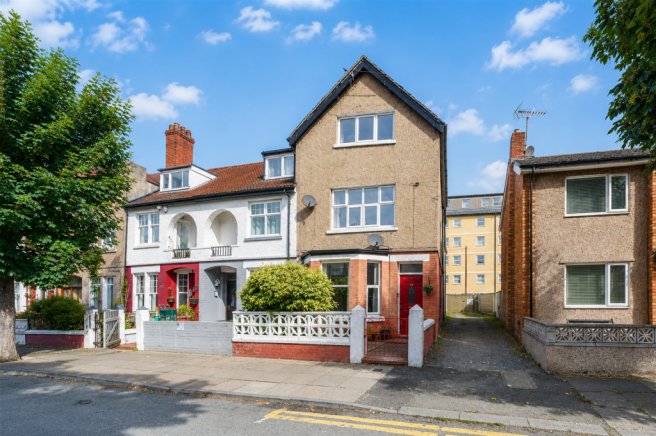
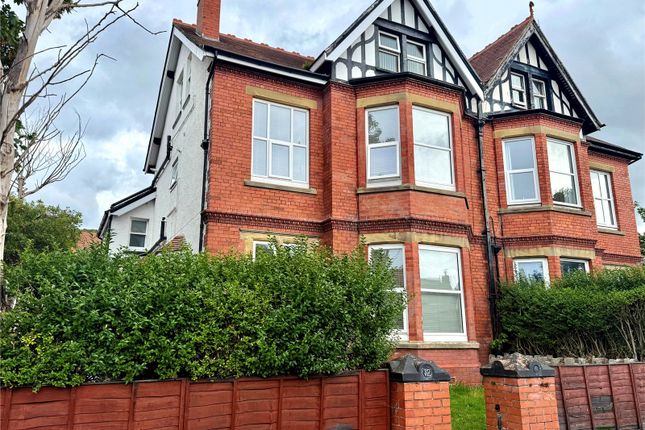
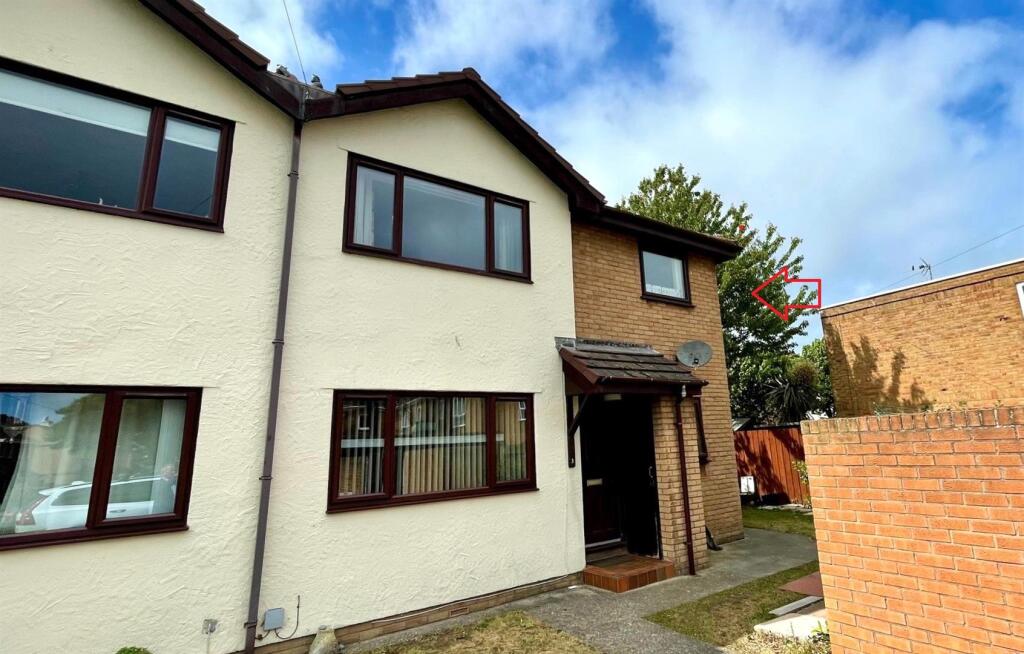
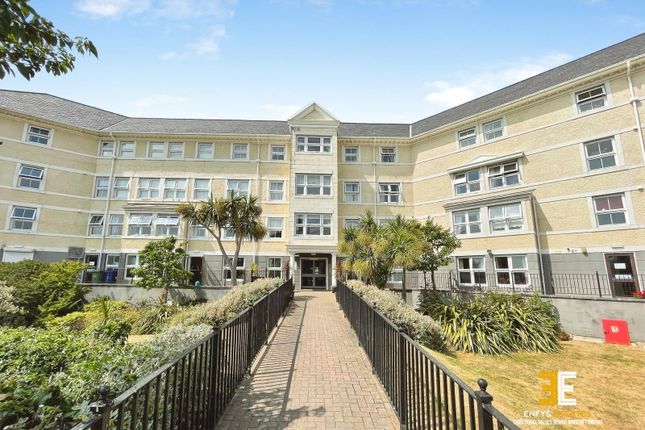
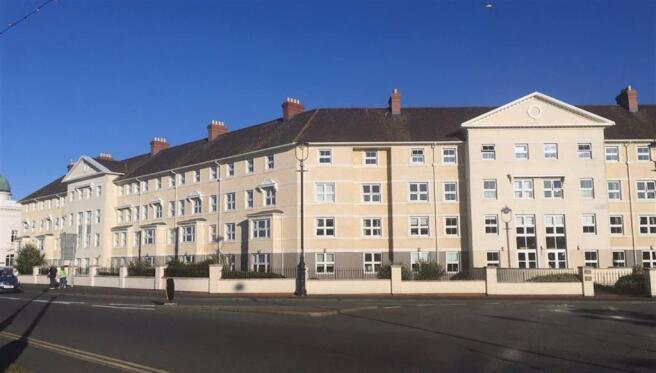
A WELL PRESENTED SECOND FLOOR RETIREMENT APARTMENT SITUATED AT THE REAR OF THE BUILDING OVERLOOKING THE GARDENS AND PATIO AREA.
Situated at the Craig Y Don end of Llandudno, on the level and within ½ a mile of the Town Centre.
Close to Venue Cymru, Craig y Don's Bowling Green, Community Centre, Craig y Don Medical Practice together with local shops.
The property is held on Leasehold Tenure over a 125 years term from the 1st March, 2002, with a Ground Rent of £923.00 per annum.
The annual service charge for the Management support Service for Flat 45 is £9,704.29 up to the 31st August 2026 with a minimum age for occupancy of 60 years of age, or such other age as the Landlord may in his discretion permit.
The Accommodation Comprises:- - Communal Entrance - Access to lifts for upper floors, Ladies and Gentleman's WC's. Estate Manager's Office - With 24 hour staffing.
Residents Communal Lounge - With gallery at the first floor level, French door opening to the garden, sea views.
Function Room - Residents Dining Room/ Restaurant - Open daily from noon until 2.30pm for lunch with a choice of menu for owners and their guests, morning coffee and afternoon tea on certain days.
The Guest Suite - Available for relatives or friends. (Chargeable). Residents Laundry And Ironing Room - Automatic washing machine, tumble driers and a sink.
Battery Car Store Room - Power points for re-charging. (Limited availability).
Refuse Room - Second Floor - Front Door To Apartment 45 With Spy Hole - Hall - 4.00m x 1.65m (13'1" x 5'4") - Entry phone system, intruder alarm system, storage heater, coved ceiling, smoke alarm, walk-in cupboard with electric meter, hot water boiler.
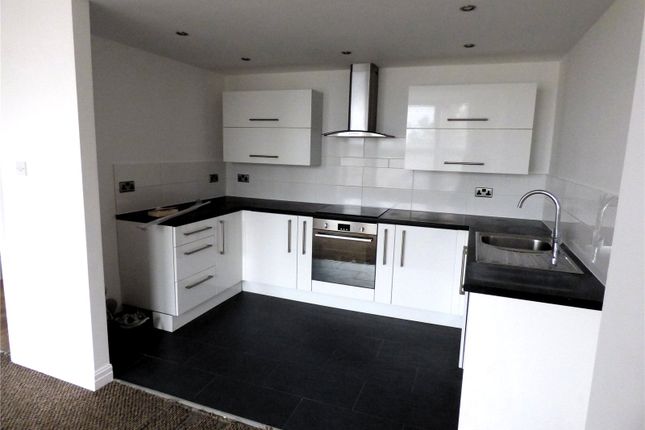
Lounge - 6.49m x 3.22m (21'3" x 10'6") - Fire place with flame effect fire, 2 storage heaters, coved ceiling, TV and telephone points, walk-in storage cupboard with shelving, Upvc double glazed window overlooking the garden, emergency pull cord, double opening door to:- View From The Lounge - Kitchen - 2.57m x 2.31m (8'5" x 7'6") - Average range of fitted wall and base units with round edged worktops, stainless steel sink unit, partly tiled walls, built-in oven and electric hob with overhead extractor hood, 'Creda' wall heater, Upvc double glazed window with electric opener, coved ceiling, pull cord switch.
Bedroom 1 - 4.78m x 3.11m (15'8" x 10'2") - Built-in wardrobe with hanging rail and shelving, storage heater, coved ceiling, TV and telephone points, Upvc double glazed window overlooking the garden.
Bedroom 2 - 5.36m x 3.16m (17'7" x 10'4") - Coved ceiling, Upvc double glazed window overlooking the garden, pull cord.
Four Piece Bathroom - Panel bath with panic button, wash hand basin with storage under, low level wc, walk-in shower, tiled walls, coved ceiling, extractor fan, wall mounted 'Creda' electric heater, medicine cabinet, emergency pull cord.
Outside - The gardens and external areas are maintained for the enjoyment of all Residents. There are patio areas and well stocked borders.
Car Parking Area - The large car parking area is available daily on a first come first served basis.
Tenure - The property is held on a LEASEHOLD tenure over a 125 year term from 1st March 2002, with a ground rent of £923 per annum.
Service Charge - For the year ending 31/08/26 the service charge is £9,704.29. Council Tax - Is 'E' as obtained from
Value & comps
No previous sales on record.
Returns
Set an offer; the calculator follows it.
We're still gathering serviced-accommodation data for this area.
Archie refurb estimate: a Pro feature
0.0% below asking
This is not financial or investment advice. Prop AI Deals is not authorised by the Financial Conduct Authority (FCA) to provide investment advice.
All investment calculators, property analyses, and AI-generated insights are for informational purposes only. Property investment carries risk and may result in financial loss. All calculations should be independently verified and you should consult with FCA-authorised financial advisors before making any investment decisions.
Past performance does not guarantee future results. Tax implications vary by individual circumstances.
Deal
Properties like this can earn 2–3x BTL yields when converted to HMO, with retrofit costs around £10k/room. Sign in to see the full tier, yield projection, and cost breakdown.
Commercial properties like this can earn 30-50% higher yields when converted to residential under Class MA / Q / P / PA, with prior approval costing ~GBP 96/unit. Sign in to see the recommended route, yield uplift, and cost breakdown.
BRRR-suited properties can recycle 80-100% of investor capital on refi, leaving a high-yielding rental with most of the money out. Sign in to see the refurb cost stack, ARV projection, and refinance maths.
Detached + large garden = sub-division play. Pro tier unlocks the tier badge, plot size, uplift estimate, and regional land benchmark.
Short-lease flats trade at deep discount, but extending under the 1993 Act often costs far less than the discount. Pro tier unlocks the tier badge, premium breakdown, long-lease ARV and arbitrage maths.
See projected short-stay revenue vs a vanilla BTL for this property.
See real sub-let margins (HMO room rates & SA nightly rates) vs the landlord rent.
Area
Agent & docs

FAQ
About Clarence Road, Llandudno
Explore nearby