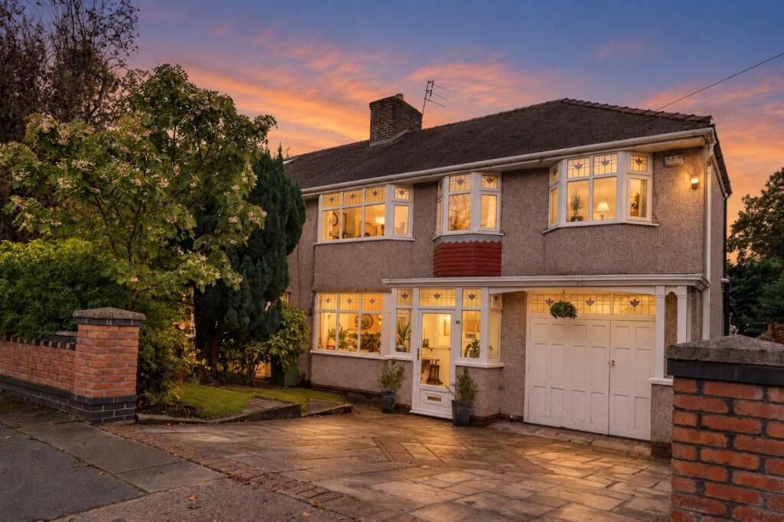
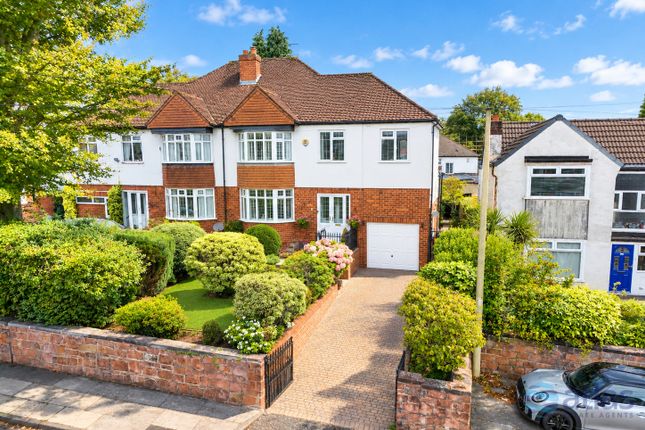
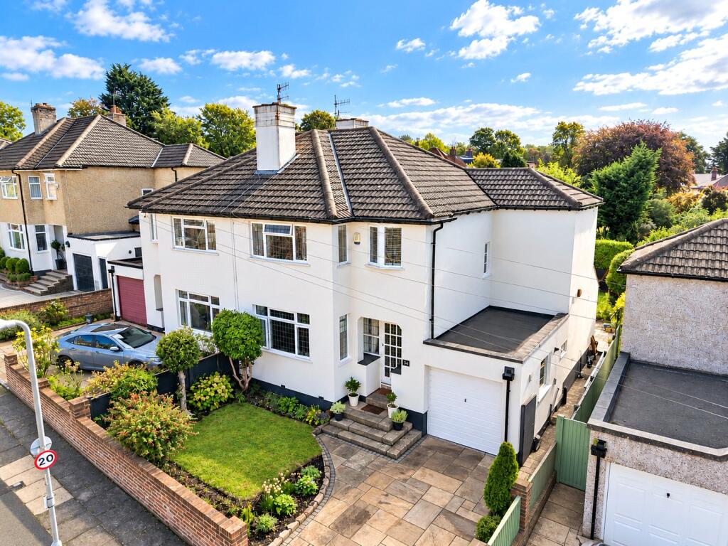
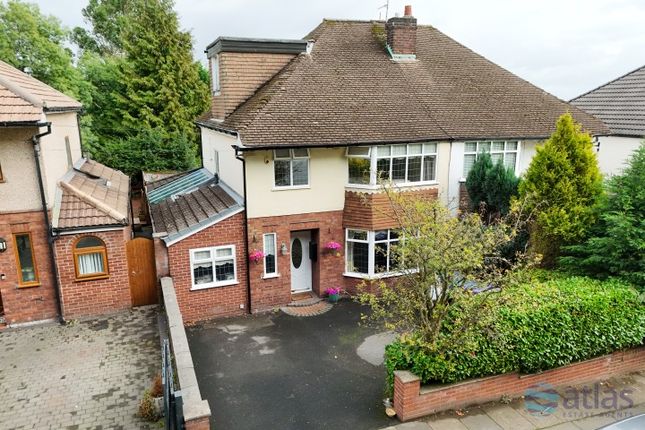
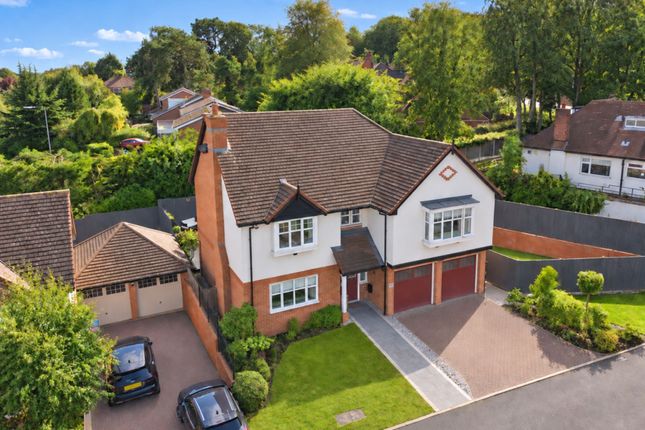
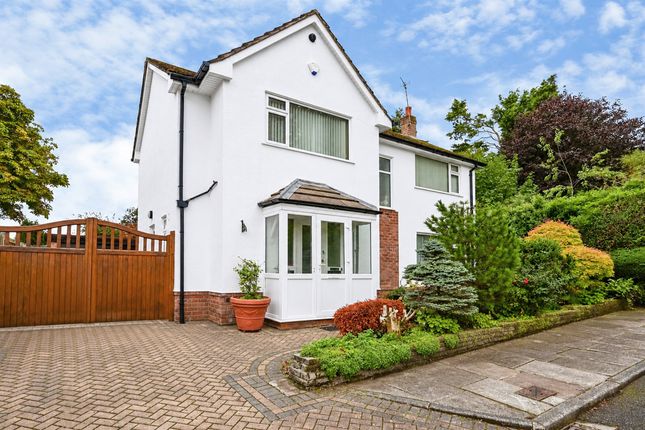
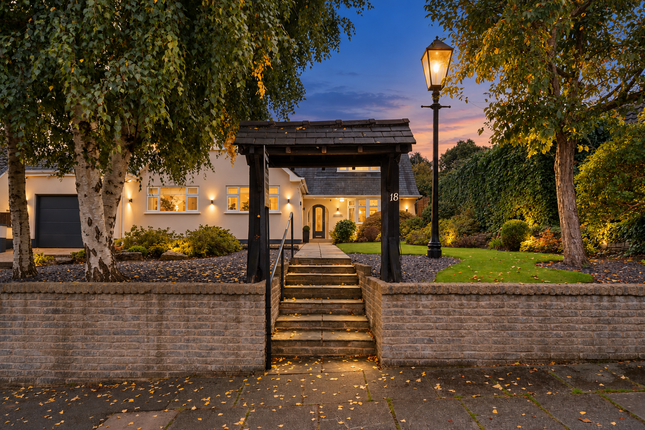
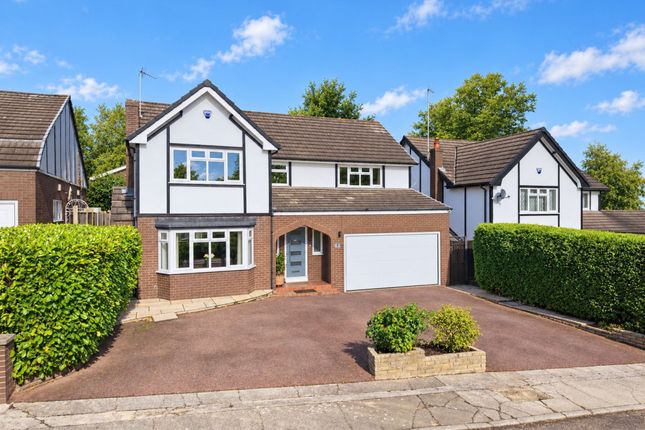
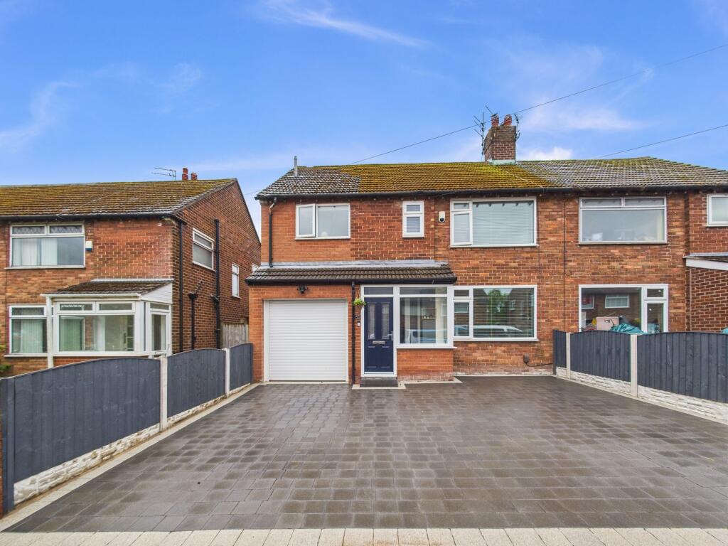
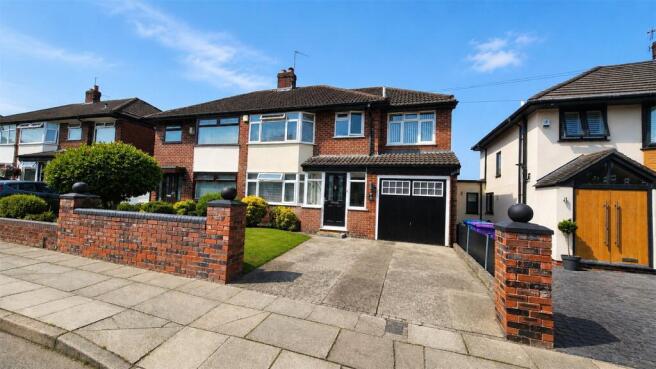
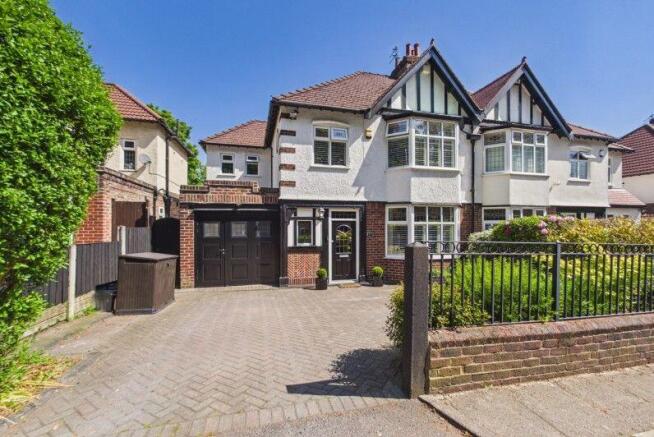
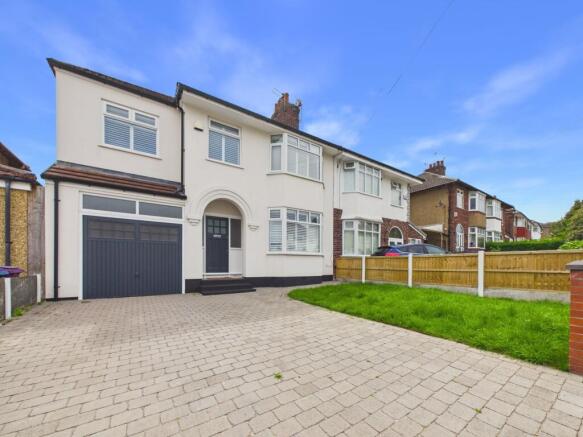
4-bedroom semi-detached house · L25 7RQ
For saleListed 27 days
Opportunity summary
See Archie’s verdict, returns by strategy and what to check before viewing.
About
Full Description Property Ref: S7143 A rare opportunity to own a remarkable piece of Woolton’s history, this beautifully renovated Grade II listed former library has been transformed into an exceptional four-bedroom home, combining original architectural character with contemporary living.
Formerly Woolton Library, the building has a fascinating local history, including a connection to Liverpool’s musical heritage, with John Lennon known to have visited the library as a boy.
Arranged over three floors, the property retains some of its most striking original features, including exposed beams and dramatic vaulted ceilings, creating a sense of character and scale rarely found in a modern home.
At the heart of the property is a stunning open-plan kitchen and entertaining space, centred around a substantial statement island with seating for four.
Impressive proportions and a contemporary finish make this a natural space for both everyday living and entertaining.
The accommodation includes four beautifully proportioned double bedrooms and three beautifully appointed bathrooms, two of which are en-suite, together with an additional WC on the principal living floor.
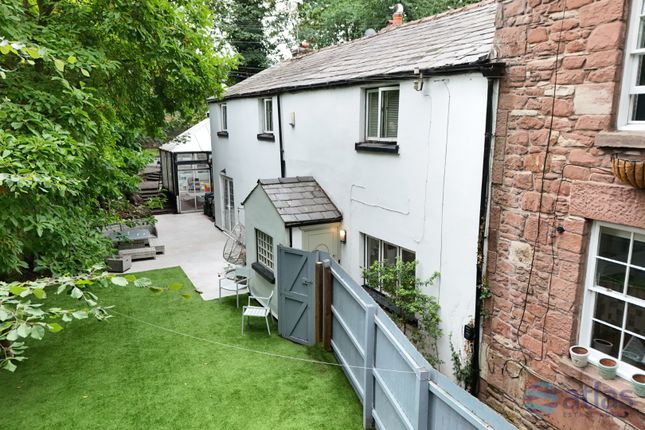
Outside, the property benefits from two distinct private spaces: A generous rear courtyard, ideal for outdoor dining and entertaining, and a private roof terrace.
A private driveway with EV charging provides valuable off-street parking.
Set within Woolton Village Conservation Area, the property enjoys an exceptional location in the heart of one of Liverpool’s most desirable neighbourhoods.
Named the best place to live in the North West in 2025, Woolton combines a thriving village atmosphere with excellent connectivity.
Restaurants, cafés, bars and independent shops are all within walking distance, alongside highly regarded local schools and numerous large public green spaces, making this a particularly appealing location for both families and professionals.
Combining architectural character, contemporary design, substantial accommodation and a unique history, Woolton Library represents a rare opportunity to become the next custodian of one of the village’s most distinctive homes.
Tenure: Leasehold – approximately 114 years remaining Ground Rent: Peppercorn (£0 per annum) Service Charge: £0 per annum Council Tax: Band D **enquiries** For all enquiries, viewing requests or to create your own listing please visit the Emoov website.
If calling, please quote reference: S7143 Open Plan Living / Kitchen (9.66m x 7.84m) Spectacular open-plan living and kitchen space with dramatic vaulted ceiling, original exposed beams and abundant natural light.
Beautifully appointed kitchen with quartz worktops, large island seating four and integrated AEG appliances, alongside a relaxed and inviting casual seating area.
Mezzanine (2.73m x 7.84m) An impressive second reception space extending to nearly 8 metres in length, set beneath the dramatic vaulted ceiling and original exposed timber beams.
The generous mezzanine provides a substantial additional living area, with glass balustrades overlooking the floor below.
Primary Bedroom (4.24m x 4.25m) Impressively proportioned primary bedroom offering a wonderful sense of space, comfortably accommodating a king-size bed with generous room beyond.
Beautifully presented with extensive fitted wardrobes, elegant wall detailing and large windows providing abundant natural light.
Primary Bedroom En-Suite (3.39m x 1.66m) Beautifully appointed en-suite with striking marble-effect tiles throughout, a generous walk-in rainfall shower and twin countertop basins.
Bespoke vanity storage, matt black fittings, illuminated mirror and period-style radiator create a sophisticated contemporary finish.
Bedroom 2 (5.10m x 2.94m) Exceptionally spacious second double bedroom extending to over five metres in length, offering an impressive sense of scale with ample room beyond the bed.
Beautifully presented with fitted wardrobes, elegant wall detailing and its own private en-suite bathroom.
Bedroom 3 (3.48m x 3.60m) Generously proportioned third double bedroom, beautifully presented with extensive fitted wardrobes providing excellent storage.
Elegant wall detailing, contemporary lighting and a large shuttered window create a bright and sophisticated space with a wonderful sense of scale.
Bedroom 4 (3.77m x 3.60m) A beautifully presented double bedroom, offering an excellent sense of space alongside extensive fitted wardrobes.
Decorative wall mouldings, shuttered window, traditional cast-iron radiator and soft contemporary finishes create a sophisticated and restful bedroom.
Bedroom 2 En-Suite Bathroom (2.10m x 1.67m) A beautifully finished en-suite combining traditional detailing with a contemporary feel, featuring a generous curved shower enclosure, pedestal basin and WC.
Decorative wall mouldings, classic fittings and a heated towel radiator complement the character of the property.
Laundry Room (4.0m x 1.3m) A beautifully appointed laundry room offering ample fitted storage and generous worktop space, with integrated cabinetry providing a practical and well-organised utility area.
Decorative wall mouldings and considered finishes continue the refined interior detailing found throughout the home.
Bathroom (2.40m x 2.46m) A beautifully appointed main bathroom centred around an impressive nearly two-metre-long bath with glazed shower screen.
Striking marble-effect finishes extend across the bath surround and floor, complemented by a traditional basin, WC, heated towel rail, expansive mirror and elegant wall mouldings.
Value & comps
No previous sales on record.
Returns
Set an offer; the calculator follows it.
We're still gathering serviced-accommodation data for this area.
Archie refurb estimate: a Pro feature
0.0% below asking
This is not financial or investment advice. Prop AI Deals is not authorised by the Financial Conduct Authority (FCA) to provide investment advice.
All investment calculators, property analyses, and AI-generated insights are for informational purposes only. Property investment carries risk and may result in financial loss. All calculations should be independently verified and you should consult with FCA-authorised financial advisors before making any investment decisions.
Past performance does not guarantee future results. Tax implications vary by individual circumstances.
Deal
Properties like this can earn 2–3x BTL yields when converted to HMO, with retrofit costs around £10k/room. Sign in to see the full tier, yield projection, and cost breakdown.
Commercial properties like this can earn 30-50% higher yields when converted to residential under Class MA / Q / P / PA, with prior approval costing ~GBP 96/unit. Sign in to see the recommended route, yield uplift, and cost breakdown.
BRRR-suited properties can recycle 80-100% of investor capital on refi, leaving a high-yielding rental with most of the money out. Sign in to see the refurb cost stack, ARV projection, and refinance maths.
Detached + large garden = sub-division play. Pro tier unlocks the tier badge, plot size, uplift estimate, and regional land benchmark.
Short-lease flats trade at deep discount, but extending under the 1993 Act often costs far less than the discount. Pro tier unlocks the tier badge, premium breakdown, long-lease ARV and arbitrage maths.
See projected short-stay revenue vs a vanilla BTL for this property.
See real sub-let margins (HMO room rates & SA nightly rates) vs the landlord rent.
Area
Agent & docs

FAQ
About 88a Allerton Road, Woolton Library, Liverpool
Explore nearby