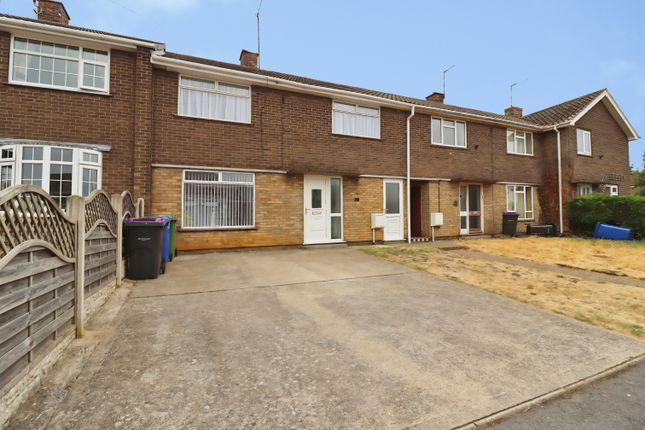
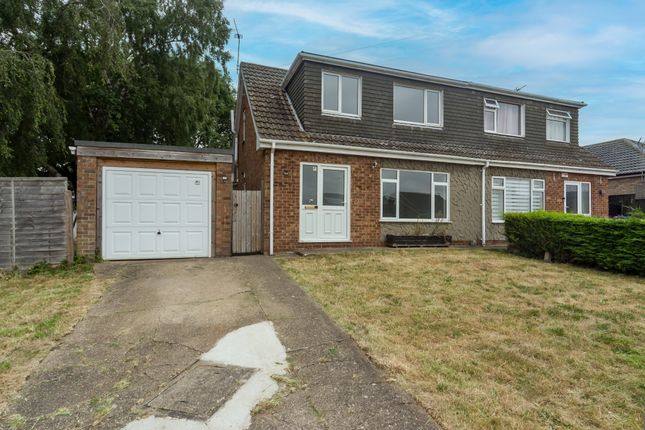
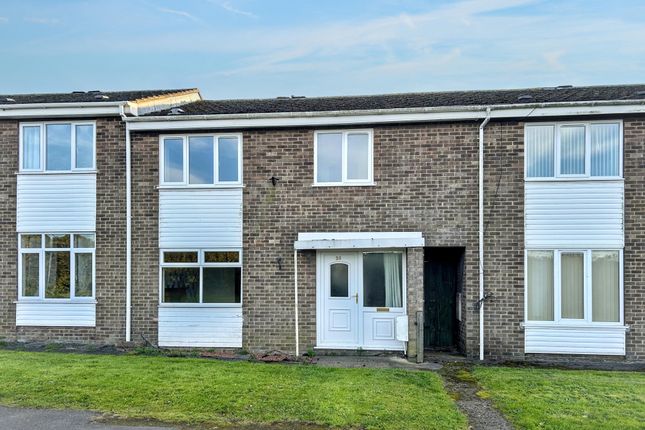
We've tightened what earns a Pursue. A home now needs a published valuation, a strategy that still makes money after real running costs and lender stress tests, and no listing problems that would stop a mortgage. You'll see fewer Pursues, and each one has been checked harder.
See how verdicts work3-bedroom house · LN7 6QY
For saleListed 146 days
Opportunity summary
See Archie’s verdict, returns by strategy and what to check before viewing.
About
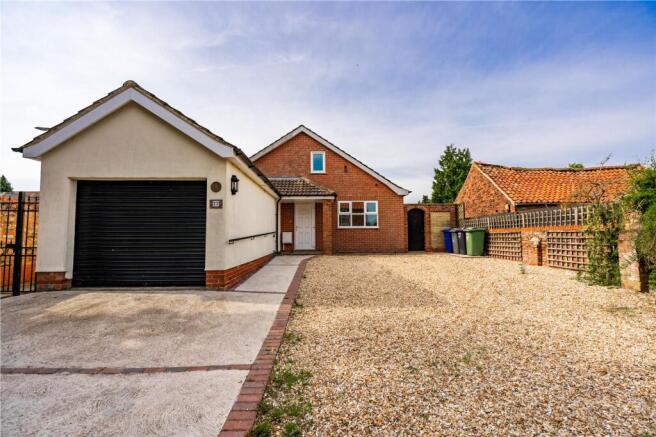
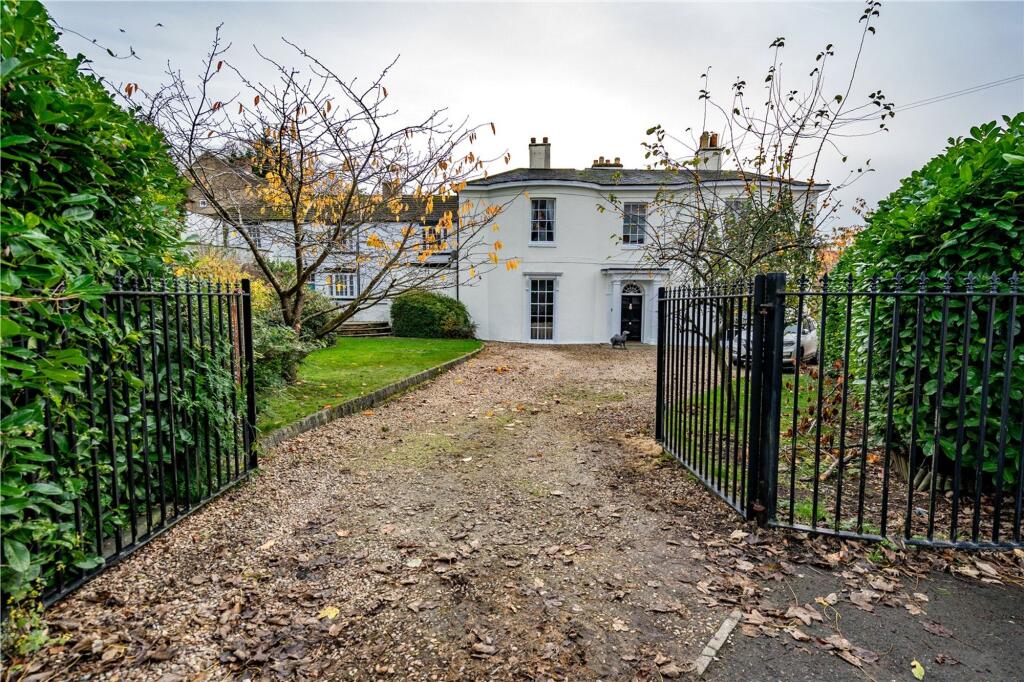
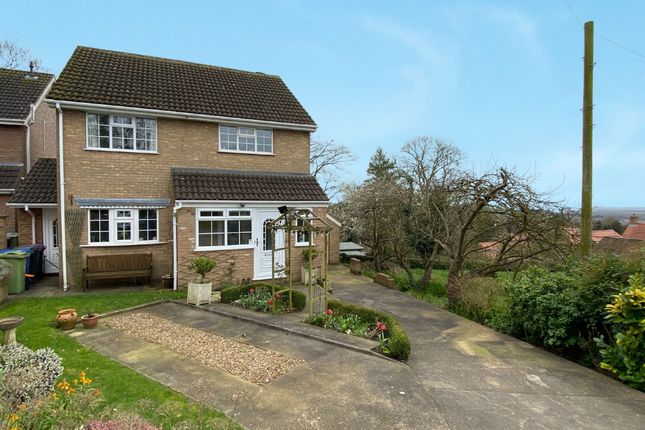
Situated close to the centre of the historic market town of Caistor, 16 Grimsby Road is a detached house offering spacious accommodation and considerable scope for improvement, modernisation and possible reconfiguration, subject to any necessary consents.
Caistor is a highly regarded Lincolnshire Wolds town, offering a good range of local amenities including shops, cafés, public houses, schools and everyday services, together with attractive surrounding countryside and convenient access to the wider road network.
The property is well placed for access into the town centre, whilst also offering the space and potential often sought by buyers looking for a project. The accommodation is arranged over two floors.
The ground floor has been little altered in recent years and comprises an entrance hall, living room, sitting room, kitchen, ground floor bathroom and a large family room.
The first floor has seen some improvement works, including replastering, redecoration and alterations to the layout to create three bedrooms and an intended bathroom/shower room.
The first floor bathroom/shower room is not yet complete. Some plumbing has been installed, but sanitary fittings have not been fitted and the works will require completion.
This gives the incoming purchaser the opportunity to finish the space to their own specification. The property benefits from double glazing and a gas central heating system.
Externally, there is a side driveway, garden area and a large attached garage/store. Whilst the gardens are not extensive, they provide useful outside space and complement the overall accommodation.
The attached garage/store may offer potential to be converted and incorporated into the main living accommodation, subject to all necessary planning and building regulation approvals.
Alternatively, purchasers may wish to explore whether the large family room and adjoining garage/store could form part of a separate self-contained residential unit, although this is only a possible idea at this stage and would require full investigation as to planning, viability and all relevant consents.
Offered with no forward chain, this is an excellent opportunity for buyers seeking a detached home in a popular market town location, with substantial potential to improve, complete and adapt the accommodation to suit their own requirements.
EPC Rating: D Entrance Hall With double glazed composite front door. Living Room Dimensions: 3.8m x 3.5m into chimney recess.
With picture rail and having a gas fire set in Yorkstone surround. Radiator and two uPVC double glazed window units. Sitting Room Dimensions: 3.71m x 2.92m.
With solid fuel fire set in attractive inglenook. Radiator and uPVC double glazed window unit. Kitchen Dimensions: 4.42m maximum x 2.64m.
Partially tiled and fitted with a range of wall and base units incorporating electric oven, gas hob and extractor canopy. Plumbing for washing machine. Radiator.
uPVC double glazed window unit and uPVC double glazed entrance door. Bathroom Partially tiled and having a panelled bath, pedestal basin and a low-flush w.c.
Shower cubicle with glazed screen and shower. uPVC double glazed window unit. Family Room Dimensions: 5.91m x 3.11m.
With two radiators, uPVC double glazed window unit and uPVC double glazed French doors to garden. Landing With two radiators.
Disclaimer Disclaimer Every attempt has been made to ensure accuracy, however these property particulars are approximate and for illustrative purposes only.
They have been prepared in good faith and they are not intended to constitute part of an offer of contract.
We have not carried out a structural survey and the services, appliances and specific fittings have not been tested.
All photographs, measurements, floor plans and distances referred to are given as a guide only and should not be relied upon for the purchase of any fixture or fittings.
Lease details, service charges and ground rent (where applicable) are given as a guide only and should be checked prior to agreeing a sale.
Value & comps
No previous sales on record.
Returns
Set an offer; the calculator follows it.
We're still gathering serviced-accommodation data for this area.
Archie refurb estimate: a Pro feature
0.0% below asking
This is not financial or investment advice. Prop AI Deals is not authorised by the Financial Conduct Authority (FCA) to provide investment advice.
All investment calculators, property analyses, and AI-generated insights are for informational purposes only. Property investment carries risk and may result in financial loss. All calculations should be independently verified and you should consult with FCA-authorised financial advisers before making any investment decisions.
Past performance does not guarantee future results. Tax implications vary by individual circumstances.
Deal
Properties like this can earn 2–3x BTL yields when converted to HMO, with retrofit costs around £10k/room. Sign in to see the full tier, yield projection, and cost breakdown.
Commercial properties like this can earn 30-50% higher yields when converted to residential under Class MA / Q / P / PA, with prior approval costing ~GBP 96/unit. Sign in to see the recommended route, yield uplift, and cost breakdown.
BRRR-suited properties can recycle 80-100% of investor capital on refi, leaving a high-yielding rental with most of the money out. Sign in to see the refurb cost stack, ARV projection, and refinance maths.
Detached + large garden = sub-division play. Pro tier unlocks the tier badge, plot size, uplift estimate, and regional land benchmark.
Short-lease flats trade at deep discount, but extending under the 1993 Act often costs far less than the discount. Pro tier unlocks the tier badge, premium breakdown, long-lease ARV and arbitrage maths.
See projected short-stay revenue vs a vanilla BTL for this property.
See real sub-let margins (HMO room rates & SA nightly rates) vs the landlord rent.
Area
Agent & docs

FAQ
About 16, Grimsby Road, Caistor, LN7
Explore nearby