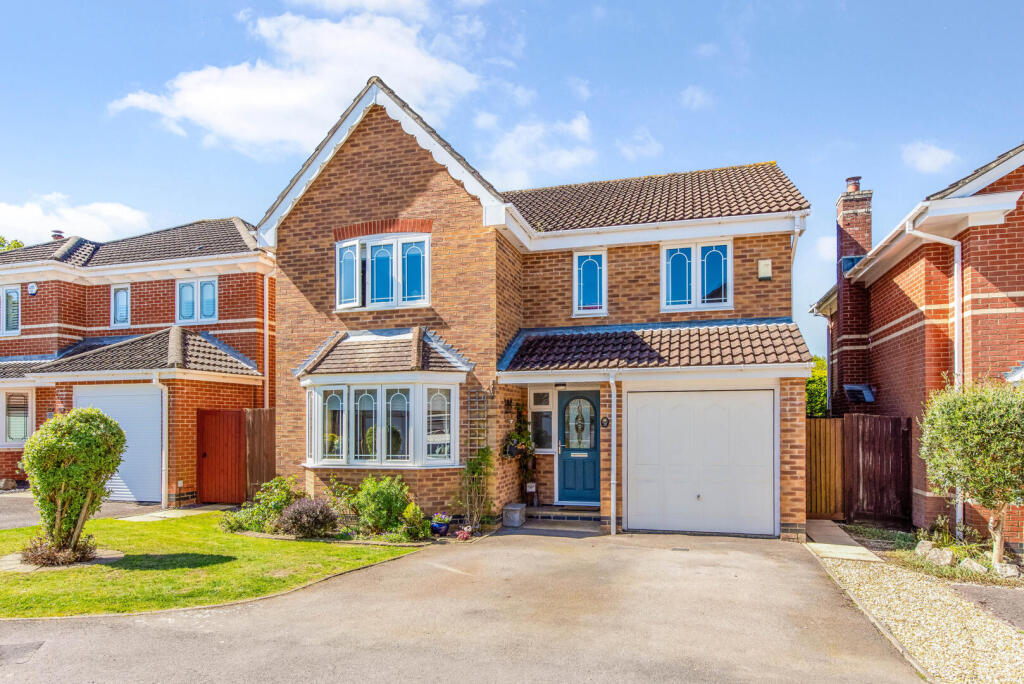
4-bedroom house · PO14 4RH
Listing removedReduced £15k (−2.3%) on 29 AugListed 133 days
Opportunity summary
See Archie’s verdict, returns by strategy and what to check before viewing.
About
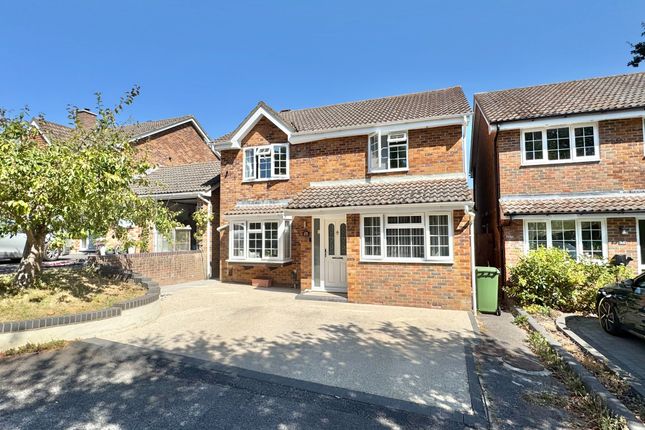
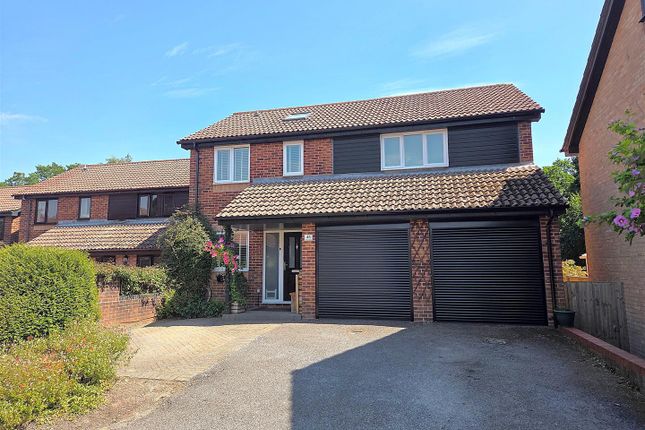
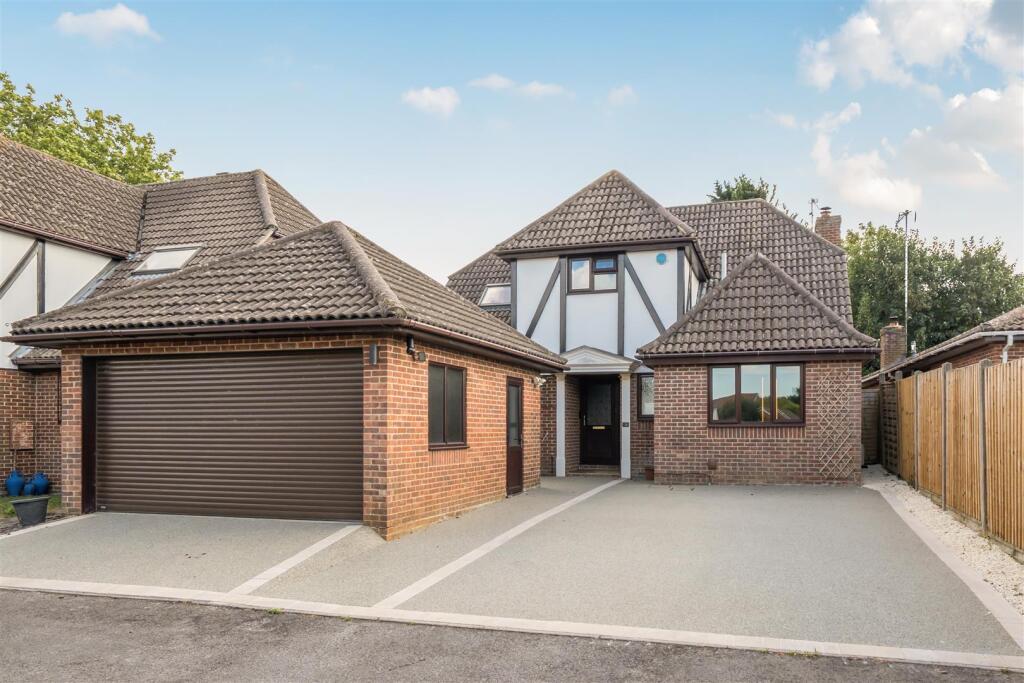
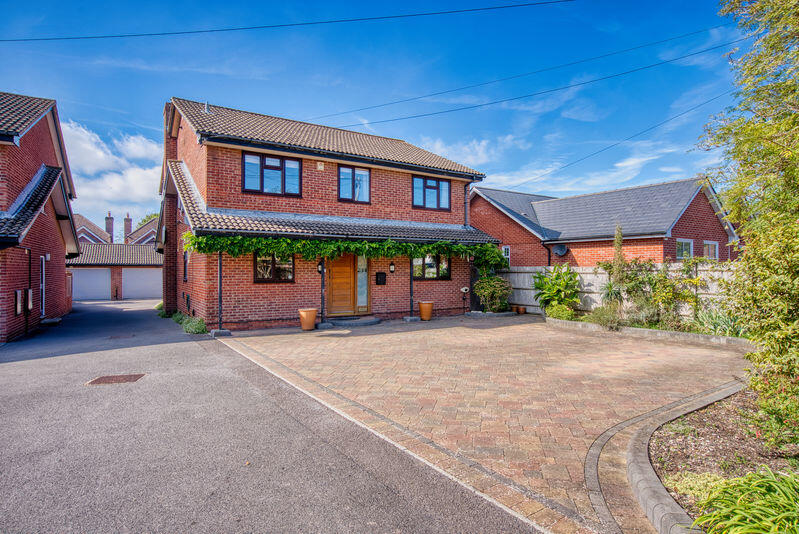
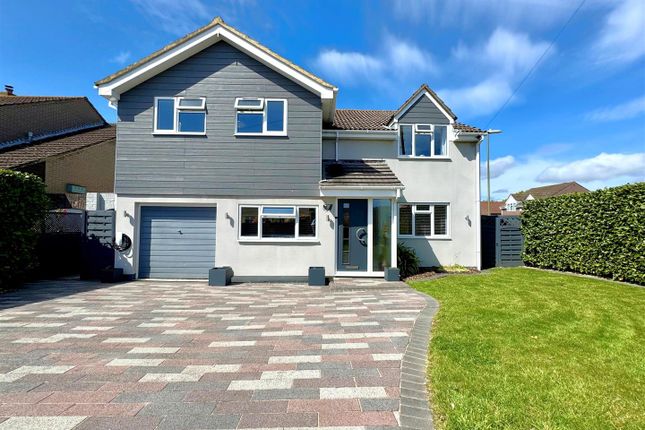
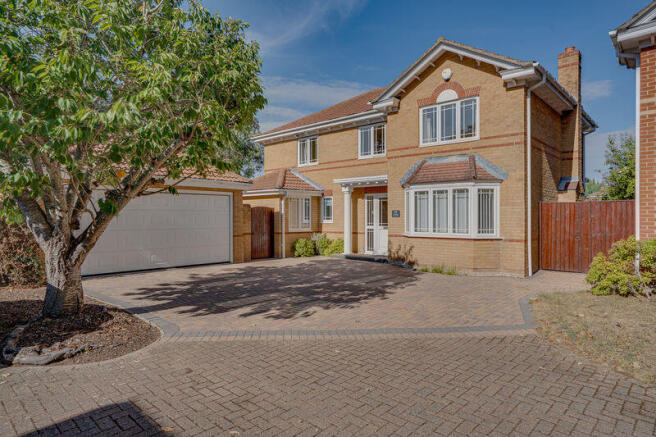
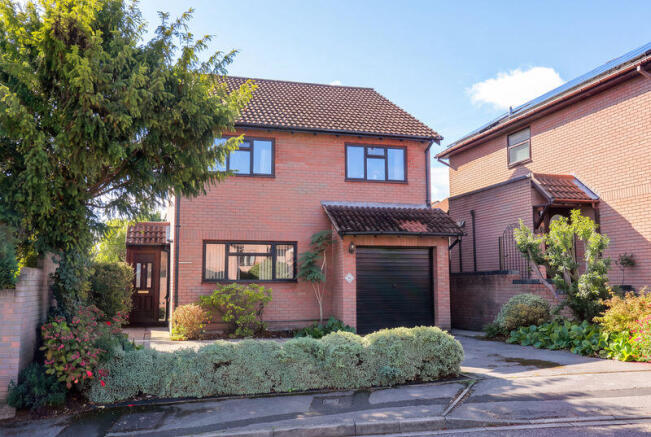
Guide price £650,000. Welcome to Wellow Gardens by Marco Harris, an exceptional four-bedroom detached family home located within one of Titchfield Common's most sought-after settings.
Offering approximately 1,700 sq ft of beautifully balanced accommodation, this impressive home combines four genuine double bedrooms, a dedicated home office or an additional bedroom, spacious reception rooms, a double garage and a stunning landscaped rear garden.
At the heart of the home is a generous kitchen/breakfast room with recently installed Invisifold doors creating a seamless connection between inside and out, perfect for modern family living and entertaining.
Further benefitting from replacement windows and doors throughout, excellent school catchments and convenient access to local amenities, this is the type of forever family home that rarely becomes available.
The Interior Designed with modern family life in mind, the accommodation offers the perfect balance between open, sociable living and practical everyday functionality.
The welcoming entrance hall immediately creates a sense of space and leads through to the principal reception rooms.
Positioned at the front of the property is a dedicated study, providing an ideal work-from-home environment, playroom or additional reception space depending on your family's requirements.
The spacious sitting room is flooded with natural light and provides a wonderful setting for relaxing with family or entertaining guests.
Double doors connect seamlessly to the dining room, creating flexibility to enjoy separate living spaces or open-plan entertaining when required.
Undoubtedly the heart of the home is the impressive kitchen/breakfast room. Offering generous workspace and room for family dining, this is where day-to-day life naturally unfolds.
Recently installed Invisifold doors create a seamless connection to the garden, allowing indoor and outdoor living to blend effortlessly during the warmer months.
A separate utility room provides valuable additional storage and laundry space whilst keeping the main living areas clutter free.
The current owners have continued to invest in the property, including the replacement of windows and external doors throughout, ensuring the home is presented to an excellent standard whilst offering buyers confidence that significant improvements have already been completed.
Upstairs, the property continues to impress with four genuine double bedrooms.
The principal bedroom benefits from fitted wardrobes and an en-suite shower room, whilst the remaining bedrooms are served by a family bathroom.
Several bedrooms also benefit from fitted storage, making this an exceptionally practical family home.
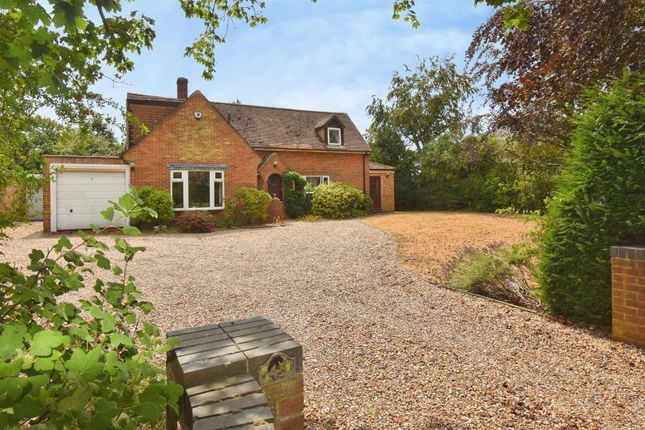
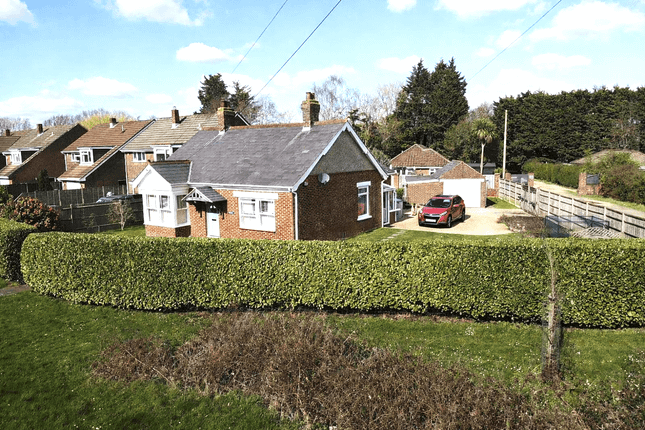
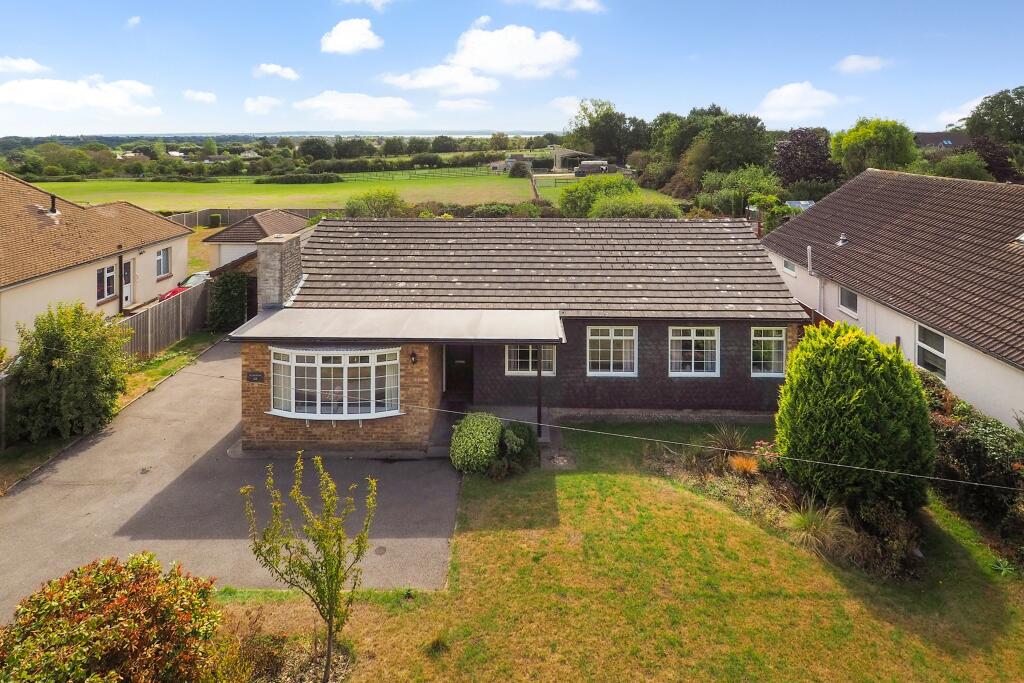
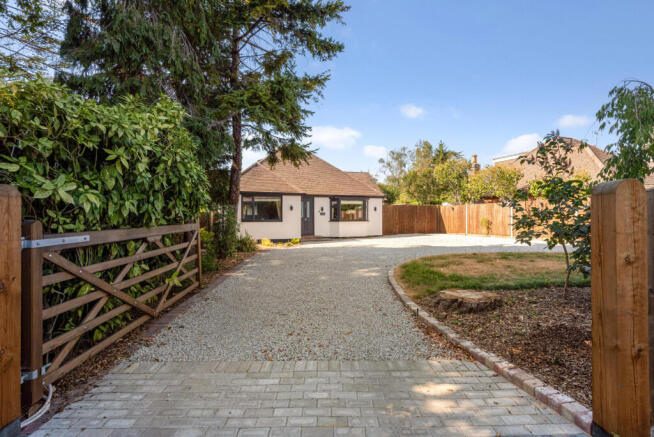
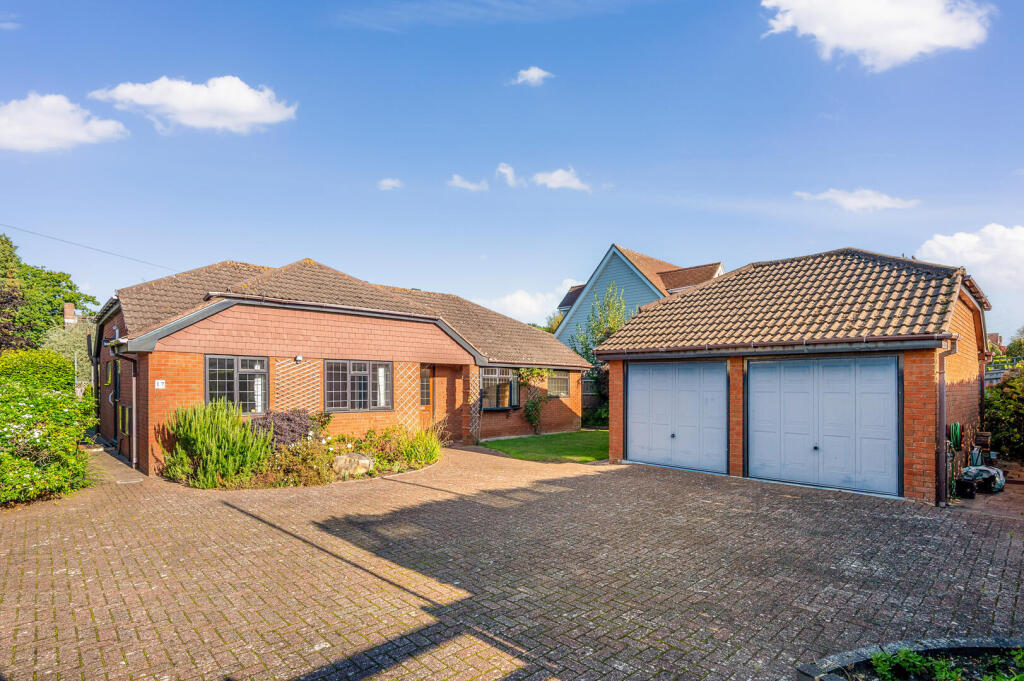
The Garden & Frontage To the front, the property enjoys driveway parking for multiple vehicles leading to a double garage, providing excellent parking and storage options.
To the rear, the beautifully landscaped garden offers the perfect outdoor retreat.
Predominantly laid to lawn with attractive planting and entertaining areas, it provides an ideal environment for children to play, summer barbecues with friends and family gatherings throughout the year.
The recently installed Invisifold doors create a wonderful flow between the house and garden, making the outdoor space feel like a true extension of the home.
Living in Wellow Gardens, Titchfield Common Titchfield Common remains one of the most desirable family locations within the area, offering an excellent balance of community, convenience and lifestyle.
Highly regarded schools including St John's and St Anthony's Primary Schools are within easy reach, whilst Brookfield Community School is conveniently located nearby.
Local shops, parks, leisure facilities and countryside walks are all close at hand, making everyday family life both practical and enjoyable.
Excellent transport links provide convenient access to Fareham, Southampton, Portsmouth and beyond, whilst nearby motorway networks and railway stations make commuting straightforward.
Useful Additional Information Tenure: Freehold Council Tax Band: F Heating: Gas Central Heating Windows & Doors: Replacement Windows and Doors Throughout Including Invisifold Doors Parking: Driveway Parking & Double Garage Approximate Size: 1,700 sq ft EPC Rating: Tbc Disclaimers These particulars are believed to be accurate and have been prepared in good faith based on information provided by the seller and/or obtained during our visit.
They do not form part of any offer or contract and should not be relied upon as statements of fact.
Buyers should satisfy themselves as to the accuracy of all information through their own inspections, enquiries, survey and legal representatives.
Marco Harris has not tested any services, systems, appliances, heating, plumbing, electrics, broadband connection or equipment at the property.
Buyers should make their own enquiries and rely on their surveyor and solicitor for confirmation.
Any measurements, floorplans or areas provided are for guidance only and should not be relied upon for the purchase of carpets, furniture, fixtures or fittings.
Buyers should check all dimensions independently.
In line with current anti-money laundering regulations, successful purchasers will be required to complete identity checks through our nominated third-party provider.
Marco Harris charges buyers £60 inc VAT per person for aml verification. This is a legal requirement and must be completed before a memorandum of sale can be fully progressed.
Value & comps
No previous sales on record.
Returns
Set an offer; the calculator follows it.
We're still gathering serviced-accommodation data for this area.
Archie refurb estimate: a Pro feature
0.0% below asking
This is not financial or investment advice. Prop AI Deals is not authorised by the Financial Conduct Authority (FCA) to provide investment advice.
All investment calculators, property analyses, and AI-generated insights are for informational purposes only. Property investment carries risk and may result in financial loss. All calculations should be independently verified and you should consult with FCA-authorised financial advisers before making any investment decisions.
Past performance does not guarantee future results. Tax implications vary by individual circumstances.
Deal
Properties like this can earn 2–3x BTL yields when converted to HMO, with retrofit costs around £10k/room. Sign in to see the full tier, yield projection, and cost breakdown.
Commercial properties like this can earn 30-50% higher yields when converted to residential under Class MA / Q / P / PA, with prior approval costing ~GBP 96/unit. Sign in to see the recommended route, yield uplift, and cost breakdown.
BRRR-suited properties can recycle 80-100% of investor capital on refi, leaving a high-yielding rental with most of the money out. Sign in to see the refurb cost stack, ARV projection, and refinance maths.
Detached + large garden = sub-division play. Pro tier unlocks the tier badge, plot size, uplift estimate, and regional land benchmark.
Short-lease flats trade at deep discount, but extending under the 1993 Act often costs far less than the discount. Pro tier unlocks the tier badge, premium breakdown, long-lease ARV and arbitrage maths.
See projected short-stay revenue vs a vanilla BTL for this property.
See real sub-let margins (HMO room rates & SA nightly rates) vs the landlord rent.
Area
Agent & docs
FAQ
About 25, Wellow Gardens, Fareham
Explore nearby