5-bedroom detached house · ST14 8NF
Sold STCListed 59 days
Opportunity summary
See Archie’s verdict, returns by strategy and what to check before viewing.
About
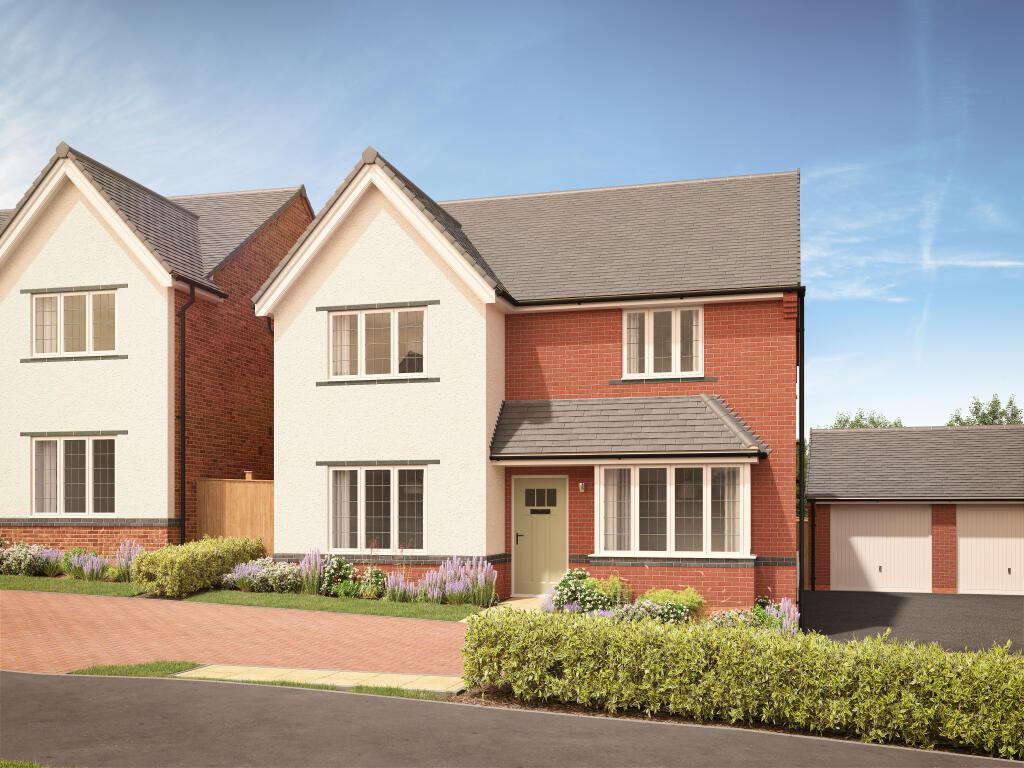
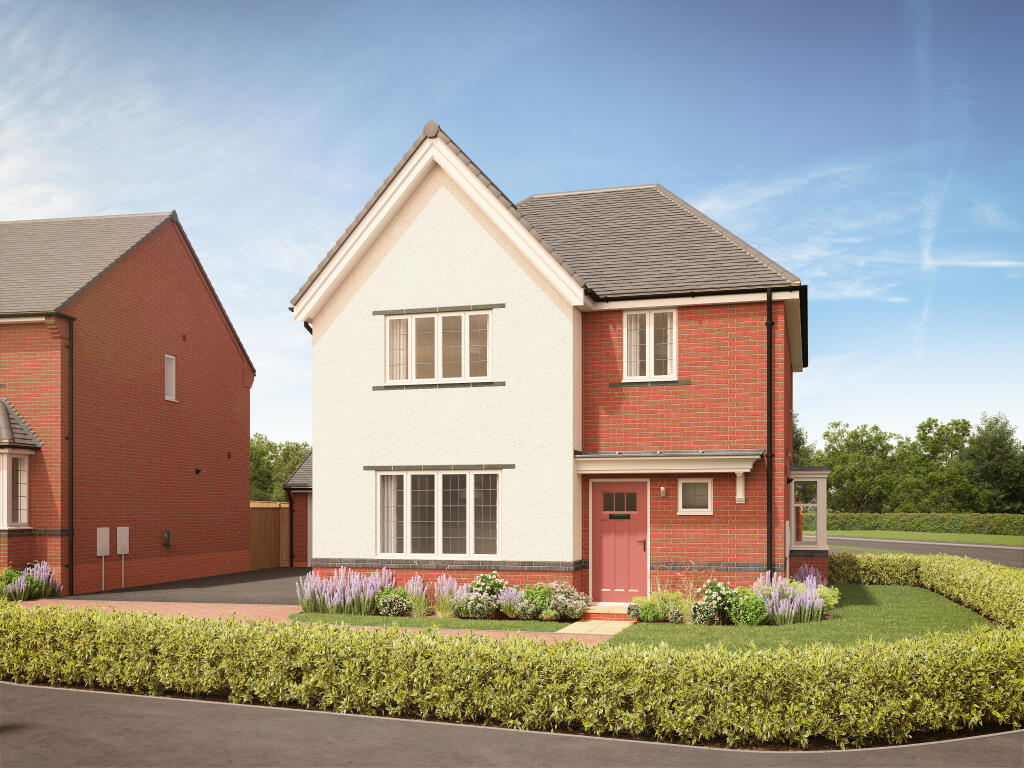
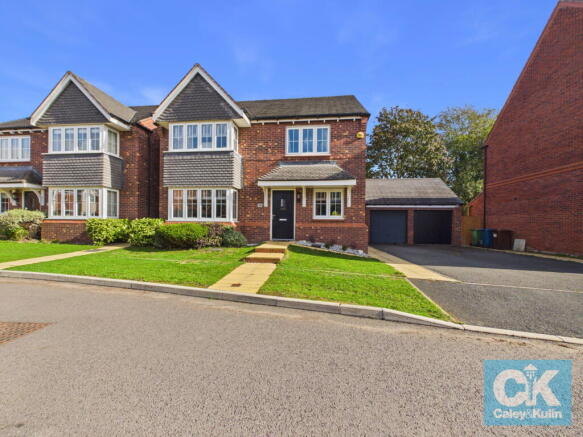
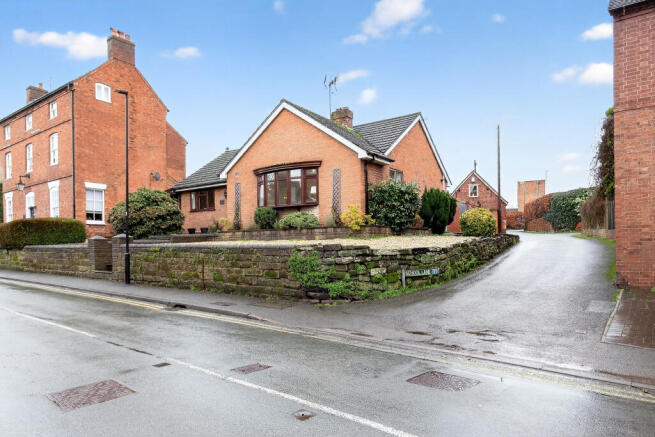
Offered with the benefit of no upward chain is the contemporary detached village home, showcasing substantially remodelled and upgraded interiors, four/five bedrooms and a peaceful setting within this premier Staffordshire location.
Finished to a superb standard throughout, the interiors extend over mainly a single level, with additional split-level accommodation presenting ideal space to create ancillary accommodation to suit a dependent relative, a superb games room, gym or cinema room, or a self contained home office suite.
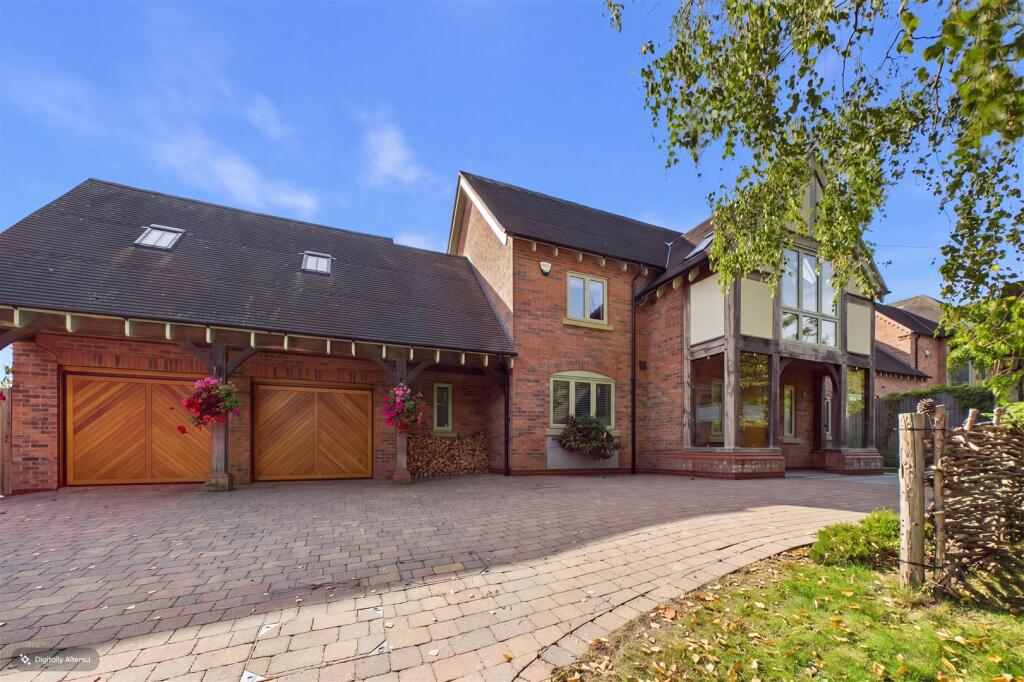
An immaculately landscaped frontage with granite steps rises to the front door, with the reception hall being an impressive welcome with a vaulted and glazed roof.
The open plan living space offers a fitted kitchen with granite work surfaces, a formal dining area and a living area with panoramic fireplace, fireplace, with a further lower ground floor games room, gym or cinema room offering an ideal extension to the living space.
above the games room is a spacious fifth bedroom/studio, which along with the games room, utility and cloakroom presents the ideal space to create a self contained annexe to suit multigenerational living.
The inner hall leads into three double bedrooms and a family bathroom, with the master suite having fitted wardrobes and a luxurious en suite, and there is a fourth bedroom/study with French doors out to the gardens which also has an en suite.
Outside, there is ample parking to the front aspect as well as well tended gardens, and both a secluded courtyard and lawned formal garden provide plenty of space to enjoy the peaceful village location.
The property is serviced by mains gas central heating, double glazed windows and mains drainage.
Woodland Views is a peaceful cul de sac set in the heart of Marchington, combining the ideals of idyllic rural village living alongside convenient access to local amenities and commuter links.
This premier Staffordshire village is home to a church, a traditional pub, a village hall, tennis courts, a cricket pitch, a bowling green and an award-winning community shop, all within a few minutes’ walk of Porters Farm.
A short drive away is Draycott in the Clay, offering a village store/post office, additional pubs and a farm shop, with larger facilities including supermarkets, a train station and a leisure centre found in the market town of Uttoxeter.
A highly regarded primary school in the village feeds into Uttoxeter’s middle and high schools, and there are a superb choice of private schools including Denstone College, Abbotsholme and Lichfield Cathedral.
The village offers easy access to commuter routes including the A50, A38, M6 Toll and M1, direct rail links to Birmingham and London (in 90 minutes) can be found in the Cathedral City of Lichfield or East Midlands Parkway, and the International airports of East Midlands, Birmingham and Manchester are all within an easy drive.
Reception Hall - 3.55 x 2.4m (11'7" x 7'10") - Open Plan Living & Dining Kitchen - 9.3 x 7.77m (30'6" x 25'5") - Games Room/Gym/Cinema Room - 6.63 x 4.77m (21'9" x 15'7") - Fifth Bedroom/Studio - 7.36 x 4.95m (24'1" x 16'2" ) - Utility & Wc - Master Suite - 4.4 x 3.53m (14'5" x 11'6") - En Suite - Bedroom Two - 3.6 x 3.24m (11'9" x 10'7") - Bedroom Three - 4.22 x 2.5m (13'10" x 8'2") - Family Bathroom - Bedroom Four/Study - 2.5 x 2.44m (8'2" x 8'0" ) - En Suite -
Value & comps
No previous sales on record.
Returns
Set an offer; the calculator follows it.
We're still gathering serviced-accommodation data for this area.
Archie refurb estimate: a Pro feature
0.0% below asking
This is not financial or investment advice. Prop AI Deals is not authorised by the Financial Conduct Authority (FCA) to provide investment advice.
All investment calculators, property analyses, and AI-generated insights are for informational purposes only. Property investment carries risk and may result in financial loss. All calculations should be independently verified and you should consult with FCA-authorised financial advisers before making any investment decisions.
Past performance does not guarantee future results. Tax implications vary by individual circumstances.
Deal
Properties like this can earn 2–3x BTL yields when converted to HMO, with retrofit costs around £10k/room. Sign in to see the full tier, yield projection, and cost breakdown.
Commercial properties like this can earn 30-50% higher yields when converted to residential under Class MA / Q / P / PA, with prior approval costing ~GBP 96/unit. Sign in to see the recommended route, yield uplift, and cost breakdown.
BRRR-suited properties can recycle 80-100% of investor capital on refi, leaving a high-yielding rental with most of the money out. Sign in to see the refurb cost stack, ARV projection, and refinance maths.
Detached + large garden = sub-division play. Pro tier unlocks the tier badge, plot size, uplift estimate, and regional land benchmark.
Short-lease flats trade at deep discount, but extending under the 1993 Act often costs far less than the discount. Pro tier unlocks the tier badge, premium breakdown, long-lease ARV and arbitrage maths.
See projected short-stay revenue vs a vanilla BTL for this property.
See real sub-let margins (HMO room rates & SA nightly rates) vs the landlord rent.
Area
Agent & docs

FAQ
About Woodland Views, Marchington, ST18
Explore nearby