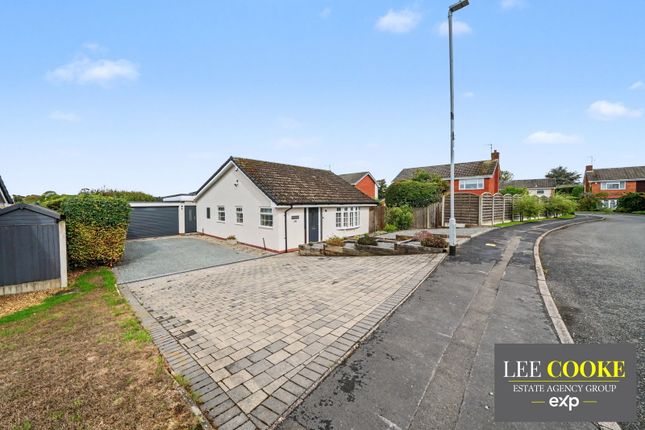
3-bedroom detached house · ST18 9AG
For saleListed 227 days
Opportunity summary
See Archie’s verdict, returns by strategy and what to check before viewing.
About
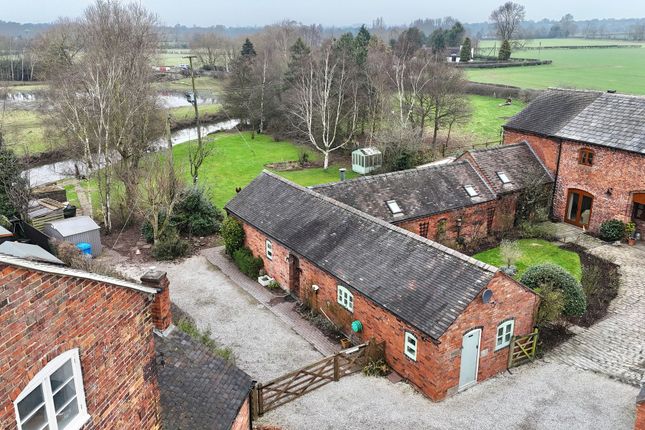
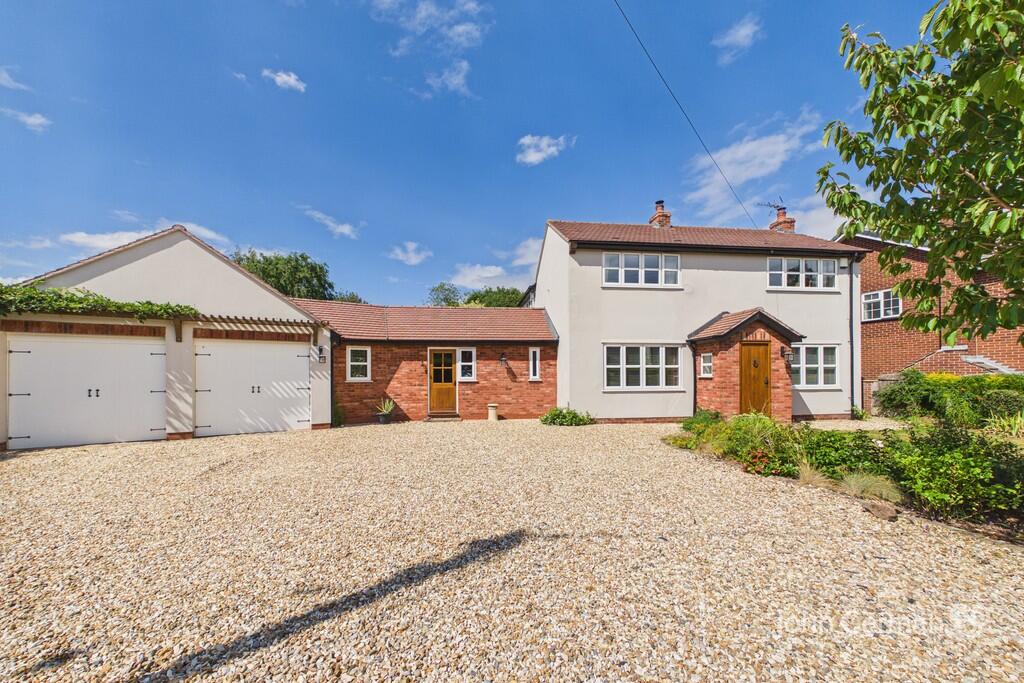
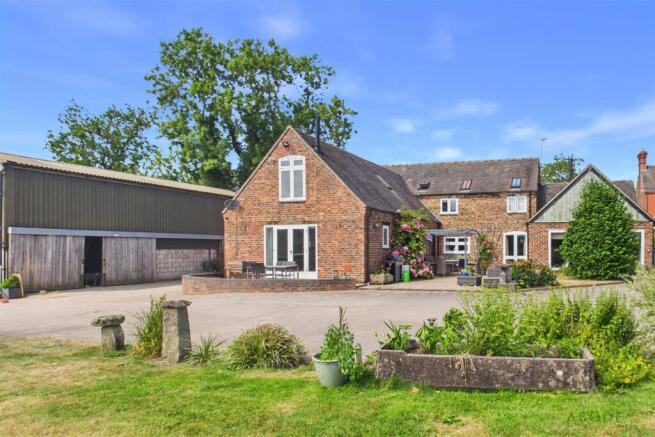
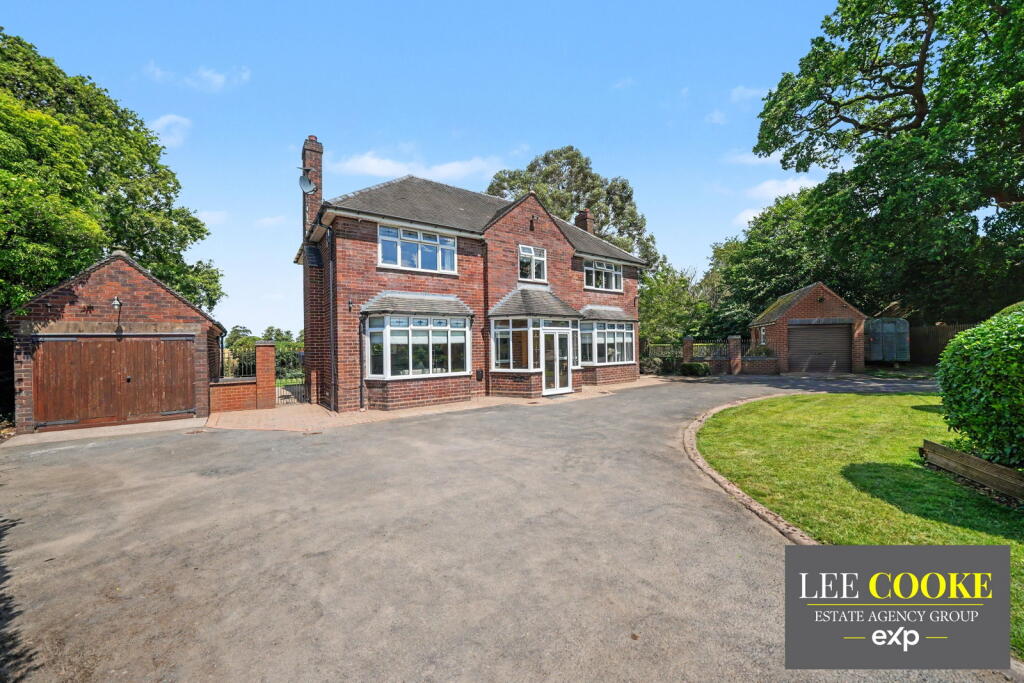
" KNOWN AS LAUNDRY COTTAGE " A WONDERFUL HOME IN A PLEASANT RURAL LOCATION PERFECT FOR MOTOWAY COMMUTORS Lee Cooke Estate Agency Group highly recommends an early viewing to fully appreciate this beautifully presented and deceptively spacious detached countryside cottage.
The ground floor showcases a stunning traditional-style open plan kitchen diner with adjoining sitting area, featuring an exposed brick wall and striking ceiling beams, perfect for both everyday living and entertaining.
Additional ground floor accommodation includes a fitted utility room, guest WC, rear access, a spacious lounge, and a charming orangery/conservatory overlooking the garden.
On the first floor, a small study area landing leads to three bedrooms, a walk-in wardrobe, and a luxurious traditional family bathroom complete with a freestanding roll-top bath and separate shower cubicle.
Externally, the property enjoys a beautiful landscaped rear garden with an entertainment patio, along with a detached garage to the side.
The garage offers exciting potential for conversion (subject to planning), with possibilities including a granny annex, hobby room, home office, or family entertainment area.
Lee Cooke Estate Agency Group comment: “This is a must-view property, ideally located in a popular rural setting with excellent commuter links, boasting charm, character, and a wealth of original features.” For further details, to arrange a viewing, or to book a free selling valuation, please contact Lee Cooke Personal Estate Agents.
Location & Area This charming cottage is located on School Lane, Dunston, a sought-after rural village just outside Stafford.
Dunston is renowned for its idyllic countryside setting, while still being highly convenient for commuters with excellent access to the M6 motorway (Junction 13) and nearby road networks connecting to Stafford, Wolverhampton, and Birmingham.
The county town of Stafford lies only a short drive away, offering a wide range of shopping, dining, and leisure facilities, along with a mainline railway station providing regular direct services to London Euston, Birmingham, and Manchester.
For families, the area is well-served by a selection of highly regarded local schools and sixth form colleges within the Stafford district.
Surrounding countryside provides a wealth of scenic walks, bridleways, and outdoor activities, perfect for those seeking a balance between rural living and modern convenience.
Entrance Hall Welcoming entrance hall with side access via a wooden door beneath an open canopy, featuring a charming stained glass window, wooden flooring, stairs to the first floor, central heating radiator, and doors leading to the principal rooms.
Entertainment Kitchen Diner and Sitting Area 21’ x 13’ (max) A truly stunning cottage-style kitchen with adjoining sitting area, showcasing a traditional exposed brick feature wall with arched mantles and a freestanding range cooker.
Quarry-style tiled flooring, leaded double-glazed windows to front and side, fitted wall and base units with oak worktops, feature under unit lighting brick-effect tiled splashbacks, integrated sink, dishwasher, and hob.
Central heating radiator and opening through to the utility area. Utility Area With stable-style door to side access, oak worktops, tiled flooring, and base units. Opens into the kitchen and guest WC.
Guest WC / Rear Entrance Fitted suite comprising low flush WC and wall-mounted wash basin, with part-panelled walls, wall storage cupboard, plumbing for washing machine, spotlights, and double-glazed window to side.
Stable-style door leads into the utility area.
Family Lounge – 21’3” x 11’ Beautiful cottage-style lounge with exposed ceiling beams, brick fireplace with log burner and quarry tiled hearth and feature upper shelving, wooden window overlooking the conservatory, and French doors opening into the orangery, wooden door leading to entrance hall.
Conservatory/Orangery – 15’ x 12’ (into bay) Flooded with natural light, featuring traditional oak flooring, French glazed doors into the lounge, windows overlooking the garden, and French doors leading to the rear patio.
Study Landing Pleasant study area landing with a selection of wooden doors to various rooms, double glazed window to side, stairs to ground floor, large loft access, feature ceiling beams and airing cupboard.
Bedroom One 13' 1'' x 10' 5'' Having double glazed windows to front and side offering countryside views, feature radiator and door to landing, walk in wardrobe (ideal for wet room/shower area subject to builders advise).
Bedroom Two 11' 5'' x 11' 1'' into recess Leaded double glazed window to rear, central heated radiator, door to landing and garden views.
Bedroom Three 10' 5'' x 9' 6'' into recess Leaded double glazed window to front, feature vaulted ceiling with oak beams and upper storage area, loft access, central heated radiator and door to landing.
Family Bathroom Leaded double glazed window to rear with garden views, wooden door to first floor landing, feature oak ceiling beams, part wooden panelled walls, wooden flooring traditional fitted bathroom suite with free standing roll top bath, with complementary mixer tap and matching high flush toilet, pedestal column wash basin and separate walk in shower cubicle, feature radiator and corner storage cupboard.
Front Garden & Driveway Gravelled front garden with mature shrubs and plants.
Double-opening gates with central wooden gate lead to a large concrete driveway providing extensive off-road parking, open canopy with lighting.
Detached Garage – 31’2” x 10’7” Substantial garage with upper storage area, double opening front gates, side access door and window.
This space offers excellent potential for conversion into a home office, annex, or entertainment space (subject to planning permission).
Rear Garden A beautifully landscaped and mature garden with multiple entertainment areas.
The main stone patio is complemented by a dwarf brick wall, lawned sections with planted borders, paved seating areas, and an open log store.
The garden enjoys uninterrupted views over farmland, with a further “secret garden” area, complete with its own patio and ornamental planting, creating a pleasant retreat.
Free Market Appraisal & Our Service Partners We offer FREE SELLING VALUATION APPRAISALS within West Midlands, Staffordshire and Shropshire.
We work closely with a number of business partners which include property lawyers and mortgage advisors – in which we may receive referral fees. We offer a number of different marketing packages.
Agents Notes Please confirm with your solicitor regarding the connected services of the property.
Any fixtures and fittings not specifically mentioned within these sales particulars are excluded from the sale, although they may be available through separate negotiation.
The property details are meant to give a general overview of the property, they don’t form any part of a contract. We have not carried out a survey or tested any services or fittings.
Measurements, photos, and floorplans greyscales and ariel views are for guidance only and do not represent the properties legal boundaries and should be checked with your solicitor before incurring any costs.
All images and information are the copyright of Lee Cooke Estate Agency Group eXp. We may update these details at any time without notice.
The information contained within this advertisement is provided as a guide only.
Lee Cooke Estate Agency Group eXp, Rightmove, Zoopla & OnTheMarket accept no responsibility for the accuracy of the details provided.
This advertisement does not constitute property particulars and should not be relied upon as such.
All Agents are required by law to conduct anti-money laundering checks on buyers and sellers at a cost of £30 per legal owner (inc VAT) and is non-refundable.
Value & comps
No previous sales on record.
Returns
Set an offer; the calculator follows it.
We're still gathering serviced-accommodation data for this area.
Archie refurb estimate: a Pro feature
0.0% below asking
This is not financial or investment advice. Prop AI Deals is not authorised by the Financial Conduct Authority (FCA) to provide investment advice.
All investment calculators, property analyses, and AI-generated insights are for informational purposes only. Property investment carries risk and may result in financial loss. All calculations should be independently verified and you should consult with FCA-authorised financial advisors before making any investment decisions.
Past performance does not guarantee future results. Tax implications vary by individual circumstances.
Deal
Properties like this can earn 2–3x BTL yields when converted to HMO, with retrofit costs around £10k/room. Sign in to see the full tier, yield projection, and cost breakdown.
Commercial properties like this can earn 30-50% higher yields when converted to residential under Class MA / Q / P / PA, with prior approval costing ~GBP 96/unit. Sign in to see the recommended route, yield uplift, and cost breakdown.
BRRR-suited properties can recycle 80-100% of investor capital on refi, leaving a high-yielding rental with most of the money out. Sign in to see the refurb cost stack, ARV projection, and refinance maths.
Detached + large garden = sub-division play. Pro tier unlocks the tier badge, plot size, uplift estimate, and regional land benchmark.
Short-lease flats trade at deep discount, but extending under the 1993 Act often costs far less than the discount. Pro tier unlocks the tier badge, premium breakdown, long-lease ARV and arbitrage maths.
See projected short-stay revenue vs a vanilla BTL for this property.
See real sub-let margins (HMO room rates & SA nightly rates) vs the landlord rent.
Area
Agent & docs

FAQ
About Laundry Cottage, School Lane, Dunston,ST18 9AG
Explore nearby