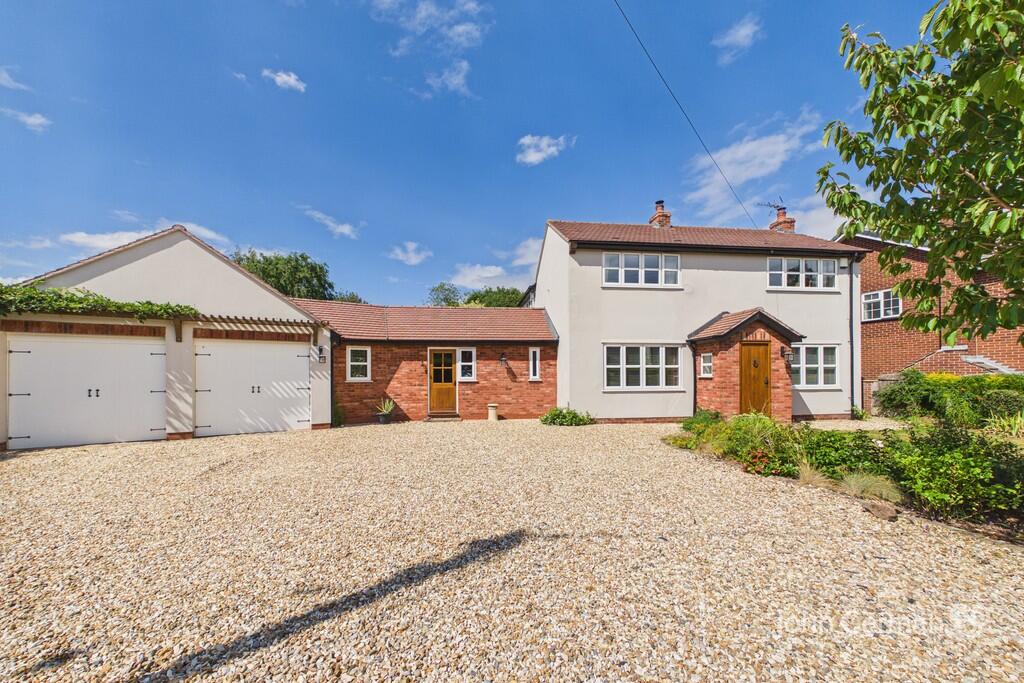
We've tightened what earns a Pursue. A home now needs a published valuation, a strategy that still makes money after real running costs and lender stress tests, and no listing problems that would stop a mortgage. You'll see fewer Pursues, and each one has been checked harder.
See how verdicts work5-bedroom house · ST10 4SS
For saleListed 80 days
Opportunity summary
See Archie’s verdict, returns by strategy and what to check before viewing.
About
Set within approximately 1.5 acres of picturesque countryside, this exceptional detached barn conversion offers spacious and versatile accommodation alongside outstanding equestrian facilities.
Blending original character with modern comforts, the property is ideal for family living, multi-generational occupation or those seeking an equestrian lifestyle.
The accommodation centres around a bespoke farmhouse kitchen with granite worktops, Rangemaster cooker and a cosy seating area with log burner.
A stunning vaulted living room with exposed beams, feature fireplace and French doors opens onto the patio, complemented by a separate dining room, utility and cloakroom.
The first floor offers five bedrooms and four bath/shower rooms, including an impressive principal suite with dressing area and en-suite.
Two further bedroom suites provide excellent potential for independent living or holiday accommodation.
Outside, a sweeping gated driveway with electric gates leads to extensive parking, mature gardens and well-fenced paddock.
Occupying a peaceful rural position in Lower Leigh, the property enjoys excellent access to Uttoxeter, the A50, M1 and M6, making it perfectly suited to both country living and commuting.
Ground Floor - The principal residence is a warm and characterful home, beautifully blending original period features with high-quality contemporary finishes.
A welcoming reception hall, complete with an open staircase and tiled flooring extending through much of the ground floor, sets the tone for the accommodation beyond.
At the heart of the home lies a superb bespoke kitchen and dining room, thoughtfully designed with granite drop-edge worktops, a farmhouse-style Rangemaster cooker, exposed brickwork, and impressive timber beams.
This inviting open-plan space flows seamlessly into a cosy sitting room, where a multi-fuel log burner creates a wonderful focal point and picturesque views stretch across the surrounding countryside.
A spacious utility room and convenient cloakroom/WC are positioned nearby, while a versatile dining room offers flexibility as a formal entertaining space, additional reception room, or home office.
The impressive main lounge is a standout feature, showcasing the property's original character with vaulted ceilings, exposed A-frame trusses, oak flooring, and an attractive fireplace.
Triple-aspect windows flood the room with natural light, while French doors open directly onto an entertaining patio, creating a seamless connection between the indoor and outdoor living spaces.
Adding to the home's distinctive appeal, three separate staircases provide an intriguing and practical flow throughout this exceptional residence.
First Floor - Upstairs, the property offers five bedrooms and four bath or shower rooms, providing an excellent level of flexibility for modern family living, multi-generational occupation, or guest accommodation.
The impressive master bedroom suite measures 18'5" x 15'8" and features fitted wardrobes, a walk-in wardrobe, and a private en-suite.
Two further bedrooms benefit from independent access and their own en-suite shower rooms, making them ideal for guests, older children, dependent relatives, or those seeking separate accommodation.
The bedroom positioned above the kitchen offers further versatility and could equally serve as a second master suite, benefiting from its own dressing room.
This additional space could also be adapted for use as a nursery, home office, occasional bedroom, or further dressing area, depending on the purchaser’s requirements.
The guest suite provides an exceptional opportunity for independent living, incorporating a private living area and kitchenette, making it well suited for extended family, visitors, or potential holiday letting purposes (subject to any necessary permissions).
Bedrooms four and five are currently partially opened together, creating a larger flexible space, although they could easily be reinstated as two separate bedrooms if required.
A traditional three-piece family bathroom, featuring ceramic tiling and a Velux window allowing natural light, completes the first floor accommodation.
Outside - The property is approached via electric, remote-controlled gates opening onto a sprawling driveway, providing extensive off-road parking for several vehicles.
Situated to the east of the property is a generous paddock measuring over an acre (not verified), perfect for hobby farming, equestrian use, or general lifestyle pursuits.
Dutch Barn, Garage & Workshop Facilities A valuable addition to the property is the substantial Dutch barn, providing a versatile range of useful spaces ideal for a variety of purposes.
The barn incorporates a generous garage and workshop area, offering excellent provision for vehicle storage, hobbies, equipment storage or those requiring dedicated workspace.
Also included is a separate tack room, making this an ideal facility for equestrian enthusiasts or those needing secure storage for outdoor and leisure equipment.
Above the main area is further useful space, providing additional storage potential or scope for alternative uses, subject to any necessary permissions.
The Dutch barn significantly enhances the property's appeal, offering practical and flexible accommodation to complement the main residence.
N.B - The owners of this property are currently progressing plans to convert the adjacent barn into a habitable dwelling.
Details of the proposed development, including the relevant plans, can be made available to interested parties upon request.
Value & comps
No previous sales on record.
Returns
Set an offer; the calculator follows it.
We're still gathering serviced-accommodation data for this area.
Archie refurb estimate: a Pro feature
0.0% below asking
This is not financial or investment advice. Prop AI Deals is not authorised by the Financial Conduct Authority (FCA) to provide investment advice.
All investment calculators, property analyses, and AI-generated insights are for informational purposes only. Property investment carries risk and may result in financial loss. All calculations should be independently verified and you should consult with FCA-authorised financial advisers before making any investment decisions.
Past performance does not guarantee future results. Tax implications vary by individual circumstances.
Deal
Properties like this can earn 2–3x BTL yields when converted to HMO, with retrofit costs around £10k/room. Sign in to see the full tier, yield projection, and cost breakdown.
Commercial properties like this can earn 30-50% higher yields when converted to residential under Class MA / Q / P / PA, with prior approval costing ~GBP 96/unit. Sign in to see the recommended route, yield uplift, and cost breakdown.
BRRR-suited properties can recycle 80-100% of investor capital on refi, leaving a high-yielding rental with most of the money out. Sign in to see the refurb cost stack, ARV projection, and refinance maths.
Detached + large garden = sub-division play. Pro tier unlocks the tier badge, plot size, uplift estimate, and regional land benchmark.
Short-lease flats trade at deep discount, but extending under the 1993 Act often costs far less than the discount. Pro tier unlocks the tier badge, premium breakdown, long-lease ARV and arbitrage maths.
See projected short-stay revenue vs a vanilla BTL for this property.
See real sub-let margins (HMO room rates & SA nightly rates) vs the landlord rent.
Area
Agent & docs

FAQ
About School Lane, Lower Leigh, Staffordshire
Explore nearby