We've tightened what earns a Pursue. A home now needs a published valuation, a strategy that still makes money after real running costs and lender stress tests, and no listing problems that would stop a mortgage. You'll see fewer Pursues, and each one has been checked harder.
See how verdicts work4-bedroom house · PO20 7NU
Sold STCReduced £95k (−7.9%) on 26 OctListed 261 days
Opportunity summary
See Archie’s verdict, returns by strategy and what to check before viewing.
About
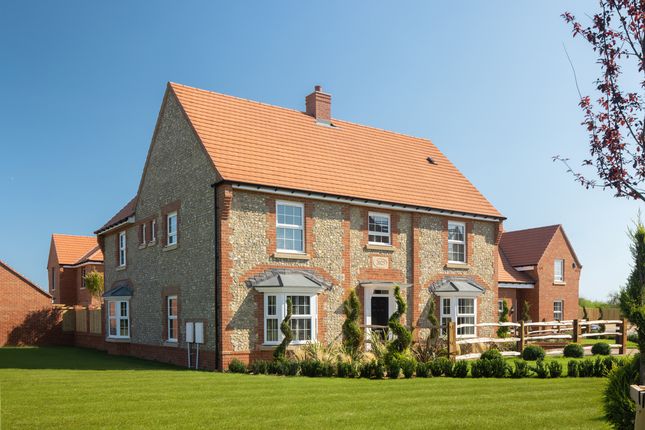
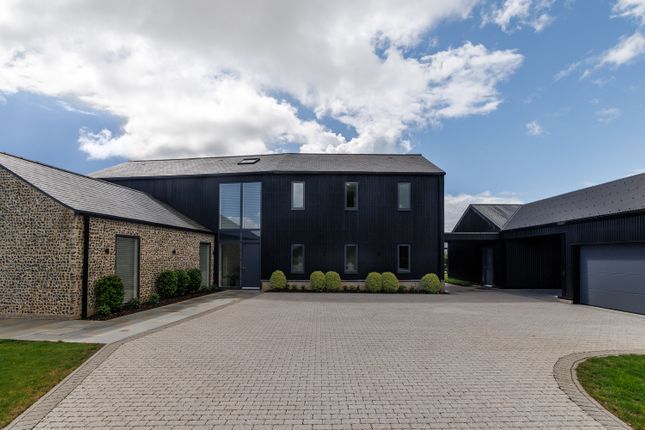
Believed to date to 1870, and the subject of a sympathetic conversion in 2007, Greenways provides an exceptional home with a well crafted design reflecting its origins as a fine agricultural outbuilding of brick and flint construction.
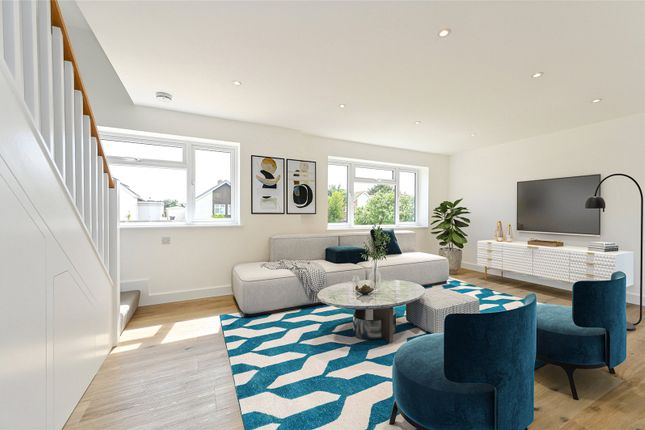
Occupying the western portion of this large, architectural building, the accommodation provides an enticing living environment with neutral décor and contemporary styling creating an oasis of calm sophistication.
At its heart, the impressive living/ dining /reception room showcases a vaulted ceiling with beamed framework and double height windows and doors, with a fireplace and inset wood-burning stove providing a relaxed, warming ambience.
The smart kitchen/breakfast room also has doors providing a seamless transition from the inside to the outside, and is fitted with sleek, modern cabinetry along with an island unit with breakfast bar.
Ancillary space is provided by an adjoining utility room which offers additional storage units.
The property offers two first floor levels with separate stairways to either side of the central reception area.
Skylight windows ensure the upper levels are filled with natural light, with the three bedrooms all benefitting from stylish en suite facilities.
A fourth bedroom, also with access to a modern en suite bathroom, is positioned on the lower level, with options to use this useful additional room as an office for home-workers.
The enchanting annexe quarters, on the floor above the triple garage, offers significant income potential and comprises an open-plan living space with a bedroom area, a dining and sitting area with neat kitchen, and an adjoining well-appointed shower room.
Greenways is approached from a country lane down a shared drive to a timber five-bar gate into a swathe of gravelled driveway providing parking for numerous vehicles and an approach to the timber, triple garage outbuilding.
There is a length of paving which adjoins the property, with steps leading up to glazed portals to access the home, whilst a terrace to the side of the property takes in the westerly aspect and includes a covered seating area offering shelter from the elements.
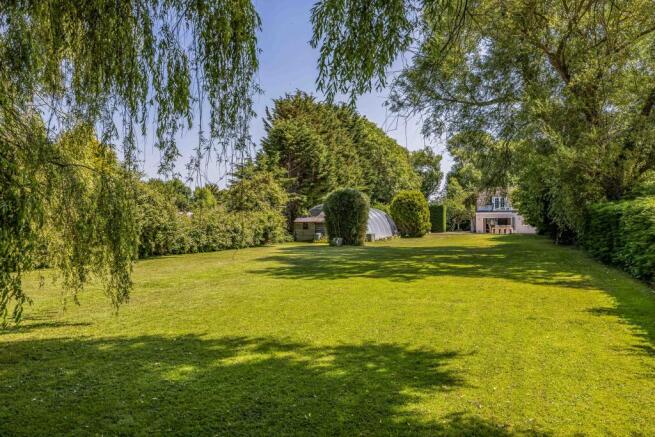
A large expanse of lawn provides a wonderful playground for children and there are various spots to set-up garden furniture to relax and enjoy this tranquil outdoor haven.
Greenways enjoys a delightful semi-rural position in the desirable village of Sidlesham.
It is renowned for the Crab & Lobster restaurant and its harbour-side setting with easy access to waterside walks and to Pagham Harbour Nature Reserve.
Everyday amenities are available in easy to reach East Wittering, Bracklesham Bay and Birdham. West Wittering’s Blue Flag sandy beach is approximately 5 miles.
Chichester City Centre has a wide variety of shopping, leisure and cultural facilities, which include the renowned Festival Theatre, the historic Cathedral, galleries, museums and restaurants, with the Goodwood Estate to the north hosting horse racing and motor events in addition to the Festival of Speed and Revival meetings.
The mainline station at Chichester is easily accessible, providing journeys along the south coast, to London Victoria via Gatwick and to London Waterloo via nearby Havant.
For motorists, the A27, provides access to the A3(M) and on to the M25, linking to major road networks Independent schooling in the vicinity include Westbourne House, The Prebendal School and Portsmouth Grammar School.
Value & comps
No previous sales on record.
Returns
Set an offer; the calculator follows it.
We're still gathering serviced-accommodation data for this area.
Archie refurb estimate: a Pro feature
0.0% below asking
This is not financial or investment advice. Prop AI Deals is not authorised by the Financial Conduct Authority (FCA) to provide investment advice.
All investment calculators, property analyses, and AI-generated insights are for informational purposes only. Property investment carries risk and may result in financial loss. All calculations should be independently verified and you should consult with FCA-authorised financial advisers before making any investment decisions.
Past performance does not guarantee future results. Tax implications vary by individual circumstances.
Deal
Properties like this can earn 2–3x BTL yields when converted to HMO, with retrofit costs around £10k/room. Sign in to see the full tier, yield projection, and cost breakdown.
Commercial properties like this can earn 30-50% higher yields when converted to residential under Class MA / Q / P / PA, with prior approval costing ~GBP 96/unit. Sign in to see the recommended route, yield uplift, and cost breakdown.
BRRR-suited properties can recycle 80-100% of investor capital on refi, leaving a high-yielding rental with most of the money out. Sign in to see the refurb cost stack, ARV projection, and refinance maths.
Detached + large garden = sub-division play. Pro tier unlocks the tier badge, plot size, uplift estimate, and regional land benchmark.
Short-lease flats trade at deep discount, but extending under the 1993 Act often costs far less than the discount. Pro tier unlocks the tier badge, premium breakdown, long-lease ARV and arbitrage maths.
See projected short-stay revenue vs a vanilla BTL for this property.
See real sub-let margins (HMO room rates & SA nightly rates) vs the landlord rent.
Area
Agent & docs

FAQ
About Easton Lane, Sidlesham, Chichester, West Sussex
Explore nearby