We've tightened what earns a Pursue. A home now needs a published valuation, a strategy that still makes money after real running costs and lender stress tests, and no listing problems that would stop a mortgage. You'll see fewer Pursues, and each one has been checked harder.
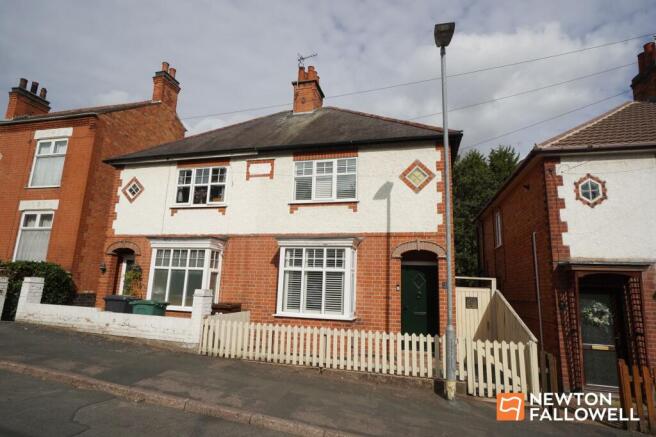
See how verdicts work3-bedroom semi-detached house · LE12 7SF
For saleListed 482 days
Opportunity summary
See Archie’s verdict, returns by strategy and what to check before viewing.
About
Are you looking for a traditional home with character features, finished to a modern standard? COMPLETE CHAIN! SAFE BUY - Viewings highly recommended to appreciate this delightful home!
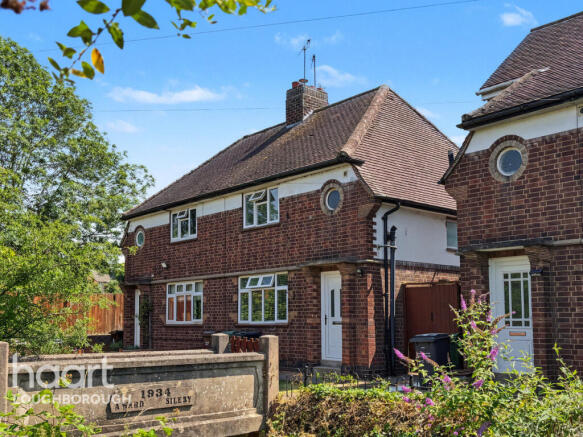
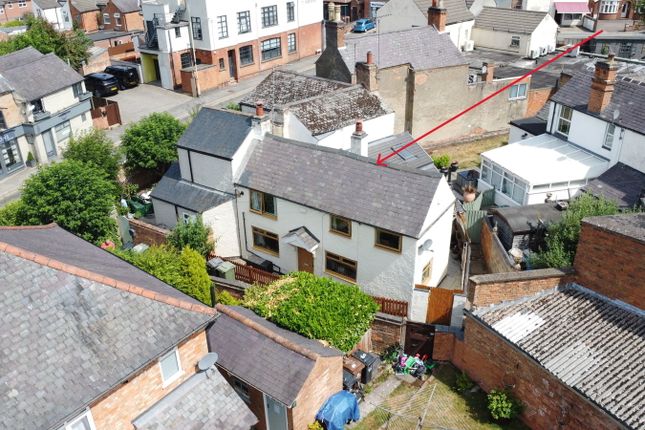
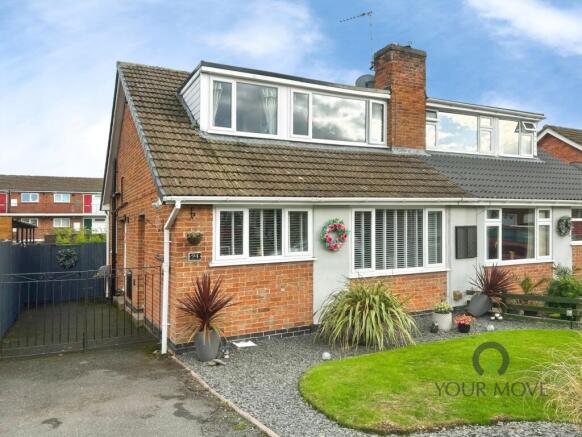
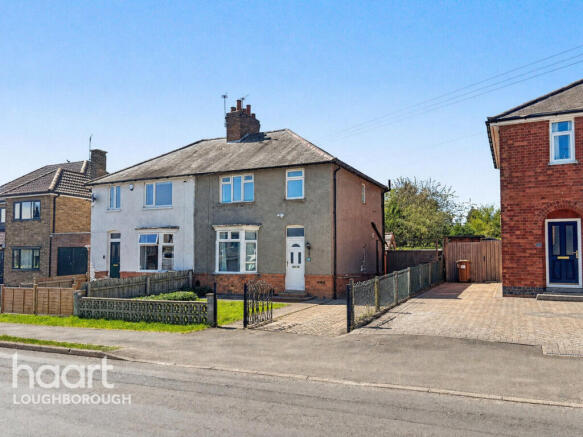
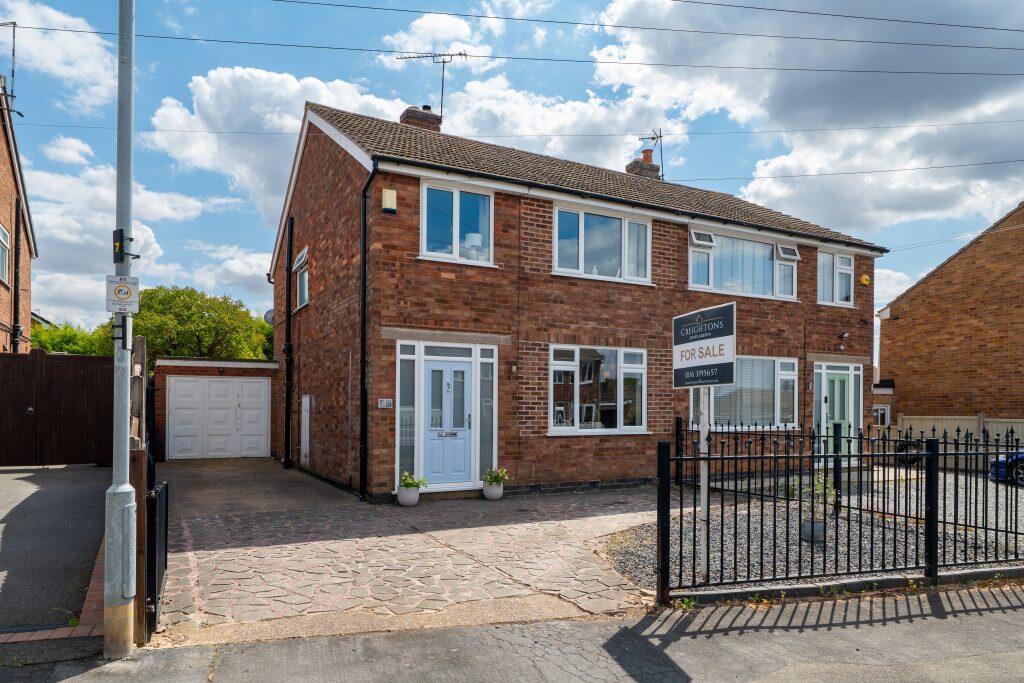
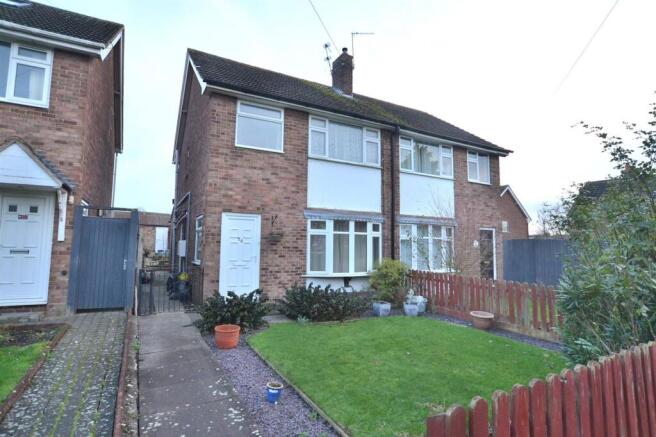
Guide Price £250,000 - £260,000 Spencers are excited to bring to market this generously proportioned 3 bedroom extended semi-detached property, occupying a central village location with the added benefit of uPVC double glazing, Gas Central Heating and Master with Ensuite.
The accommodation is laid over three floors and extended to the rear and comprises; entrance hall, living room, open plan family dining kitchen and an over generous downstairs cloaks / WC which has the potential to create a utility room.
On the first floor a landing gives way to two double bedrooms, refitted bathroom, separate WC an inner lobby area which in turn accesses the master suite to the second floor with the added benefit of additional storage.
The master suite has bedroom area, eaves storage and a refitted en-suite shower room. Outside there are gardens to the front and rear overlooking the Sileby brook.
Entrance to the property is via the UPVC front door into hallway with stylish patterned tiles and slim line radiator.
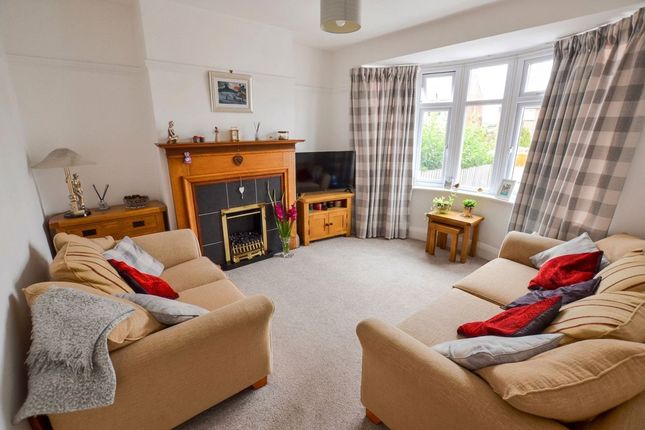
The living room welcomes all guest into the main part of the home, with uPVC window overlooking the front aspect and an open fire and real wooden beams, carefully maintained by the current owners.
The period style open fireplace with tiled hearth should be noted by prospective Purchasers that the open fire has not been used by the current Vendor.
The living room also has a large storage cupboard for coats/shoes etc.
Beyond the living room the open plan kitchen dining area is the ideal place to entertain and relax with or without guests and gives access to the rear garden via double glazed French patio doors accessing the rear garden and downstairs WC.
The kitchen aspect has a brand-new gas hob and cooker with the ideal benefit of plumbing and space for washing machine and dishwasher.
The contemporary kitchen boasts both wall and floor mounted units with spotlights in the ceiling and under cupboard lighting for a high spec finish.
The light tiled flooring runs through the kitchen to the dining area making the whole open plan kitchen feel as one with the clever addition of a partition which also acts a kitchen unit with cooker and hob.
From the kitchen is the downstairs WC which must be viewed to be appreciated, it is extremely generous in size and could easily be made into a utility room with WC to allow even more cupboard space in the main kitchen area.
Tiles to the floor and part of the wall give this downstairs wc a sleek modern finish. On the first floor a landing gives way to two double bedrooms and a refitted bathroom.
Separate WC and door accessing an inner landing area with boxed storage cupboard and a port hole window with stairs accessing the top floor master bedroom.
The front facing bedroom has ample natural light from the upvc window with gas radiator below. It is a good size double bedroom currently with free standing storage and carpeted floor.
The rear facing bedroom is double in size but currently being used as a home office and additional wardrobe area but would make the ideal bedroom.
The bathroom has a white two-piece suite comprising; panel bath with chrome mixer shower tap and fitted rail and riser.
Shower screening, vanity unit surmounted by a wash hand basin with chrome mixer tap over and storage under, heated chrome towel rail, tiled splash backs, tiled flooring and uPVC double glazed window to the rear elevation.
The toilet is a separate WC is fitted with a low flush white WC and radiator. Leading from the first floor landing the second-floor hallway holds additional storage and extra radiator.
Upon arrival to the top floor, you find uPVC double glazed window to the rear and side elevation, radiator, laminate flooring, eaves drawer storage and door accessing the en-suite shower room.
The en-suite shower room has been fitted with a contemporary white three-piece suite comprising; corner shower cubicle with thermostatic shower, low flush WC with push button flush and a wash hand basin surmounted by a vanity unit with storage under and chrome mixer tap over.
Tiled flooring and walls.
To the outside of the property, you find a lawned rear garden, with the new owners adding in a sun-drenched patio in addition to the patio as you immediately enter the garden.
All fences within the property title have been replaced on the left and rear. The right-hand side of the garden perimeter is a brick-built wall.
The property also benefits from side access via a side passage and gate for extra security. Parking for the property can be found by a 30 second short walk in either direction.
In summary, this property is a large hidden gem, with layers of character mixed with upgraded necessities & convenient functionalities waiting to be discovered by you.
Call Spencers estate agents Syston on today to book your viewing and avoid disappointment. Entrance Hall Small Entrance hall with access to living room and first floor.
Living Room 4.4m x 3.89m The living room welcomes all guest into the main part of the home, with uPVC window overlooking the front aspect and an open fire and real wooden beams, carefully maintained by the current owners.
The period style open fireplace with tiled hearth should be noted by prospective Purchasers that the open fire has not been used by the current Vendor.
The living room also has a large storage cupboard for coats/shoes etc.
Dining Room 3.61m x 2.64m The light tiled flooring runs through the kitchen to the dining area making the whole open plan kitchen feel as one with the clever addition of a partition which also acts a kitchen unit with cooker and hob.
Kitchen 4.93m x 2.37m Beyond the living room the open plan kitchen dining area is the ideal place to entertain and relax with or without guests and gives access to the rear garden via double glazed French patio doors accessing the rear garden and downstairs WC.
The kitchen aspect has a brand-new gas hob and cooker with the ideal benefit of plumbing and space for washing machine and dishwasher.
The contemporary kitchen boasts both wall and floor mounted units with spotlights in the ceiling and under cupboard lighting for a high spec finish.
WC From the kitchen is the downstairs WC which must be viewed to be appreciated, it is extremely generous in size and could easily be made into a utility room with WC to allow even more cupboard space in the main kitchen area.
Tiles to the floor and part of the wall give this downstairs wc a sleek modern finish.
Bathroom 2.55m x 2.46 - The bathroom has a white two-piece suite comprising; panel bath with chrome mixer shower tap and fitted rail and riser.
Shower screening, vanity unit surmounted by a wash hand basin with chrome mixer tap over and storage under, heated chrome towel rail, tiled splash backs, tiled flooring and uPVC double glazed window to the rear elevation.
WC 1st Floor The toilet is a separate WC is fitted with a low flush white WC and radiator.
Bedroom 2 3.14m x 2.69m The front facing bedroom has ample natural light from the upvc window with gas radiator below.
It is a good size double bedroom currently with free standing storage and carpeted floor.
Bedroom 3 3.46m x 2.73m The rear facing bedroom is double in size but currently being used as a home office and additional wardrobe area but would make the ideal bedroom.
Master Bedroom 3.72m x 2.98m Leading from the first floor landing the second-floor hallway holds additional storage and extra radiator.
Upon arrival to the top floor, you find uPVC double glazed window to the rear and side elevation, radiator, laminate flooring, eaves drawer storage and door accessing the en-suite shower room.
Master En-suite 1.56m x 1.41m The en-suite shower room has been fitted with a contemporary white three-piece suite comprising; corner shower cubicle with thermostatic shower, low flush WC with push button flush and a wash hand basin surmounted by a vanity unit with storage under and chrome mixer tap over.
Tiled flooring and walls.
Value & comps
No previous sales on record.
Returns
Set an offer; the calculator follows it.
We're still gathering serviced-accommodation data for this area.
Archie refurb estimate: a Pro feature
0.0% below asking
This is not financial or investment advice. Prop AI Deals is not authorised by the Financial Conduct Authority (FCA) to provide investment advice.
All investment calculators, property analyses, and AI-generated insights are for informational purposes only. Property investment carries risk and may result in financial loss. All calculations should be independently verified and you should consult with FCA-authorised financial advisers before making any investment decisions.
Past performance does not guarantee future results. Tax implications vary by individual circumstances.
Deal
Properties like this can earn 2–3x BTL yields when converted to HMO, with retrofit costs around £10k/room. Sign in to see the full tier, yield projection, and cost breakdown.
Commercial properties like this can earn 30-50% higher yields when converted to residential under Class MA / Q / P / PA, with prior approval costing ~GBP 96/unit. Sign in to see the recommended route, yield uplift, and cost breakdown.
BRRR-suited properties can recycle 80-100% of investor capital on refi, leaving a high-yielding rental with most of the money out. Sign in to see the refurb cost stack, ARV projection, and refinance maths.
Detached + large garden = sub-division play. Pro tier unlocks the tier badge, plot size, uplift estimate, and regional land benchmark.
Short-lease flats trade at deep discount, but extending under the 1993 Act often costs far less than the discount. Pro tier unlocks the tier badge, premium breakdown, long-lease ARV and arbitrage maths.
See projected short-stay revenue vs a vanilla BTL for this property.
See real sub-let margins (HMO room rates & SA nightly rates) vs the landlord rent.
Area
Agent & docs
FAQ
About Hobbs Wick, Sileby, Loughborough, Leicestershire, LE12
Explore nearby