4-bedroom bungalow · LA2 6NZ
Listing removedReduced £30k (−8.8%) on 4 SepListed 131 days
Opportunity summary
See Archie’s verdict, returns by strategy and what to check before viewing.
About
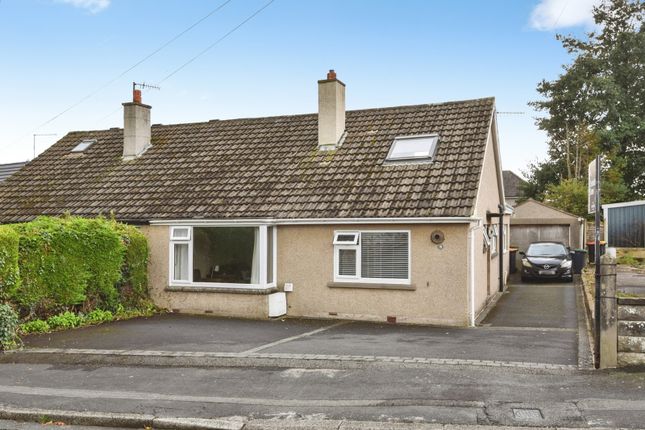
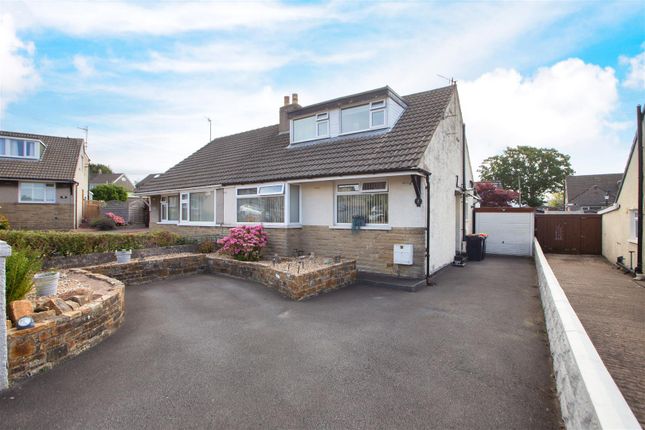
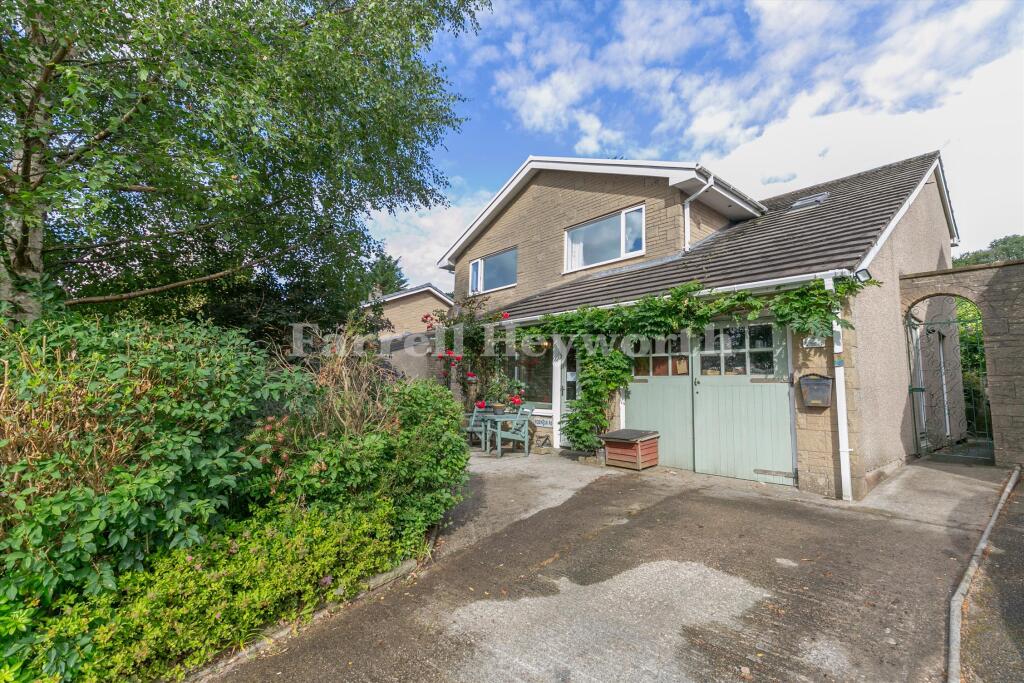
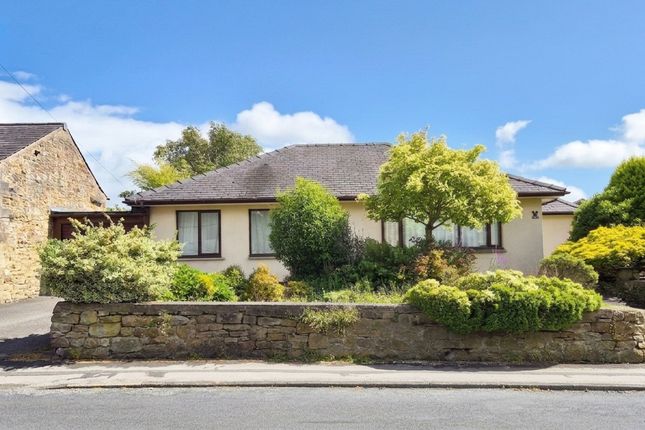
Welcome to this splendid dormer detached bungalow, a true gem in the heart of Halton, Lancaster.
This remarkable property boasts an impressive layout, featuring two inviting reception rooms that provide ample space for relaxation and entertaining.
The heart of the home is undoubtedly the well-appointed kitchen, which seamlessly connects to the dining area, making it perfect for family gatherings and dinner parties.
With four generously sized bedrooms, this bungalow offers plenty of room for family and guests alike.
Each bedroom is designed to be a tranquil retreat, ensuring restful nights and rejuvenating mornings.
The two modern bathrooms are tastefully finished, providing both convenience and comfort for everyday living.
The outdoor space is equally appealing, offering a private garden that invites you to enjoy the fresh air and sunshine.
Whether you envision hosting summer barbecues or simply unwinding with a good book, this garden is a versatile space for all your outdoor activities.
This property is not just a home; it is a lifestyle choice, combining the ease of single-storey living with the benefits of additional dormer space.
Its thoughtful design and spacious interiors make it an ideal choice for families, retirees, or anyone seeking a peaceful retreat in a vibrant community.
Forge Wood Close is conveniently located near local amenities, schools, and transport links, ensuring that everything you need is within easy reach.
This bungalow is a rare find, offering a perfect blend of comfort, style, and practicality. Don’t miss the opportunity to make this wonderful property your new home.
Viewings are highly recommended, so please contact the office for further details. No Upper Chain. Hall Entrance door with a double glazed uPVC window. Stairs leading to the first floor landing.
Electric Velux window. Radiator. Lounge (3.71 x 4.66) Double glazed uPVC window to the front. Log burner with a stone surround. Two double radiators.
Open to - Dining Room (2.93 x 3.53) Double glazed uPVC window to the front. Radiator.
Kitchen (3.62 x 3.28) Fitted kitchen with a range of wall and base units comprising: Stainless steel sink unit, electric oven, four electric hob and an extractor fan. Space for a fridge and washer.
Double glazed uPVC door and window. Tiled flooring. Radiator. Conservatory (2.11 x 6.33) Double glazed uPVC windows and French doors. Electric ceiling blinds. Double radiator.
Door leading to the garage. Bedroom Two (3.63 x 3.34) Double glazed uPVC window to the side and rear. Radiator.
Bathroom Four piece suite comprising: Roll top bath, shower cubicle, wash hand basin and a low level WC. Heated towel rail. Two double glazed uPVC windows to the side.
First Floor First Floor Landing Double glazed uPVC window to the side. Storage cupboard housing the solar panel unit.
Master Bedroom (2.76 x 4.03 (max) + 1.81 x 1.91) Double glazed uPVC window to the side. Fitted wardrobe. Radiator.
En-Suite Three piece suite comprising: Shower cubicle, wash hand basin and a low level WC. Velux window. Radiator. Bedroom Three (3.53 x 2.83) Double glazed uPVC window to the side and rear. Radiator.
Bedroom Four (2.51 x 2.93) Double glazed uPVC window to the side. Radiator. Storage cupboard. Exterior Garage (2.41 x 5.74) Up and over door.
Double glazed uPVC window to the rear as well as a double glazed uPVC door leading to the conservatory. Power and light. Front Garden Paved driveway leading to the car port and garage.
Decorative stones and flowerbed with a paved pathway to the side.
Additional Information We strive to make our sales brochures to be precise and accurate as possible, however they do not represent or form part of contract or offer.
The brochure is not to be relied upon as statements of representation or fact. Jennings Estate Agents Ltd has not tested any services, apparatus, equipment, fixtures, and fittings.
All room dimensions and floor plans are measured approximately and should not be taken literally.
Items shown in the photographs are not included unless specifically mentioned within the sales particulars. Fixtures and fittings may be available by separate negotiation.
Buyers must check the availability of any property and make an appointment to view before embarking on any journey to see a property.
Value & comps
No previous sales on record.
Returns
Set an offer; the calculator follows it.
We're still gathering serviced-accommodation data for this area.
Archie refurb estimate: a Pro feature
0.0% below asking
This is not financial or investment advice. Prop AI Deals is not authorised by the Financial Conduct Authority (FCA) to provide investment advice.
All investment calculators, property analyses, and AI-generated insights are for informational purposes only. Property investment carries risk and may result in financial loss. All calculations should be independently verified and you should consult with FCA-authorised financial advisors before making any investment decisions.
Past performance does not guarantee future results. Tax implications vary by individual circumstances.
Deal
Properties like this can earn 2–3x BTL yields when converted to HMO, with retrofit costs around £10k/room. Sign in to see the full tier, yield projection, and cost breakdown.
Commercial properties like this can earn 30-50% higher yields when converted to residential under Class MA / Q / P / PA, with prior approval costing ~GBP 96/unit. Sign in to see the recommended route, yield uplift, and cost breakdown.
BRRR-suited properties can recycle 80-100% of investor capital on refi, leaving a high-yielding rental with most of the money out. Sign in to see the refurb cost stack, ARV projection, and refinance maths.
Detached + large garden = sub-division play. Pro tier unlocks the tier badge, plot size, uplift estimate, and regional land benchmark.
Short-lease flats trade at deep discount, but extending under the 1993 Act often costs far less than the discount. Pro tier unlocks the tier badge, premium breakdown, long-lease ARV and arbitrage maths.
See projected short-stay revenue vs a vanilla BTL for this property.
See real sub-let margins (HMO room rates & SA nightly rates) vs the landlord rent.
Area
Agent & docs
FAQ
About 6, Forge Wood Close, Lancaster
Explore nearby