We've tightened what earns a Pursue. A home now needs a published valuation, a strategy that still makes money after real running costs and lender stress tests, and no listing problems that would stop a mortgage. You'll see fewer Pursues, and each one has been checked harder.
See how verdicts work4-bedroom detached house
For saleListed 2 days
Opportunity summary
See Archie’s verdict, returns by strategy and what to check before viewing.
About
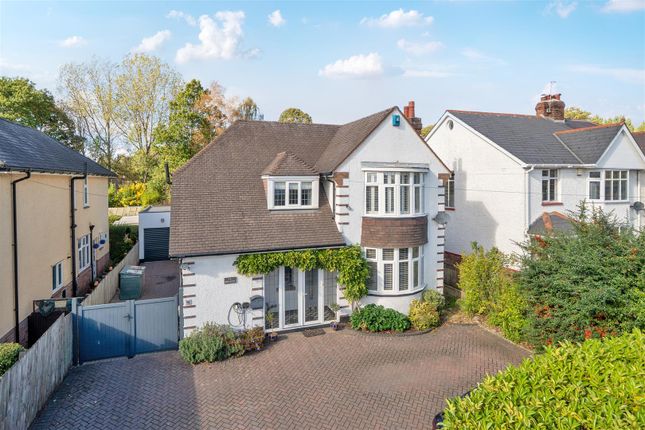
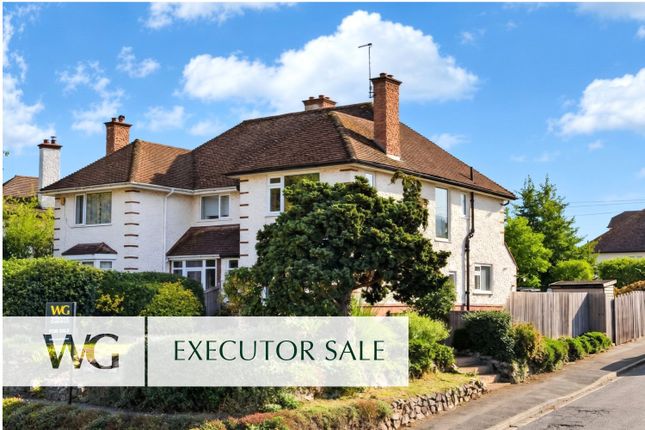
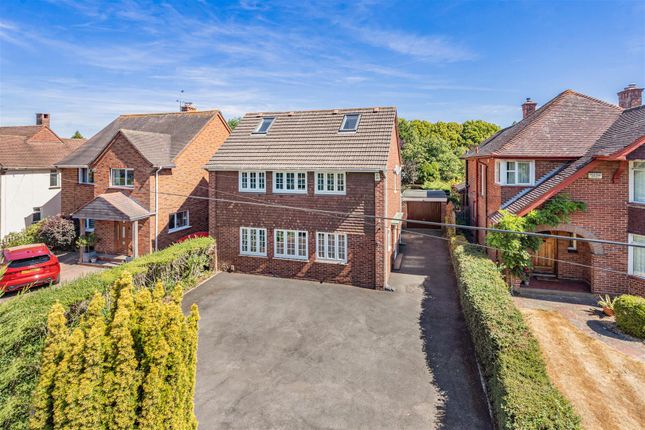
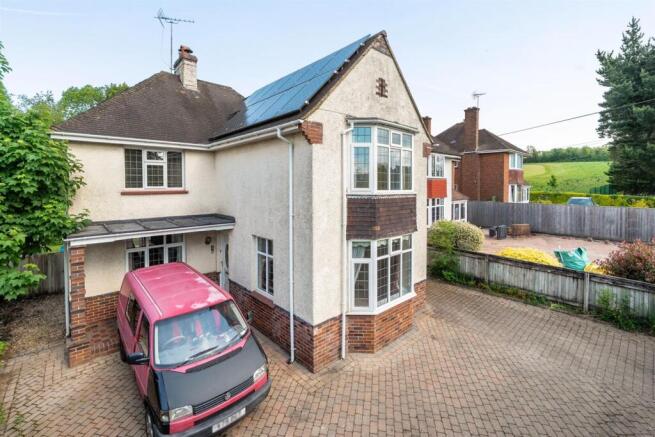
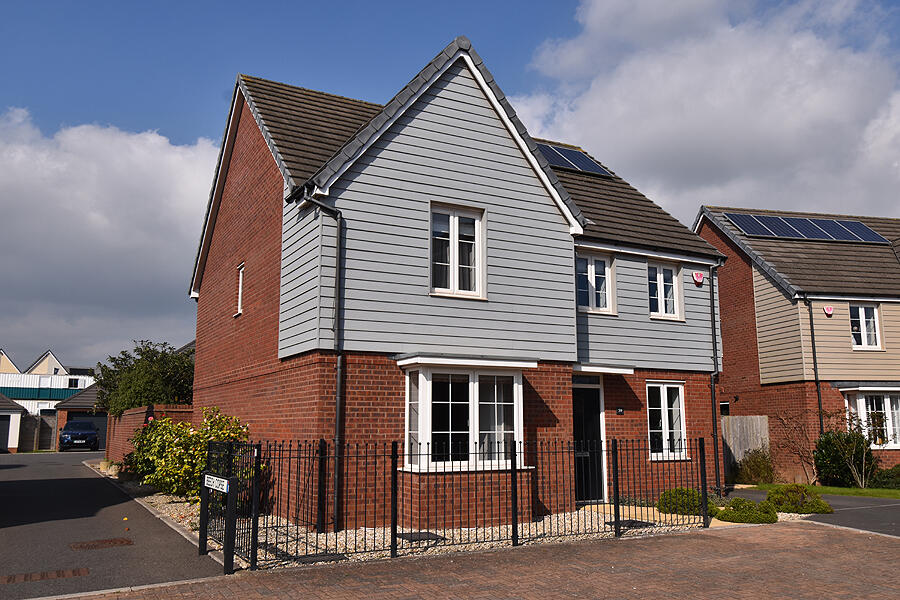
A characterful 1920s detached home offering generous family living space, a beautiful established garden and a generous driveway with parking for 4+ vehicles.
A substantial and beautifully presented four-bedroom detached home, rich in character and offering generous, versatile living space, this attractive 1920s property combines period charm with thoughtfully refurbished interiors and plenty of scope to make it your own.
Ideally positioned between Exeter city centre and the historic estuary town of Topsham, the property offers a wonderful balance of space, convenience and lifestyle.
Two spacious reception rooms, a well-proportioned kitchen/breakfast room and a light-filled conservatory provide flexibility for modern family life, while four bedrooms, an integral garage and off-road parking for several cars add to its appeal.
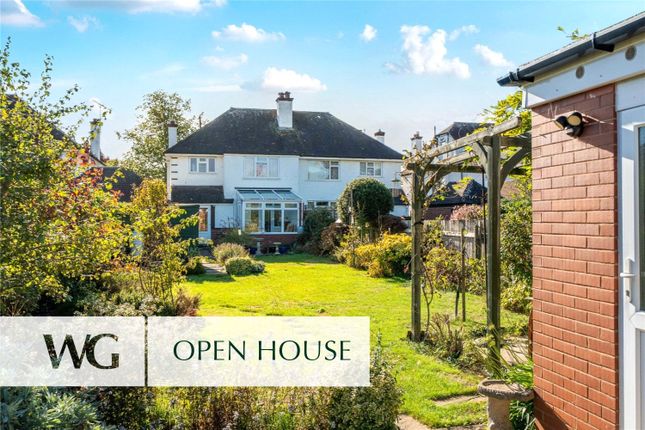
Outside, the established south-west-facing rear garden is a particular highlight, offering a lovely setting in which to relax, entertain and enjoy the afternoon and evening sunshine.
The property also offers potential to extend to the rear and into the loft, subject to the necessary consents, should additional space ever be desired.
Ground Floor An entrance porch leads into a generous hallway, providing access to both reception rooms, the kitchen/breakfast room, downstairs cloakroom and integral garage, with stairs leading to the first floor.
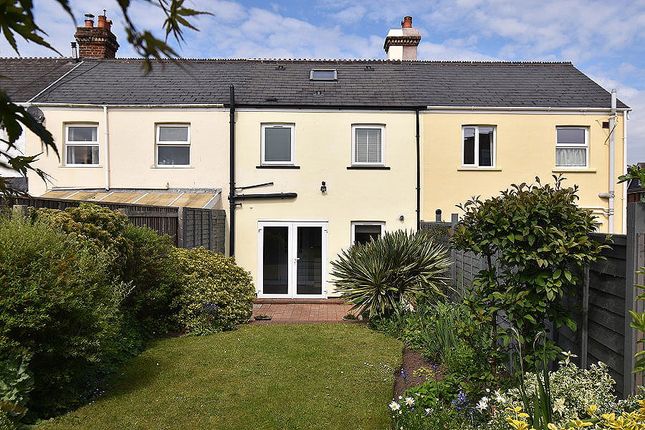
The kitchen/breakfast room is a welcoming and practical space, with two windows overlooking the rear garden and a door providing direct access outside.
A range of matching wall and base units is complemented by fitted worktops, a tiled splashback and a stainless-steel sink.
An integrated dishwasher is included, while space is provided for a range cooker and a tall fridge/freezer.
A breakfast bar creates a handy spot for informal dining, while an additional understairs cupboard provides useful storage.
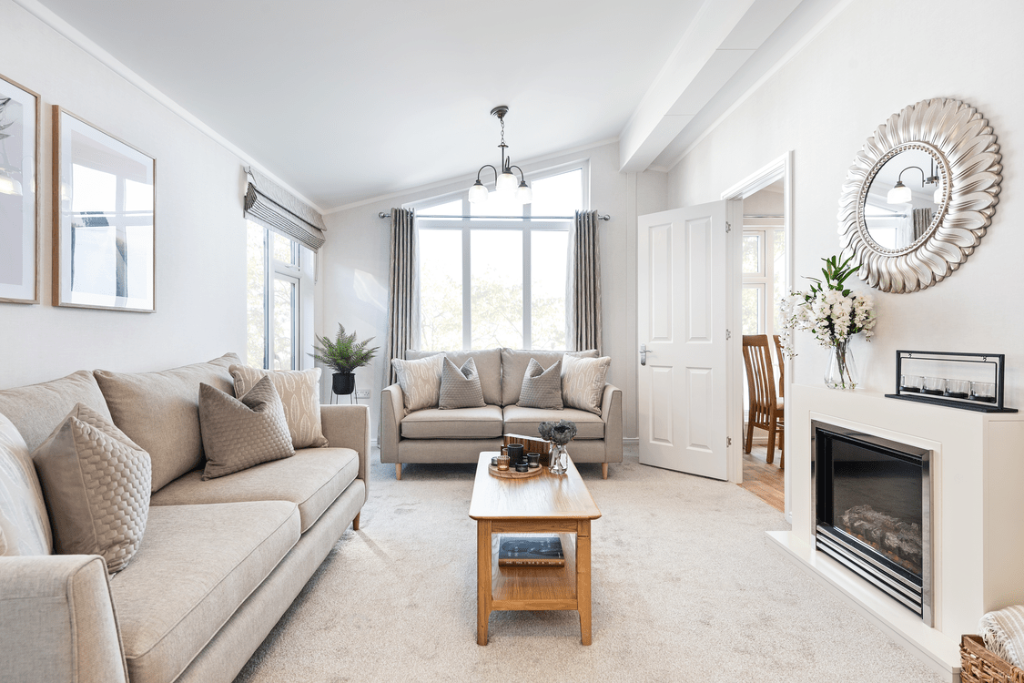
The generously proportioned living room offers an inviting space in which to relax, with an attractive period fireplace housing a log-burning stove.
French doors open into the conservatory, creating a lovely connection between the main living space and the garden.
The conservatory enjoys a pleasant outlook across the greenery, with windows on three sides bringing in plenty of natural light and French doors opening directly onto the patio.
It provides a delightful additional space to enjoy the garden throughout the seasons.
A second substantial reception room, offering the flexibility of a family room or separate sitting room, features an attractive bay window to the front and a fireplace surround.
Its generous proportions allow for a variety of uses, whether as a more formal reception room, a children's playroom or a quieter space to unwind.
First Floor The first-floor landing benefits from natural light through a large side-facing window and provides access to all four bedrooms, the shower room and separate cloakroom.
A built-in cupboard offers additional storage. The principal bedroom is a beautifully presented double, retaining character through its wooden floorboards and period-style radiator.
A door opens onto a small balcony overlooking the rear garden, with far-reaching views beyond creating a particularly attractive outlook.
Bedroom two is another generously proportioned double, with wooden floorboards and a large bay window overlooking the front.
Bedroom three is also a good-sized double, with wooden floorboards and a rear-facing window enjoying further far-reaching views.
Bedroom four is currently arranged as a home office, making it ideal for those working from home, although its good proportions mean it could equally serve as a fourth bedroom.
The bathroom comprises a corner shower cubicle with rainfall shower head and additional handheld shower, a pedestal wash basin and WC.
A frosted front-facing window provides natural light and ventilation.
Outside The established south-west-facing rear garden is one of the property's most appealing features, enjoying afternoon and evening sunshine and providing a wonderful outdoor space to enjoy throughout the warmer months.
Fully enclosed, the garden begins with a patio adjoining the house, offering an ideal setting for outdoor dining, entertaining or simply relaxing in the sunshine.
Steps lead to a generous lawn bordered by established planting, mature flowerbeds and trees, creating a garden with character, colour and interest.
A garden shed is positioned to the rear, while gates on both sides provide convenient access to the driveway.
To the front, the driveway provides off-road parking for 4+ vehicles and leads to the integral garage, making this a particularly practical feature for families, households with multiple vehicles or those who regularly welcome visitors.
The garage benefits from power and lighting, a side-facing window and a utility area with a stainless-steel sink and drainer.
Space beneath the worktop is provided for a washing machine and tumble dryer, offering useful additional utility and storage space.
The property also offers potential to extend to the rear and into the loft, subject to the necessary planning permissions and building regulations, providing an opportunity to adapt the home further in the future if desired.
Location Enjoying a convenient position between Exeter and Topsham, Halma is ideally placed for those who want to make the most of both city and estuary living.
Exeter city centre offers a wide range of shops, restaurants, cafés, cultural attractions and leisure facilities, while the historic estuary town of Topsham is renowned for its charming streets, independent shops and waterside atmosphere.
For those who enjoy the outdoors, the nearby Exe estuary and quayside offer lovely opportunities for riverside walks, while Ludwell Valley Park provides further green space to explore and enjoy.
Exeter Golf and Country Club is also close by. Local primary and secondary schools, regular bus services and convenient road links add to the appeal.
The property offers excellent access to the A38, A30 and M5, making it well placed for commuting, travelling further afield and reaching the wider Devon region.
Combining period character, generous family accommodation, a lovely established garden and a convenient location, Halma is a home with plenty to offer families looking for space, flexibility and a wonderful place to put down roots.
Property Information • Tenure: Freehold • Council Tax Band: E • Energy Performance Certificate: Awaited Statutory Disclosure This property is owned by the directors of Saleboards Ltd, trading as Southgate Estates.
Value & comps
No previous sales on record.
Returns
Set an offer; the calculator follows it.
We're still gathering serviced-accommodation data for this area.
Archie refurb estimate: a Pro feature
0.0% below asking
This is not financial or investment advice. Prop AI Deals is not authorised by the Financial Conduct Authority (FCA) to provide investment advice.
All investment calculators, property analyses, and AI-generated insights are for informational purposes only. Property investment carries risk and may result in financial loss. All calculations should be independently verified and you should consult with FCA-authorised financial advisers before making any investment decisions.
Past performance does not guarantee future results. Tax implications vary by individual circumstances.
Deal
Properties like this can earn 2–3x BTL yields when converted to HMO, with retrofit costs around £10k/room. Sign in to see the full tier, yield projection, and cost breakdown.
Commercial properties like this can earn 30-50% higher yields when converted to residential under Class MA / Q / P / PA, with prior approval costing ~GBP 96/unit. Sign in to see the recommended route, yield uplift, and cost breakdown.
BRRR-suited properties can recycle 80-100% of investor capital on refi, leaving a high-yielding rental with most of the money out. Sign in to see the refurb cost stack, ARV projection, and refinance maths.
Detached + large garden = sub-division play. Pro tier unlocks the tier badge, plot size, uplift estimate, and regional land benchmark.
Short-lease flats trade at deep discount, but extending under the 1993 Act often costs far less than the discount. Pro tier unlocks the tier badge, premium breakdown, long-lease ARV and arbitrage maths.
See projected short-stay revenue vs a vanilla BTL for this property.
See real sub-let margins (HMO room rates & SA nightly rates) vs the landlord rent.
Area
Agent & docs

FAQ
About 408 Topsham Road, Exeter
Explore nearby