3-bedroom semi-detached house
For saleListed 3 days
Opportunity summary
See Archie’s verdict, returns by strategy and what to check before viewing.
About
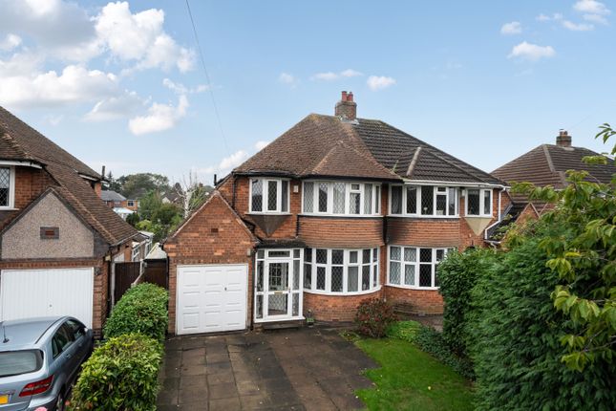
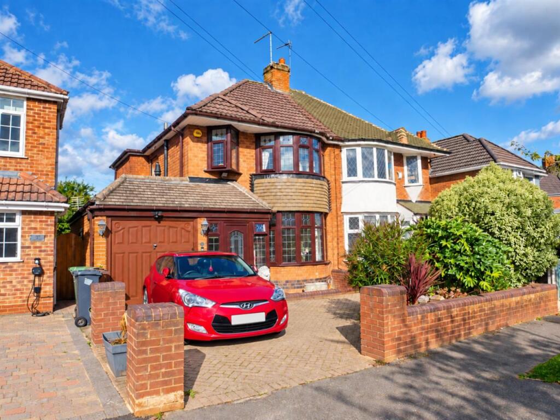
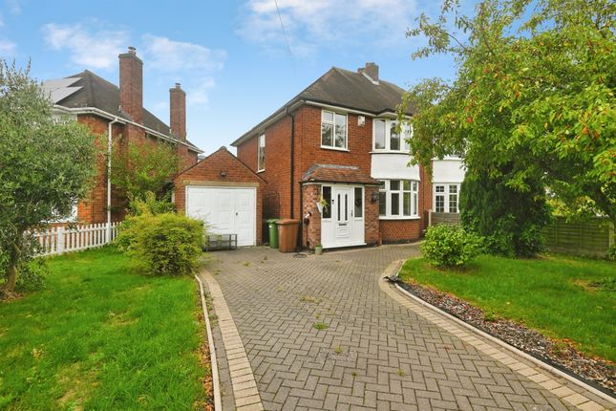
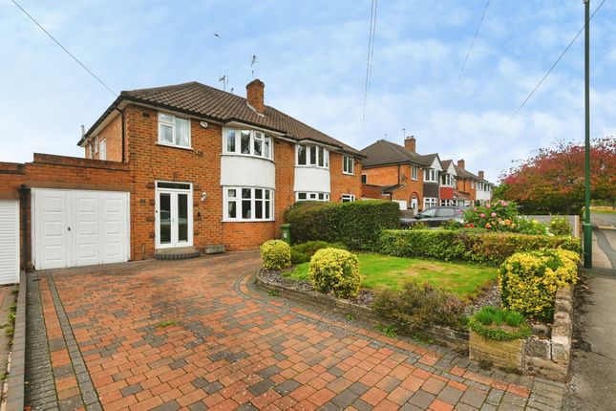
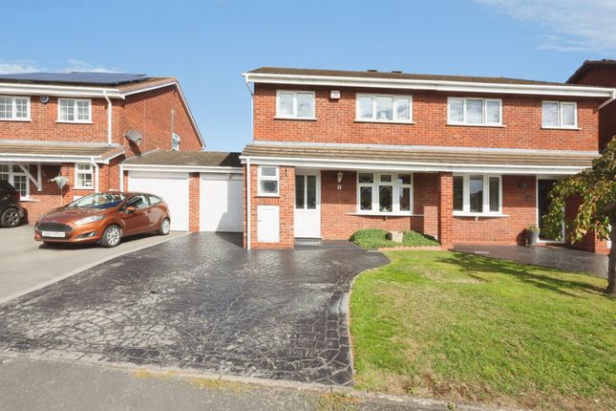
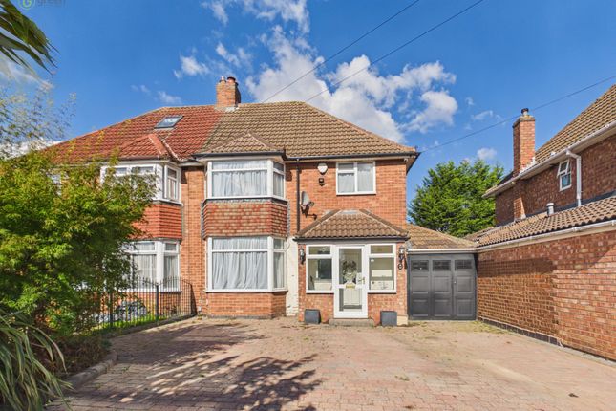
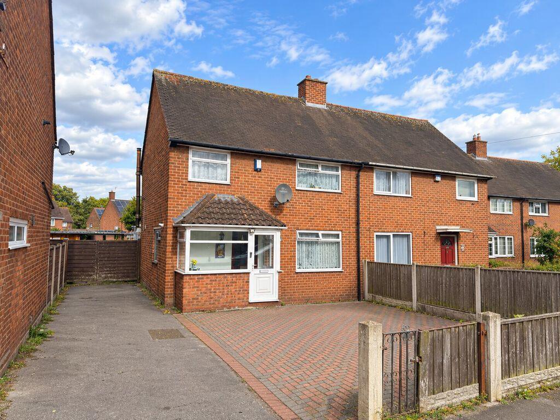
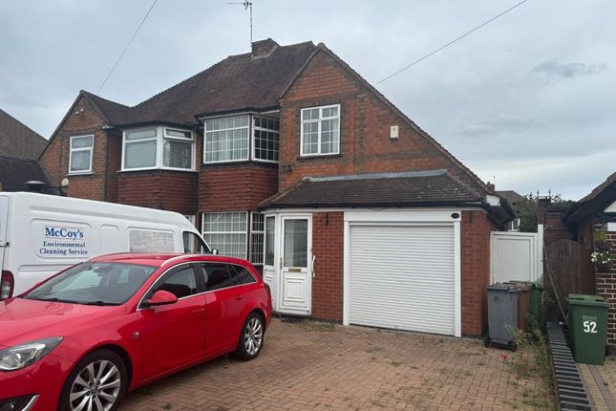
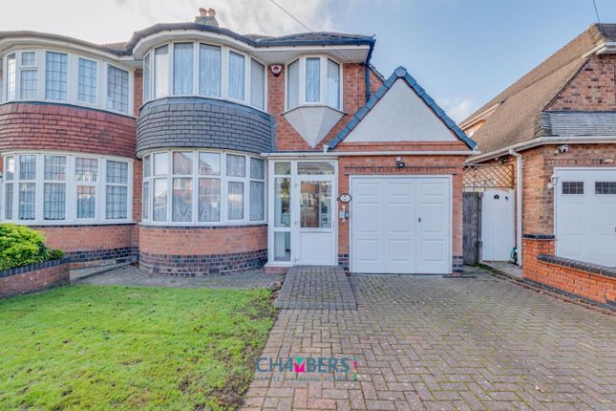
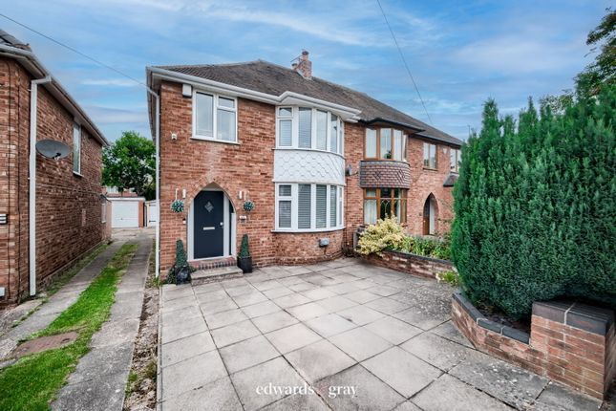
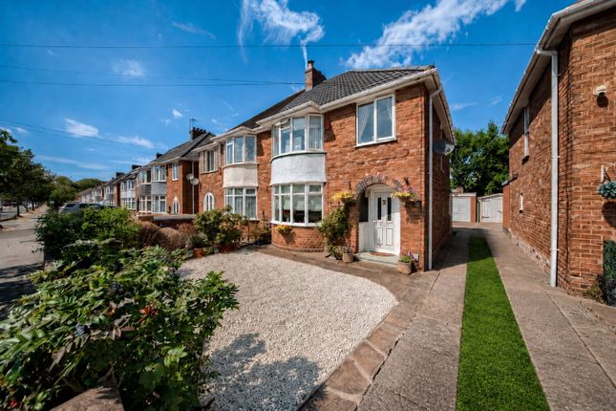
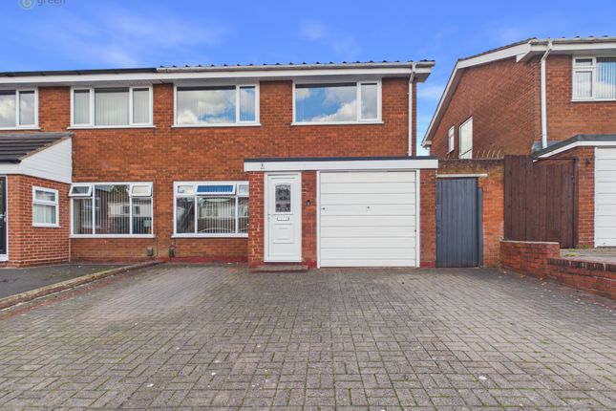
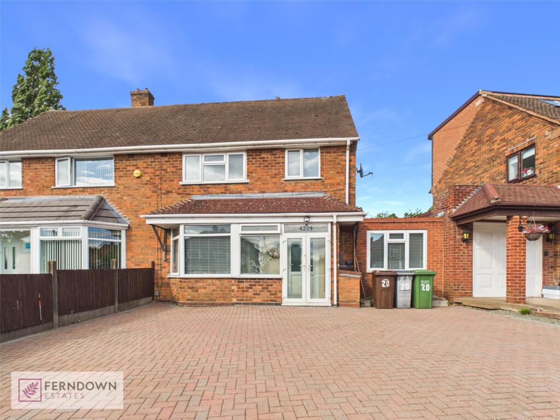
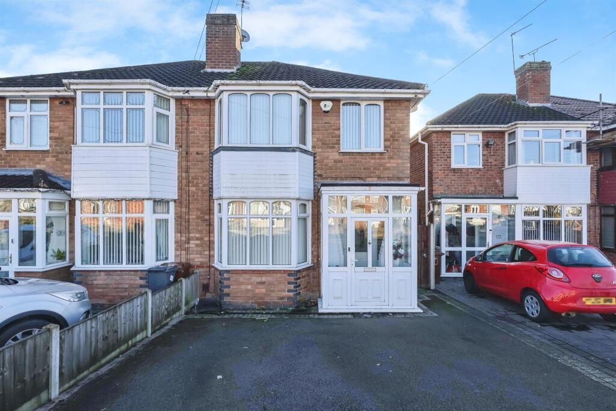
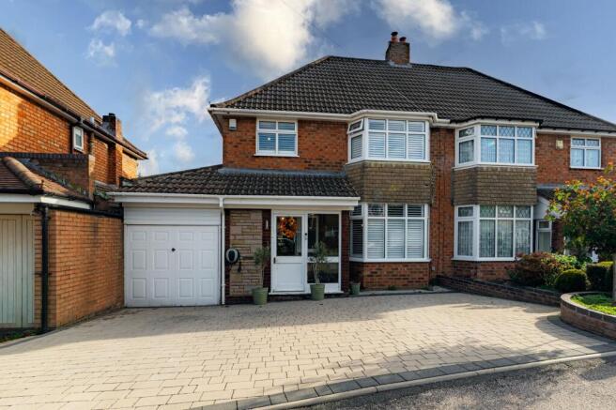
Offered for sale with no upward chain, this traditional semi detached home occupies a sought after position on the popular Whateley Crescent in Castle Bromwich.
Generous in size throughout and offering excellent potential for improvement, the property presents a fantastic opportunity for a family looking to create a home tailored to their own tastes and requirements.
The property is approached via a driveway leading to an enclosed porch, which opens into a welcoming entrance hall.
Stairs to the first floor, with understairs storage, while a door leads into the spacious lounge diner.
This impressive reception room enjoys a large bay window to the front elevation, a feature fireplace creates an attractive focal point.
To the rear, uPVC patio doors provide direct access to the garden, making the room ideal for both everyday family living and entertaining.
The kitchen is fitted with a range of wall and base units with work surfaces over, incorporating a stainless steel sink and drainer, integrated oven and hob, and ample storage.
A window overlooks the rear garden, creating a bright and pleasant working environment.
From the kitchen, access is provided to a convenient utility area, offering additional space for laundry appliances and household storage.
Leading from the utility area is a guest WC, fitted with a low level flush WC and wash hand basin.
The utility also benefits from direct access to the rear garden, while an internal door leads through to the garage.
Having a spacious landing, providing access to three well proportioned bedrooms and the family shower room.
The main bedroom is a particularly generous double room, enhanced by a large bay window overlooking the front aspect and fitted wardrobes.
Bedroom two also benefits from fitted wardrobes, while the third bedroom is deceptively spacious and larger than typically expected for a property of this style, with useful eaves storage adding to its practicality.
The shower room is fitted with a low level flush WC, wash hand basin with storage beneath, and a shower enclosure.
Externally, the property boasts a beautiful south facing rear garden that has been lovingly maintained over the years.
A substantial patio area provides the perfect setting for outdoor dining and entertaining, leading onto a well kept lawn with an attractive pathway guiding you through to a mature section of the garden.
The boundaries are enclosed by fencing and complemented by established borders, mature trees and hedging, creating a private and colourful outdoor space to enjoy throughout the seasons.
Offering an abundance of potential, this wonderful family home provides the perfect opportunity to modernise and personalise to their own specification.
Despite requiring cosmetic updating, the property has been exceptionally well cared for and remains in fantastic condition throughout, making it an exciting opportunity in a highly desirable location.
Lounge/Dining 31'02" x 10'11" Kitchen 10'08" x 7'07" W.C 5'08" x 5'07" Utility 8'01" x 7'03" Bedroom One 16'02" x 10'05" Bedroom Two 14'07" x 9'11" Bedroom Three 10'04" x 8'07" Bathroom 8'05" x 6'04" Parking - Garage Parking - Driveway Disclaimer In accordance with current legal requirements, all prospective purchasers are required to undergo an Anti-Money Laundering (aml) check.
An administration fee of £40 per property will apply. This fee is payable after an offer has been accepted and must be settled before a memorandum of sale can be issued.
The measurements indicated are supplied for guidance and illustration purposes only and may be incorrect. Potential buyers are advised to re check measurements for clarity.
Hortons have not tested any apparatus, equipment, fixtures and fittings and potential buyers are advised to check the condition of any appliances and discuss with their legal representative.
It is advised to seek legal advice on all concerns surrounding the title, boundaries and other related matters.
Value & comps
No previous sales on record.
Returns
Set an offer; the calculator follows it.
We're still gathering serviced-accommodation data for this area.
Archie refurb estimate: a Pro feature
0.0% below asking
This is not financial or investment advice. Prop AI Deals is not authorised by the Financial Conduct Authority (FCA) to provide investment advice.
All investment calculators, property analyses, and AI-generated insights are for informational purposes only. Property investment carries risk and may result in financial loss. All calculations should be independently verified and you should consult with FCA-authorised financial advisors before making any investment decisions.
Past performance does not guarantee future results. Tax implications vary by individual circumstances.
Deal
Properties like this can earn 2–3x BTL yields when converted to HMO, with retrofit costs around £10k/room. Sign in to see the full tier, yield projection, and cost breakdown.
Commercial properties like this can earn 30-50% higher yields when converted to residential under Class MA / Q / P / PA, with prior approval costing ~GBP 96/unit. Sign in to see the recommended route, yield uplift, and cost breakdown.
BRRR-suited properties can recycle 80-100% of investor capital on refi, leaving a high-yielding rental with most of the money out. Sign in to see the refurb cost stack, ARV projection, and refinance maths.
Detached + large garden = sub-division play. Pro tier unlocks the tier badge, plot size, uplift estimate, and regional land benchmark.
Short-lease flats trade at deep discount, but extending under the 1993 Act often costs far less than the discount. Pro tier unlocks the tier badge, premium breakdown, long-lease ARV and arbitrage maths.
See projected short-stay revenue vs a vanilla BTL for this property.
See real sub-let margins (HMO room rates & SA nightly rates) vs the landlord rent.
Area
Agent & docs

FAQ
About 16 Whateley Crescent, Birmingham
Explore nearby