We've tightened what earns a Pursue. A home now needs a published valuation, a strategy that still makes money after real running costs and lender stress tests, and no listing problems that would stop a mortgage. You'll see fewer Pursues, and each one has been checked harder.
See how verdicts work3-bedroom detached house · TN33 9LD
Sold STCListed 202 days
Opportunity summary
See Archie’s verdict, returns by strategy and what to check before viewing.
About
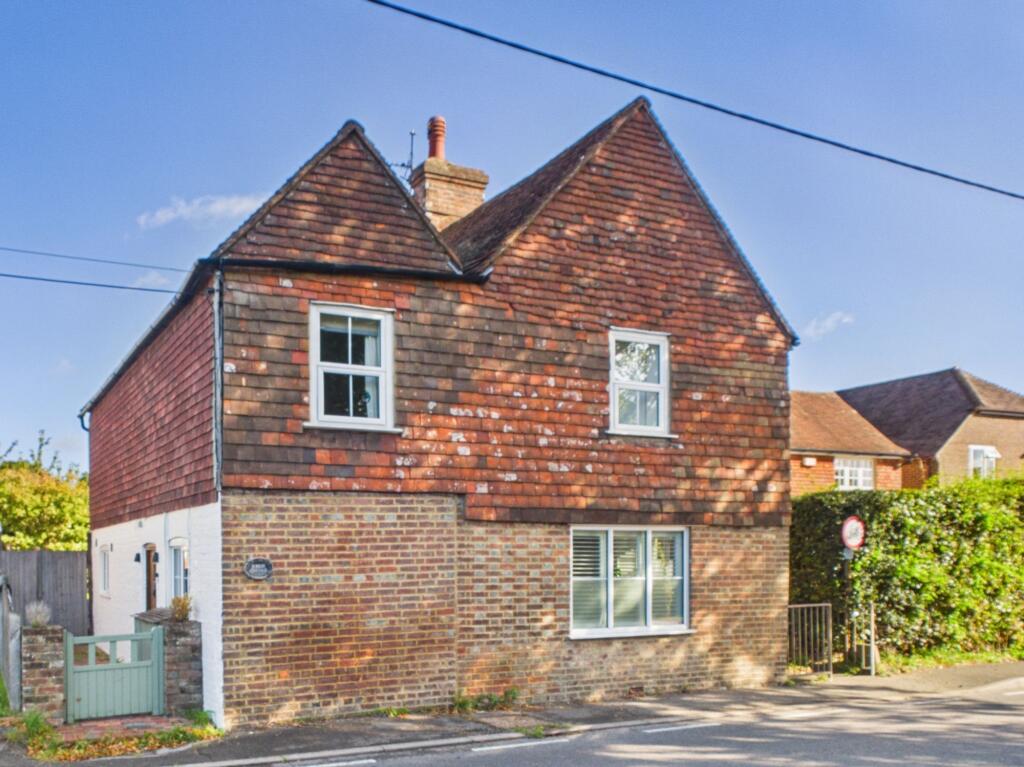
Tucked along Marlpits Lane towards the Ninfield end, this is a home that unfolds beyond first impressions — deceptively spacious from the outside, with a layout that opens up as you move through it, creating a natural sense of flow.
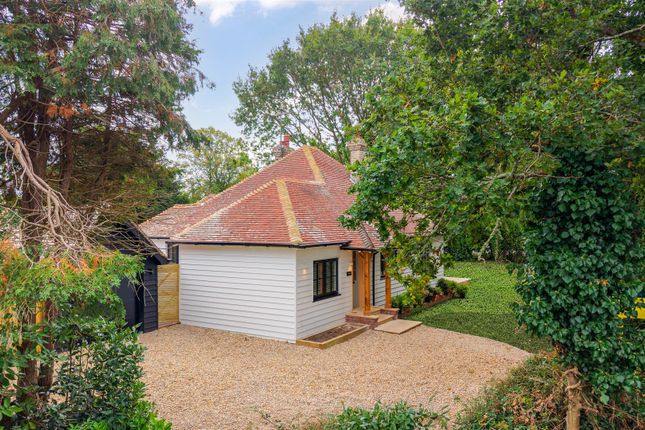
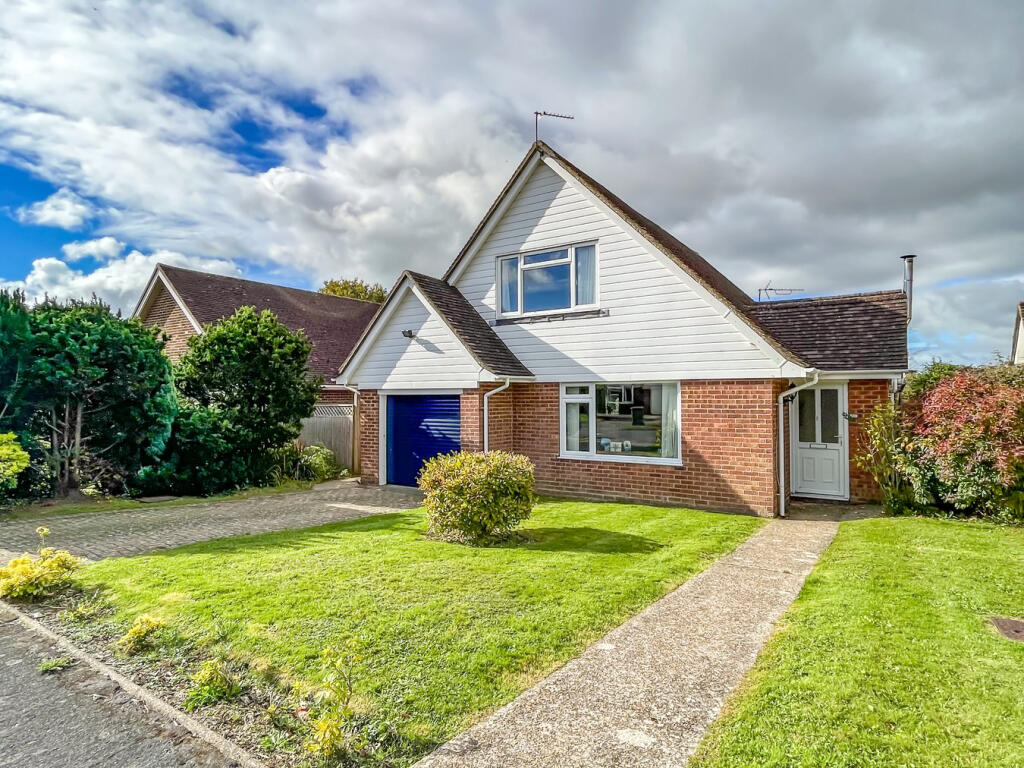
Guide price £500,000 - £550,000. Arriving via a gravel driveway with parking for two, with a lawn and path leading to the entrance.
Stepping inside, you’re welcomed into a hallway that immediately offers flexibility, currently arranged with a home office area — a practical space that sits slightly tucked away from the main living areas.
Turning right, the living room provides a comfortable place to settle in.
A built-in media wall with soft uplighting creates a natural focal point, while a glazed internal wall with black framing adds a modern edge and allows light to move through the space.
Just beyond sits the main bathroom, fully tiled and centred around a roll-top bath, with panelled detailing behind, chrome fittings and a vanity unit with storage beneath — a clean, well-finished space.
Moving along, the principal bedroom sits quietly to one side — a well-sized double with fitted wardrobes leading through to an en-suite.
Here, mosaic tiled flooring, a walk-in shower with white aqua panelling, and chrome fixtures give a cohesive, contemporary feel.
At the end of the hallway are two further bedrooms, both positioned at the front of the property. Each benefits from a bay window, bringing in natural light, with one offering walk in wardrobe.
Oak internal doors with black ironmongery run throughout, adding a consistent finish. Returning through the hallway, the home opens up into its most impressive space — the kitchen and dining area.
Lantern rooflights above and bifold doors to the rear draw in light throughout the day, while the layout naturally centres around a large island finished in granite, creating a durable and sociable focal point.
Navy cabinetry is paired with warm walnut worktops along the perimeter, complemented by brass handles and a brick splashback, giving the space both depth and texture.
There’s space for a range-style cooker, American fridge freezer, wine fridge and dishwasher, alongside a butler sink.
Underfloor heating runs underfoot here and continues into the adjoining utility room, which offers further storage, sink space and room for laundry appliances.
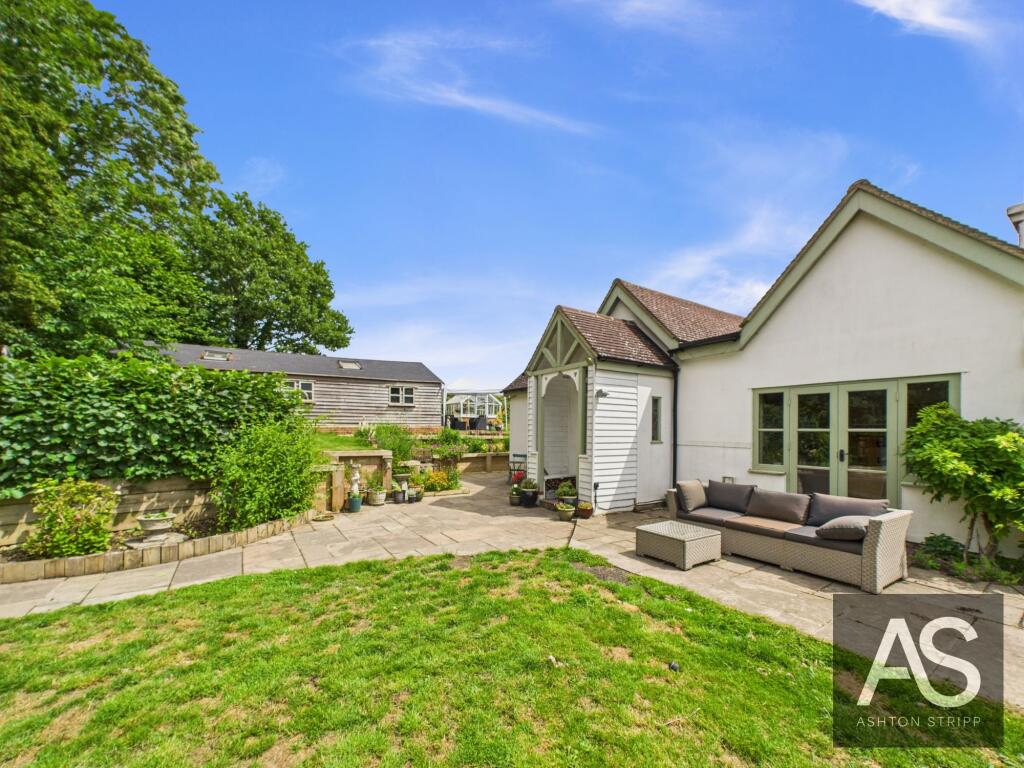
Stepping outside, the garden extends far beyond what you might expect — a large lawn leading down to additional decked seating areas.
A shed and treehouse add to the usability of the space, whether for storage or more relaxed afternoons outdoors.
Additional features include an oil-fired central heating boiler (approximately 1.5 years old), along with planning permission already granted to create a mezzanine level within the hallway and a front outbuilding for motorbike storage.
Positioned on Marlpits Lane, the property sits on the edge of Ninfield, offering a quieter setting while still being within easy reach of the village’s shops, pub and primary school.
Battle and Bexhill are a short drive away, providing a wider range of amenities and mainline rail connections as well as Bexhill’s popular seafront. EPC Rating: D Parking - Driveway
Value & comps
No previous sales on record.
Returns
Set an offer; the calculator follows it.
We're still gathering serviced-accommodation data for this area.
Archie refurb estimate: a Pro feature
0.0% below asking
This is not financial or investment advice. Prop AI Deals is not authorised by the Financial Conduct Authority (FCA) to provide investment advice.
All investment calculators, property analyses, and AI-generated insights are for informational purposes only. Property investment carries risk and may result in financial loss. All calculations should be independently verified and you should consult with FCA-authorised financial advisers before making any investment decisions.
Past performance does not guarantee future results. Tax implications vary by individual circumstances.
Deal
Properties like this can earn 2–3x BTL yields when converted to HMO, with retrofit costs around £10k/room. Sign in to see the full tier, yield projection, and cost breakdown.
Commercial properties like this can earn 30-50% higher yields when converted to residential under Class MA / Q / P / PA, with prior approval costing ~GBP 96/unit. Sign in to see the recommended route, yield uplift, and cost breakdown.
BRRR-suited properties can recycle 80-100% of investor capital on refi, leaving a high-yielding rental with most of the money out. Sign in to see the refurb cost stack, ARV projection, and refinance maths.
Detached + large garden = sub-division play. Pro tier unlocks the tier badge, plot size, uplift estimate, and regional land benchmark.
Short-lease flats trade at deep discount, but extending under the 1993 Act often costs far less than the discount. Pro tier unlocks the tier badge, premium breakdown, long-lease ARV and arbitrage maths.
See projected short-stay revenue vs a vanilla BTL for this property.
See real sub-let margins (HMO room rates & SA nightly rates) vs the landlord rent.
Area
Agent & docs

FAQ
About Marlpits Lane, Ninfield, TN33
Explore nearby