4-bedroom detached house · EX39 1AA
For saleListed 24 days
Opportunity summary
See Archie’s verdict, returns by strategy and what to check before viewing.
About
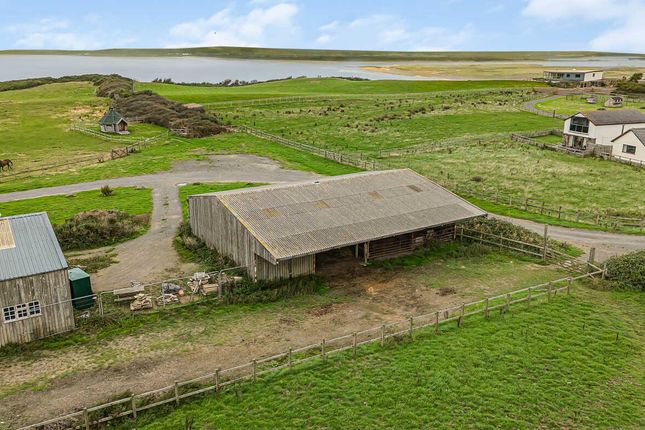
West Barn presents an exciting opportunity to create a bespoke coastal home, designed by an award-winning architectural practice to maximise its outstanding sea views.
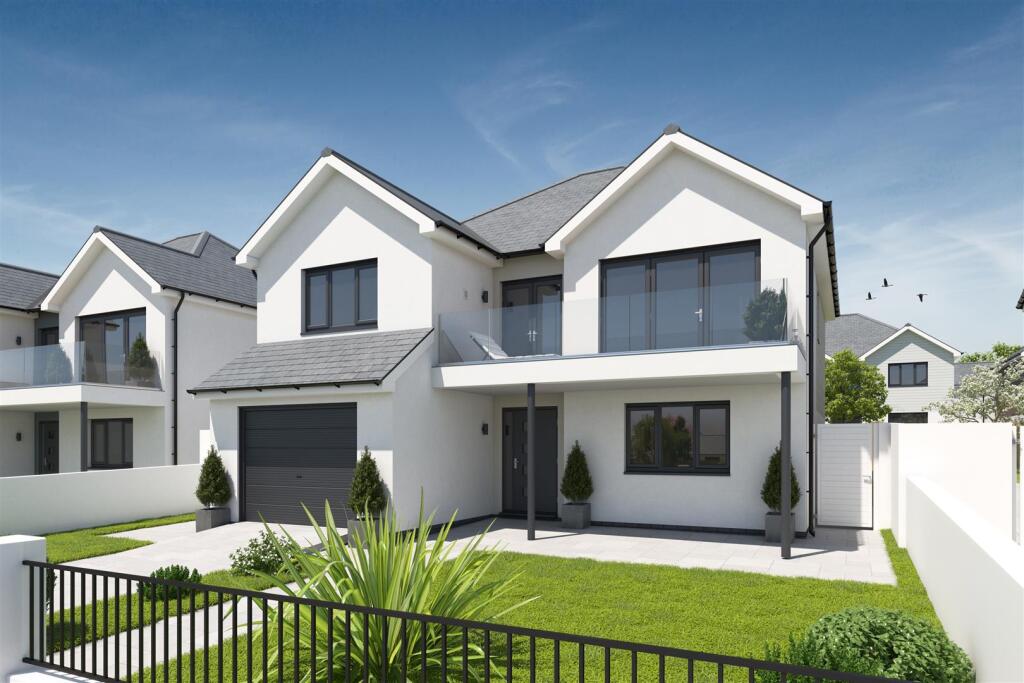
The approved reverse-level design includes four double bedrooms, two en-suites and spacious first-floor living accommodation opening onto a balcony/terrace.
The existing barn sits within level grounds with parking and scope for landscaping. EPC 'Exempt'.
Situation Situated approximately 400 yards from the unspoilt and picturesque, North Devon Coastline and the world famous, South West Coast Path (Salt Path), the development plot/barn is situated at the western edge of Westward Ho!
A favoured destination for surfers, and watersports enthusiasts, Westward Ho!
Is renowned for its consistent surf and it's beautiful, award winning, 2-mile long, 'Blue Flag' sandy beach, famously backed by its unique natural pebble ridge, The Northam Burrows Country Park (Site of Special Scientific Interest) and Royal North Devon Golf Club (the oldest golf course in England) are both located on the peninsula.
The village hosts a large and diverse range of amenities including; two supermarkets, independent and artisan shops and an extensive choice of establishments of restaurants, pubs & cafes.
The port town of Bideford extends a wider range of facilities; including; a large assortment of shops, banks, pubs/restaurants/cafes and schooling for all ages (public and private), several supermarkets and a retail complex.
The costal resorts of Appledore and Instow are close by and offer a mixture of sandy beaches, fine pubs/restaurants and a historic quay amongst other amenities and attractions.
The A39/North Devon Link Road (1 mile) provides brisk passage in/out of the area, to the regional centre of Barnstaple (11 miles) and M5 motorway Tiverton Parkway train station (London Paddington 1h 57m) Description 'West Barn' has been conceived and designed in partnership with an established and award-winning architectural practice.
The position of the proposed property affords an incredible opportunity to create an exceptional, bespoke 'lifestyle' property and a truly enviable and impressive home.
The finished property has been thoughtfully designed, taking advantage of some of the finest, coastal views in the South-West.
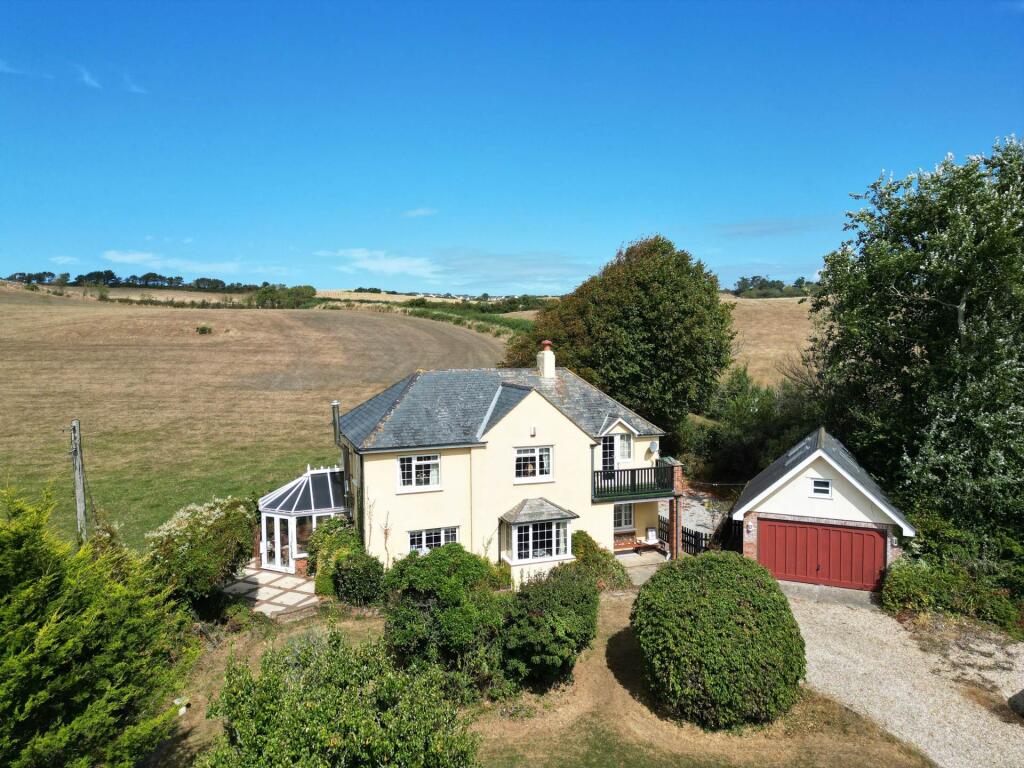
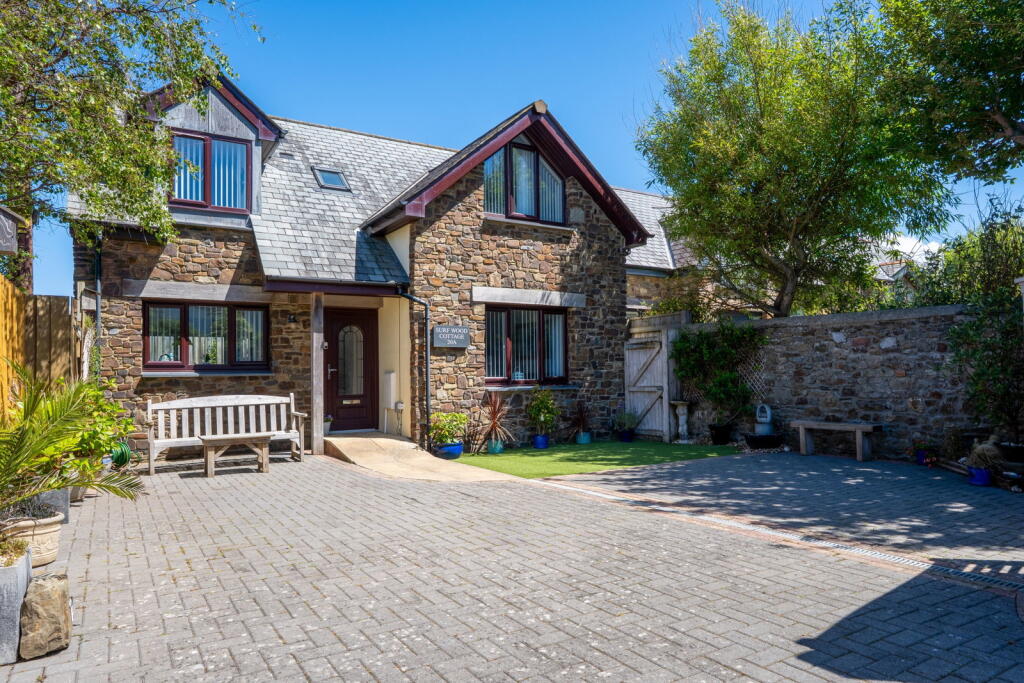
The site is currently occupied by a large timber framed & clad building (60'0"x40'0") with concrete floor, level grounds surrounding the barn and good access.
The approved design promotes reverse-level living, taking advantage of the fantastic, coastal position.
The Ground Floor currently includes; 4 double bedrooms (2 ensuite), family bathroom and utility room.
The first floor includes; a contemporary kitchen/dining/living space, study, cloakroom and living room, with glazed wall of bi-fold doors opening to the balcony/terrace.
Outside, the level gardens/grounds offer a creative opportunity for the new owner.
The proposed landscaping has purposefully been kept fairy minimal, with the boundaries to be formed by a Devon hedge bank, offering increased screening, combined with planted beds/landscaping and grassed lawns.
The driveway will provide a hardstanding area and parking for multiple vehicles.
Planning Permission Full Planning Permission has been granted by: Torridge District Council Application Approved: Demolition of existing barns and erection of 2no.
Dwellings Planning Reference: 1/0891/2023/ful Decision Date: 16th June 2026 Services & Additional Information Services: Purchaser(s) will need to make their own enquiries: Gas & Water and Electricity: It is understood that mains supplies for all are located close by.
Broadband (for postcode): 'Standard' and 'Superfast' & 'Ultrafast' are available (Ofcom) Please check with chosen provider Mobile phone coverage from the major providers (for postcode): EE - Good / o2 - Good / Three - Good / Vodafone - Variable (Ofcom).
Please check with chosen provider.
Viewings Strictly by confirmed prior appointment please, through the sole selling agents, Stags on or Directions Postcode: EX39 1AA (Not to be relied upon) What3words: ///rice.grain.exclusive
Value & comps
No previous sales on record.
Returns
Set an offer; the calculator follows it.
We're still gathering serviced-accommodation data for this area.
Archie refurb estimate: a Pro feature
0.0% below asking
This is not financial or investment advice. Prop AI Deals is not authorised by the Financial Conduct Authority (FCA) to provide investment advice.
All investment calculators, property analyses, and AI-generated insights are for informational purposes only. Property investment carries risk and may result in financial loss. All calculations should be independently verified and you should consult with FCA-authorised financial advisors before making any investment decisions.
Past performance does not guarantee future results. Tax implications vary by individual circumstances.
Deal
Properties like this can earn 2–3x BTL yields when converted to HMO, with retrofit costs around £10k/room. Sign in to see the full tier, yield projection, and cost breakdown.
Commercial properties like this can earn 30-50% higher yields when converted to residential under Class MA / Q / P / PA, with prior approval costing ~GBP 96/unit. Sign in to see the recommended route, yield uplift, and cost breakdown.
BRRR-suited properties can recycle 80-100% of investor capital on refi, leaving a high-yielding rental with most of the money out. Sign in to see the refurb cost stack, ARV projection, and refinance maths.
Detached + large garden = sub-division play. Pro tier unlocks the tier badge, plot size, uplift estimate, and regional land benchmark.
Short-lease flats trade at deep discount, but extending under the 1993 Act often costs far less than the discount. Pro tier unlocks the tier badge, premium breakdown, long-lease ARV and arbitrage maths.
See projected short-stay revenue vs a vanilla BTL for this property.
See real sub-let margins (HMO room rates & SA nightly rates) vs the landlord rent.
Area
Agent & docs
FAQ
About West Barn Development Plot, Cornborough Road, Westward Ho!
Explore nearby