4-bedroom detached house · EX39 3GX
Listing removedListed 319 days
Opportunity summary
See Archie’s verdict, returns by strategy and what to check before viewing.
About
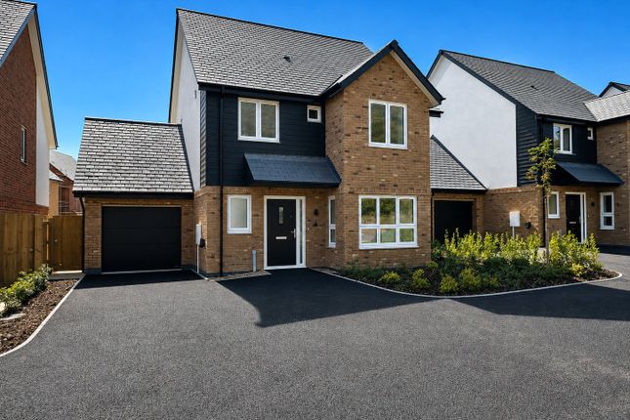
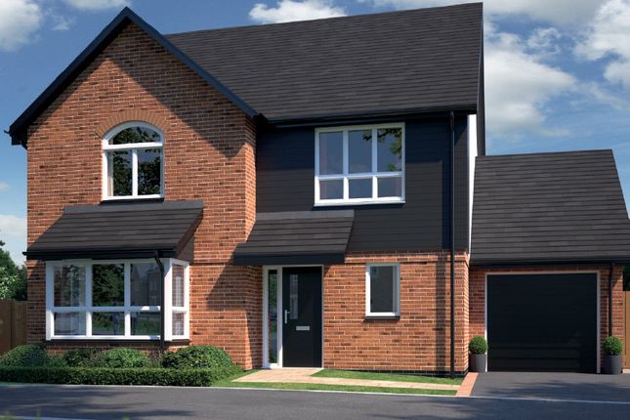
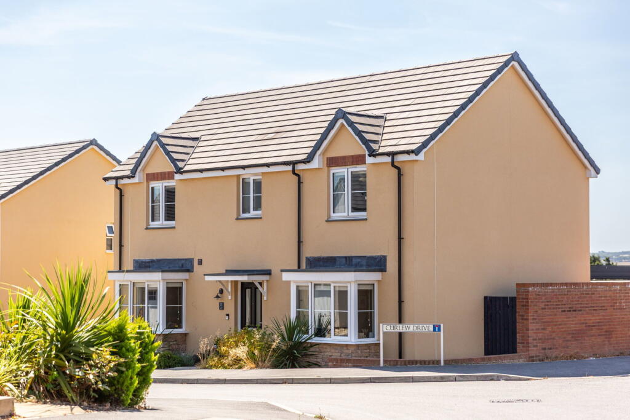
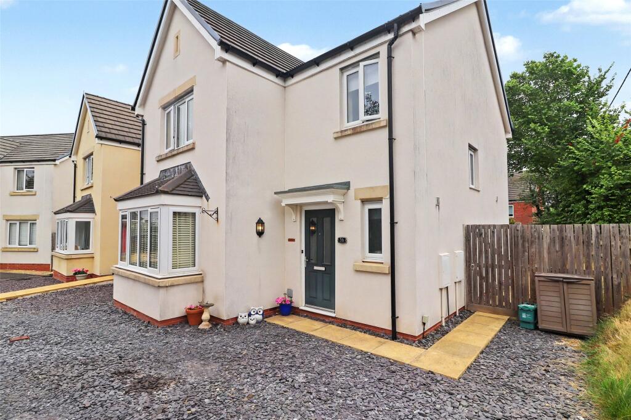
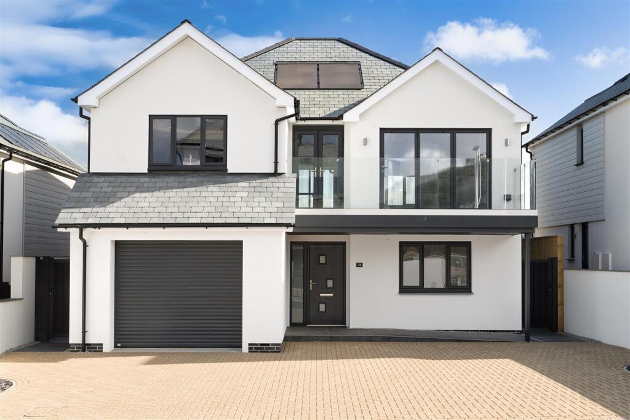
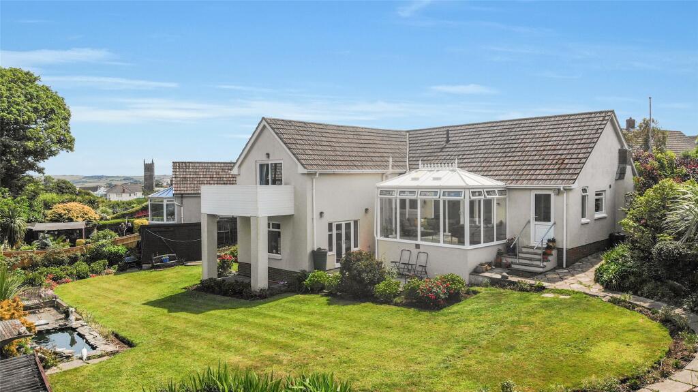
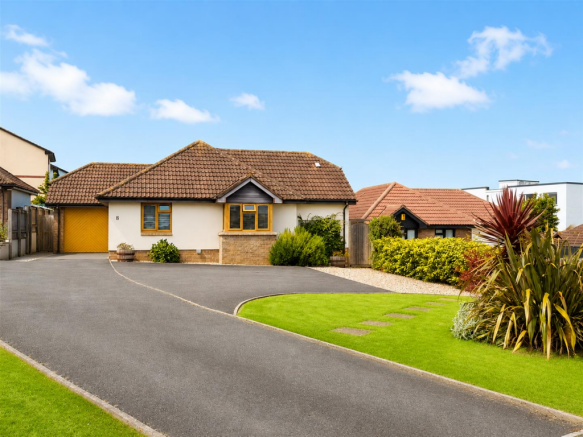
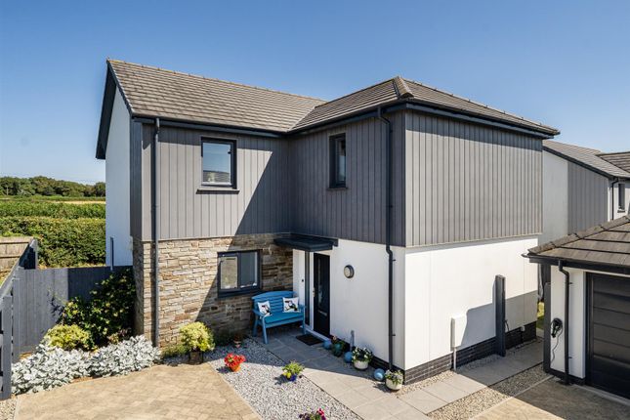
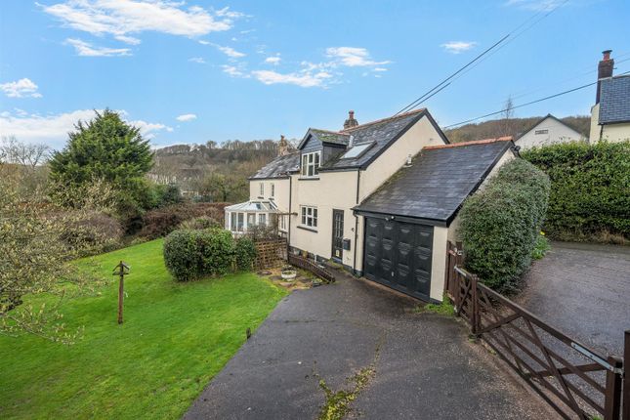
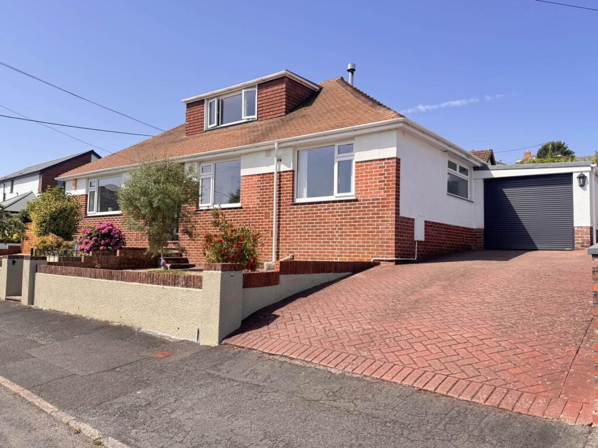
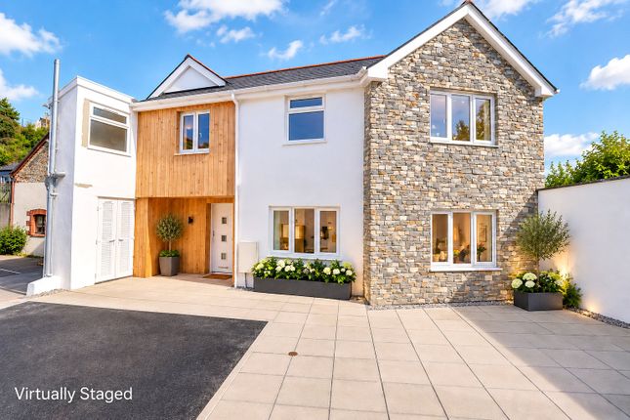
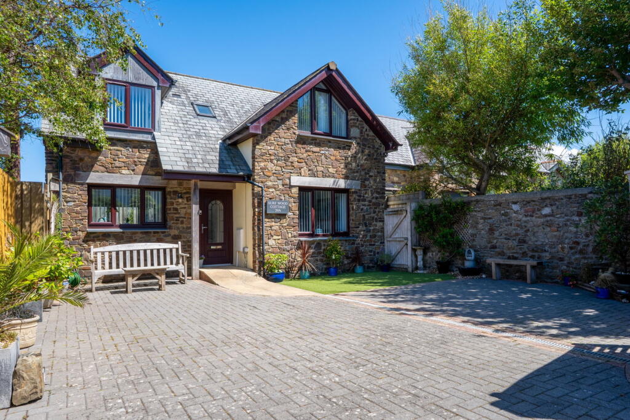
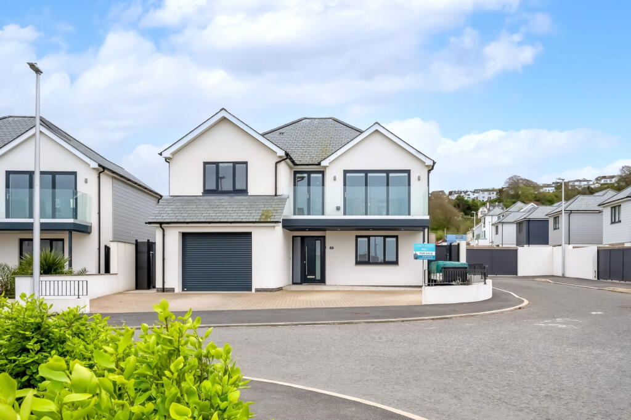
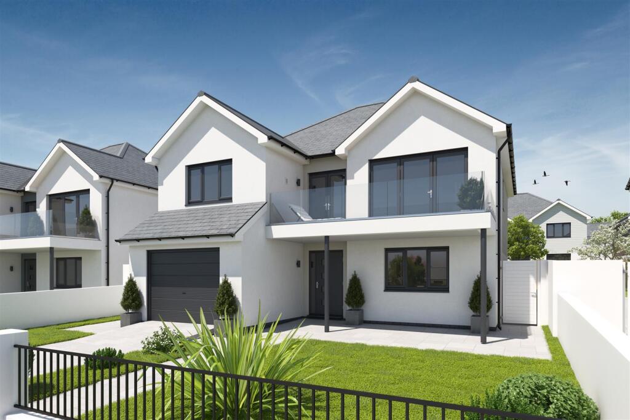
THE PHOTOS SHOWN ARE OF A DIFFERENT PLOT BUT ARE FROM THE SAME STYLE OF HOME.
Some features may therefore be different, such as finishes, the gardens, kitchen and bathroom fittings and floor coverings.
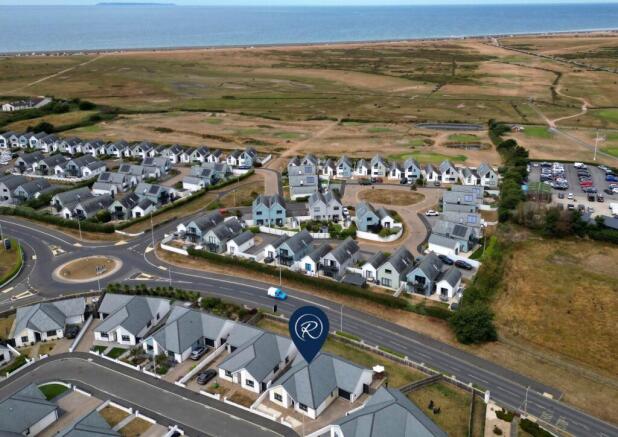
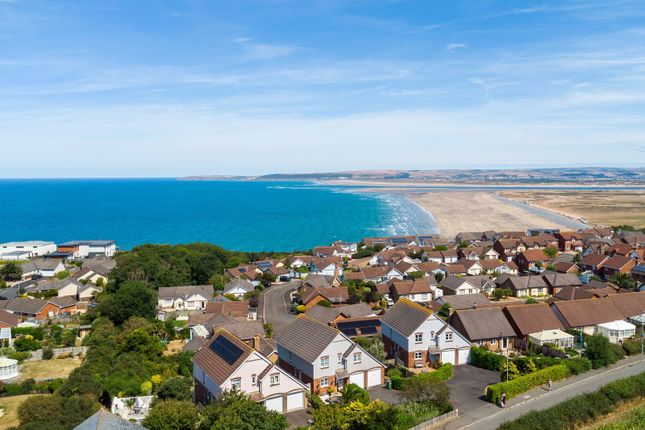
Perfectly positioned within the popular Buckleigh Meadows development, this home offers a modern, low-maintenance lifestyle just moments from the beach at Westward Ho!
Thoughtfully designed for comfort and convenience, this four-bedroom detached home is ideal for families and those seeking a stylish coastal retreat.
A Home That Blends Style, Comfort & Eco-Conscious Living Thoughtfully designed with modern family living in mind, The Teal boasts a bright and spacious open-plan layout with higher-than-average ceilings that enhance the sense of light and openness.
The exterior features a striking combination of attractive brickwork, modern cladding, natural slate roof, and uPVC double-glazed windows, creating real architectural appeal.
Inside, enjoy energy-efficient air source heat pump central heating, with underfloor heating to the ground floor and radiators upstairs.
In addition, there are solar PV panels which provide a supplement to the domestic electricity supply.
This efficient home has a high EPC rating helping to keep energy bills low while reducing your environmental footprint.
Ground Floor A welcoming and spacious entrance hallway leads into the home and there is the immediate feeling of light and space.
The heart of the home is the superb 22ft x 16ft kitchen/family room which is a perfect daytime living space for the modern family.
The room stretches across the whole of the rear of the house and has a well-equipped and generous sized kitchen area, complete with modern units, Quartz work surfaces and integrated appliances including oven, induction hob, extractor, fridge/freezer, and dishwasher.
There’s ample space for a family dining table, perfect for mealtimes and entertaining.
Furthermore, The Teal has a new feature for phase 2, with a slight tweak to the design, there is now additional space in the kitchen/livingroom which provides an additional snug area with space enough for a sofa, making the room more of an all-day comfortable living space.
There is a seamless connection between indoor and outdoor living with double doors opening directly onto the sun terrace and rear garden – ideal for relaxing evenings or summer days outdoors.
The separate and cosy lounge is another generous sized room, with a bay window feature to the front - a delightful room perfect for relaxing in the evenings.
Practical features include a utility cupboard and a convenient ground floor cloakroom/WC.
First Floor The impressive principal bedroom also has the attractive bay window feature and enjoys its own stylish en suite shower room and a large built-in wardrobe.
Bedroom 2, a double room, also has a similar built-in wardrobe whilst there are also two further well-proportioned bedrooms, with bedroom 4 also benefitting from built-in storage.
The contemporary family bathroom, features modern tiling and a shower over the bath. Outside This houses sits in a small and select enclave within the wider development, enhancing the feel of privacy.
To the rear, a good-sized garden offers a secure, enclosed space for children and pets to play, with outdoor lighting and power points—ideal for alfresco dining, barbecues, or simply soaking up the sun.
The property includes a garage which has an electric door and direct garden access. There is also the rare bonus of two additional off-road parking spaces—a true asset for the modern family.
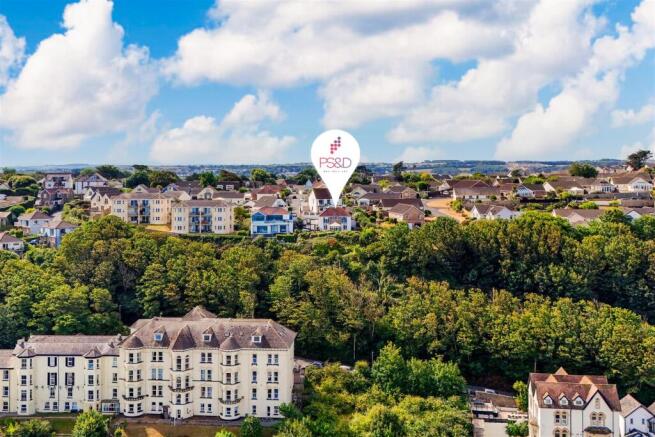
Buckleigh Meadows is an attractive and well-planned development with open green spaces and access to nearby woodland – a peaceful, community-focused environment that feels a world away from the hustle and bustle, yet remains incredibly well connected.
Don’t miss your chance to make The Teal your next home. A perfect blend of style, sustainability, and superb location awaits. Arrange your viewing today.
Our show home is open Thursday through to Monday, 10am - 4pm and at other times, please contact the Webbers Bideford Office From Barnstaple square take the A3125 towards the stones roundabout.
At the roundabout take the first exit onto the A361 for 0.9 miles. At the next roundabout take the second exit onto the A39. Continue on this road for 7.6 miles.
At the Heywood Roundabout (Bideford) take the second exit and continue on the A39 for 0.9 miles. Turn right at the traffic lights onto Buckleigh Road, B3236, and continue for 0.5 miles.
Buckleigh Meadows can be found on the left hand side. Postcode EX39 3GX.
Ground Floor Entrance Hall Cloakroom/WC Living Room 4.49m x 4.05m Plus Bay Window Kitchen/Family Room 6.71m x 4.94m With Dining Area and Additional Snug Space Utility Cupboard First Floor Landing Bedroom 1 3.48m x 3.22m Plus Bay Window and Excluding the Wardrobe Space En Suite Shower Room Bedroom 2 4.14m x 3.19m Excluding the Wardrobe Space Bedroom 3 3.44m x 2.7m Bedroom 4 2.25m x 2.11m Family Bathroom Outside Attached Garage Two Additional Off Road Parking Spaces
Value & comps
No previous sales on record.
Returns
Set an offer; the calculator follows it.
We're still gathering serviced-accommodation data for this area.
Archie refurb estimate: a Pro feature
0.0% below asking
This is not financial or investment advice. Prop AI Deals is not authorised by the Financial Conduct Authority (FCA) to provide investment advice.
All investment calculators, property analyses, and AI-generated insights are for informational purposes only. Property investment carries risk and may result in financial loss. All calculations should be independently verified and you should consult with FCA-authorised financial advisers before making any investment decisions.
Past performance does not guarantee future results. Tax implications vary by individual circumstances.
Deal
Properties like this can earn 2–3x BTL yields when converted to HMO, with retrofit costs around £10k/room. Sign in to see the full tier, yield projection, and cost breakdown.
Commercial properties like this can earn 30-50% higher yields when converted to residential under Class MA / Q / P / PA, with prior approval costing ~GBP 96/unit. Sign in to see the recommended route, yield uplift, and cost breakdown.
BRRR-suited properties can recycle 80-100% of investor capital on refi, leaving a high-yielding rental with most of the money out. Sign in to see the refurb cost stack, ARV projection, and refinance maths.
Detached + large garden = sub-division play. Pro tier unlocks the tier badge, plot size, uplift estimate, and regional land benchmark.
Short-lease flats trade at deep discount, but extending under the 1993 Act often costs far less than the discount. Pro tier unlocks the tier badge, premium breakdown, long-lease ARV and arbitrage maths.
See projected short-stay revenue vs a vanilla BTL for this property.
See real sub-let margins (HMO room rates & SA nightly rates) vs the landlord rent.
Area
Agent & docs

FAQ
About Buckleigh Meadows, Westward Ho!, Bideford, EX39
Explore nearby