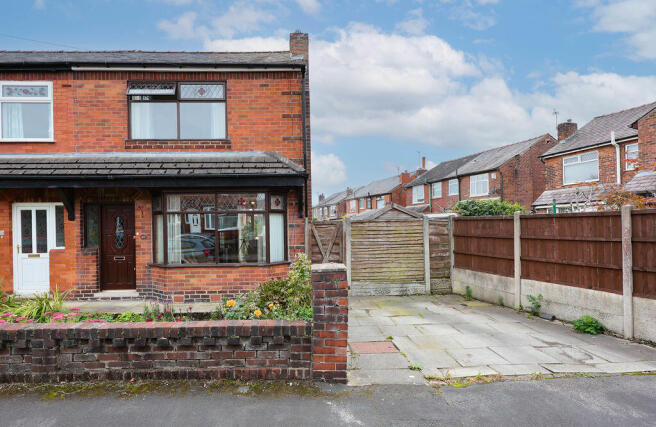
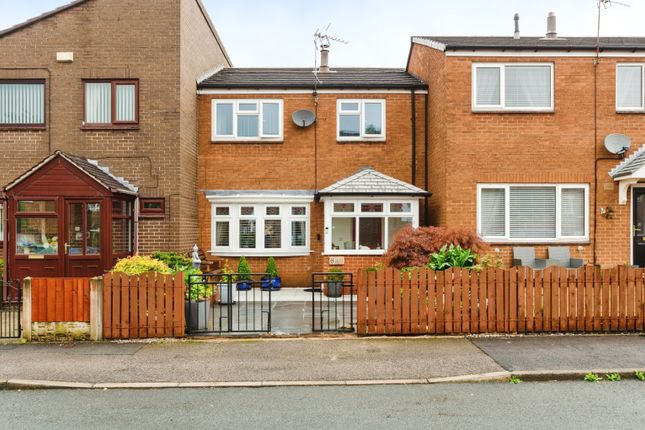
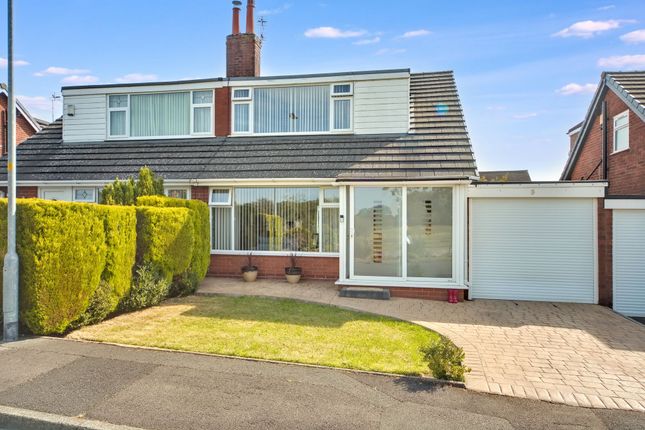
2-bedroom house · WN1 2UU
Sold STCListed 192 days
Opportunity summary
See Archie’s verdict, returns by strategy and what to check before viewing.
About
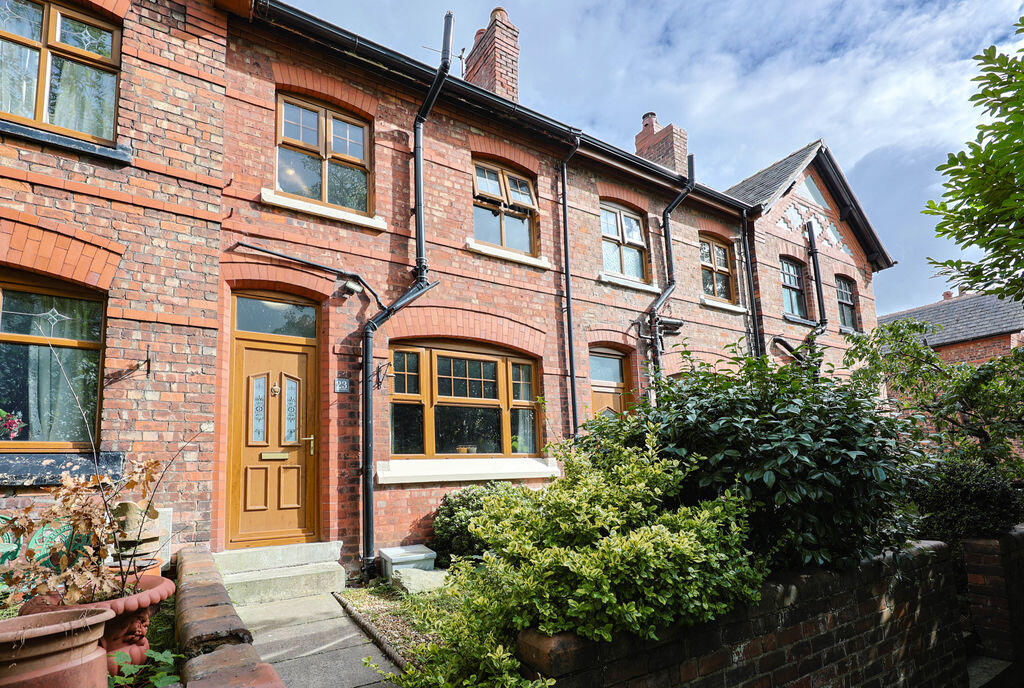
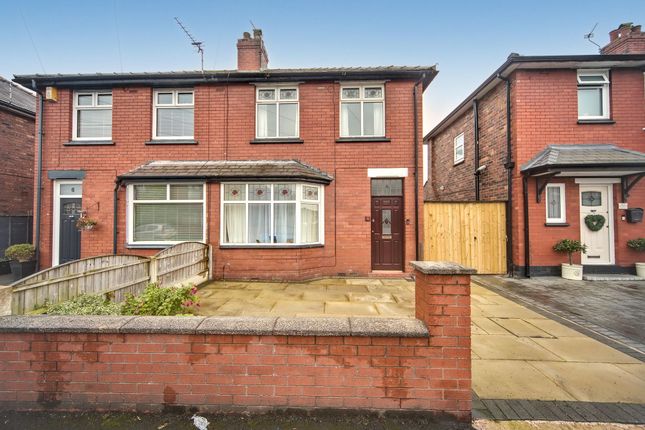
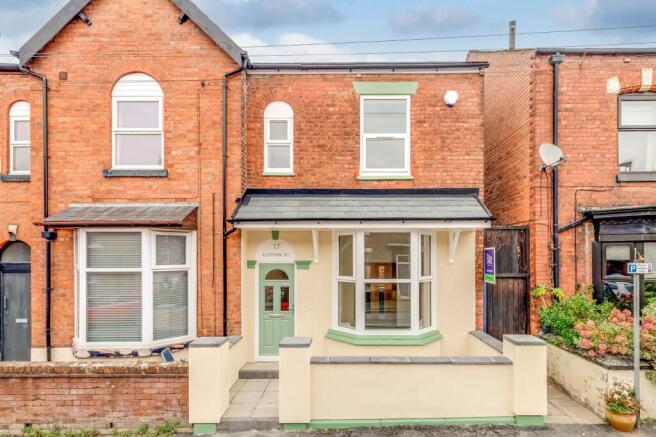
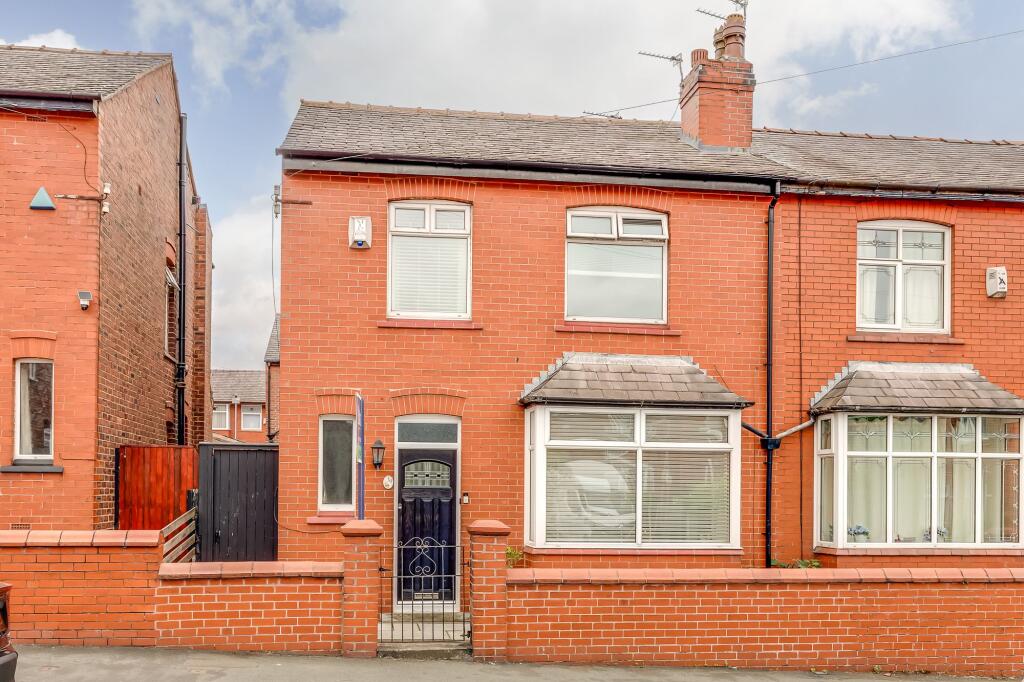
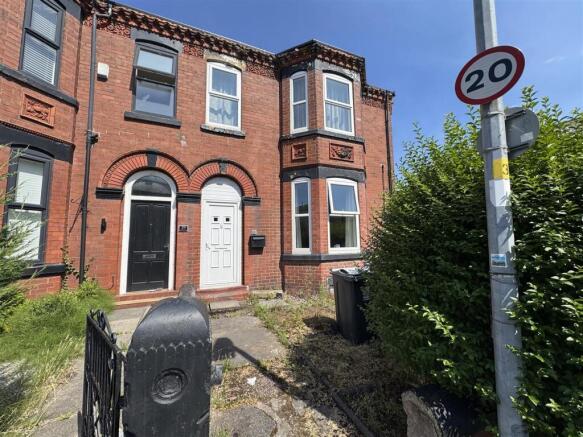
Located in the highly desirable area of Standish, this charming two-bedroom terraced home at Lakeside Cottages offers comfortable and practical living.
The property features a well-proportioned reception room, complete with a fireplace, creating a warm and inviting space to relax.
The spacious kitchen-diner is fitted with modern appliances, including a gas hob and oven, and provides ample room for dining.
Thoughtfully designed, the kitchen offers generous storage and worktop space, making it both functional and convenient for everyday use.
Externally, the property benefits from parking spaces for two vehicles, adding to its overall appeal.
This home is ideal for those seeking a well-located property with a blend of comfort and practicality. Entrance The property is entered via the front door, opening into the main living space.
Lounge 15' 6" x 12' 2" (4.72m x 3.71m) A comfortable and well-presented reception room, enhanced by a front-facing window that allows plenty of natural light to fill the space.
The room also benefits from a radiator for added warmth and a charming feature fireplace with decorative surround, creating a cosy and inviting focal point ideal for relaxation.
Kitchen/diner 14' 6" x 10' 9" (4.42m x 3.28m) A well-appointed and practical kitchen-diner, benefitting from two windows that allow for plenty of natural light, along with a rear access door providing added convenience.
The space is fitted with a range of built-in units and ample worktop surfaces, complemented by a gas hob, electric oven, and extractor hood.
Additional features include a single sink unit, plumbing for a washing machine, and partially tiled walls paired with tiled flooring for ease of maintenance.
The room is further enhanced by a radiator, inset spotlights, and a combination boiler, creating a functional yet comfortable space ideal for both cooking and dining.
Landing The first-floor landing is bright and welcoming, with a charming window that fills the space with natural light, complementing the cottage's cozy character.
Master bedroom 12' 3" x 8' 4" (3.73m x 2.54m) A generously sized main bedroom, featuring a front-facing window that fills the room with natural light.
The space is enhanced by a radiator, elegant wooden flooring, a handy storage cupboard, and a charming feature fireplace with decorative surround.
Loft access adds further practicality to this cozy and characterful room bedroom two 12' 2" x 6' 9" (3.71m x 2.06m) A bright and comfortable second bedroom, featuring a window that lets in natural light, a radiator for warmth, and attractive wooden flooring, creating a snug and versatile space.
Bathroom The bathroom is well-appointed, featuring a roll-top bath, a separate shower cubicle, W/C, and a wash hand basin.
The room is finished with partially tiled walls, a radiator, and a window that brings in natural light, creating a bright and functional space externally The property is enclosed with gated access, providing privacy and security.
Rear Garden- A delightful outdoor space, partly paved and thoughtfully landscaped, ideal for seating, entertaining, or low-maintenance gardening.
Location The property is located in the desirable area of Standish, within Wigan, a town known for its rich history and strong sense of community.
Standish offers a charming village atmosphere while providing excellent transport links, making it easy to commute to nearby towns and cities.
The area is well-served by local amenities, schools, and recreational facilities, offering a balanced and fulfilling lifestyle for residents.
Mortgages If you would like a free mortgage consultation our financial adviser will be able to meet with you, discuss your requirements and to assess your mortgage capability.
You will receive professional and independent mortgage advice along with any other associated services.
Value & comps
No previous sales on record.
Returns
Set an offer; the calculator follows it.
We're still gathering serviced-accommodation data for this area.
Archie refurb estimate: a Pro feature
0.0% below asking
This is not financial or investment advice. Prop AI Deals is not authorised by the Financial Conduct Authority (FCA) to provide investment advice.
All investment calculators, property analyses, and AI-generated insights are for informational purposes only. Property investment carries risk and may result in financial loss. All calculations should be independently verified and you should consult with FCA-authorised financial advisers before making any investment decisions.
Past performance does not guarantee future results. Tax implications vary by individual circumstances.
Deal
Properties like this can earn 2–3x BTL yields when converted to HMO, with retrofit costs around £10k/room. Sign in to see the full tier, yield projection, and cost breakdown.
Commercial properties like this can earn 30-50% higher yields when converted to residential under Class MA / Q / P / PA, with prior approval costing ~GBP 96/unit. Sign in to see the recommended route, yield uplift, and cost breakdown.
BRRR-suited properties can recycle 80-100% of investor capital on refi, leaving a high-yielding rental with most of the money out. Sign in to see the refurb cost stack, ARV projection, and refinance maths.
Detached + large garden = sub-division play. Pro tier unlocks the tier badge, plot size, uplift estimate, and regional land benchmark.
Short-lease flats trade at deep discount, but extending under the 1993 Act often costs far less than the discount. Pro tier unlocks the tier badge, premium breakdown, long-lease ARV and arbitrage maths.
See projected short-stay revenue vs a vanilla BTL for this property.
See real sub-let margins (HMO room rates & SA nightly rates) vs the landlord rent.
Area
Agent & docs
FAQ
About 19, Lakeside Cottages, Wigan
Explore nearby