We've tightened what earns a Pursue. A home now needs a published valuation, a strategy that still makes money after real running costs and lender stress tests, and no listing problems that would stop a mortgage. You'll see fewer Pursues, and each one has been checked harder.
See how verdicts work4-bedroom house · AB45 1BF
Listing removedListed 113 days
Opportunity summary
See Archie’s verdict, returns by strategy and what to check before viewing.
About
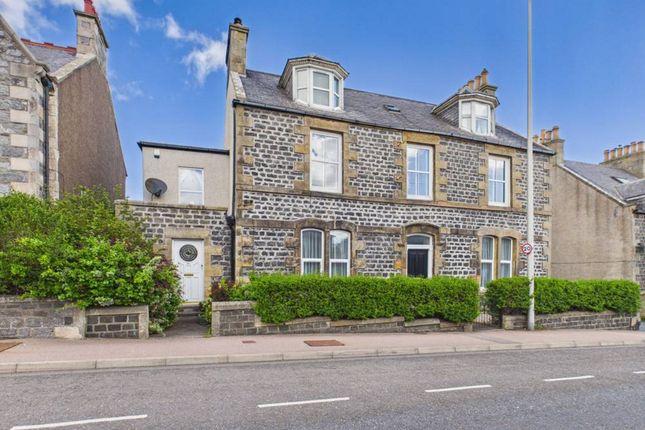
Four‐Bedroom Home in One of Banff’s Most Sought‐After Spots Low and Partners Aberdeen City & Shire are delighted to present this exceptional four‐bedroom home, set on an elevated south‐facing plot on Edward Avenue, enjoying uninterrupted views across Banff, the coastline and the surrounding countryside.
This beautifully upgraded property is bathed in natural light throughout the day and offers generous proportions, high‐spec finishes and superb indoor–outdoor flow.
Situated within one of Banff’s most sought‐after residential pockets, the home combines modern comfort with a truly impressive outlook, and viewing is highly recommended to appreciate the quality and space on offer.
The property is approached via a large driveway with parking for several vehicles, leading to an integral garage with a new automatic up‐and‐over door, power, lighting and housing the new boiler.
A paved pathway guides you through the landscaped front garden to the entrance vestibule, which provides a welcoming introduction to the home with space for coats and shoes and a glazed door opening into the main hallway.
The expansive hallway connects all principal rooms and immediately conveys the generous scale of the accommodation.
To the right, the lounge offers a standout feature: A fully enlarged picture window designed to maximise the panoramic views and capture sunlight from sunrise to sunset.
This bright and beautifully proportioned space includes a hand‐carved wooden fireplace with stone hearth, quality carpeting and a warm, inviting ambience.
Straight ahead, the superb open‐plan kitchen and dining area forms the heart of the home.
Designed with sleek slate‐grey cabinetry, oak‐effect work surfaces and under‐unit lighting, the kitchen boasts a central island with Lamona touch‐control ceramic hob and stainless‐steel extractor, double fan oven, warming drawer and integrated fridge freezer.
The 1.5‐bowl graphite sink with chrome mixer complements the modern aesthetic, while recessed downlighters and luxury Antalya vinyl flooring complete the look.
The adjoining dining area offers ample space for formal entertaining, with windows overlooking the rear garden and double patio doors that open directly onto the outdoor seating and lawn, creating a seamless connection between indoor living and alfresco enjoyment.
A generous utility room sits just off the kitchen, fitted with Howdens Halesworth units in porcelain grey, marble‐effect worktops, a graphite sink, washing machine and tumble dryer.
Rear access and a handy cloakroom make this a highly practical space for everyday living. The bedroom wing is positioned to the left of the hallway and includes two luxurious master suites.
The main master bedroom overlooks the rear garden and features mirrored wardrobes and a spacious en‐suite shower room with vanity storage, aqua‐panelled enclosure and chrome ladder radiator.
The second master bedroom faces the front of the property and also benefits from mirrored wardrobes and its own modern en‐suite.
Two further bedrooms - a bright double and a generous single, both with built‐in wardrobes - offer excellent flexibility for family living, guests or home working.
The contemporary family bathroom provides a four‐piece suite including a curved bath, separate shower enclosure, vanity unit and Velux window, creating a stylish and relaxing space.
Outside, the property continues to impress.
The elevated position enhances the views and privacy, while the landscaped gardens feature mature conifers, shrubs, flower beds and multiple seating areas that allow enjoyment of the sun throughout the day.
The fully enclosed rear garden includes a lawn, paved patio and a charming sun lounge - a perfect retreat for relaxing in fine weather.
A garden storage unit remains, and the boiler is serviced annually, next due in September 2025.
Banff itself offers a superb coastal lifestyle, positioned where the River Deveron meets the sea on the Moray Firth.
The town provides a wide range of shops, amenities and leisure activities including golf, fishing, bowling, swimming, sailing and water sports, all within easy reach.
Aberdeen lies approximately 46 miles away, making this an ideal location for those seeking both tranquillity and convenience Disclaimer These particulars do not constitute any part of an offer or contract.
All statements contained therein, while believed to be correct, are not guaranteed. All measurements are approximate.
Intending purchasers must satisfy themselves by inspection or otherwise, as to the accuracy of each of the statements contained in these particulars
Value & comps
Land Registry doesn’t cover Scotland or Northern Ireland, so previous sales may not be on record.
Returns
Set an offer; the calculator follows it.
Short-let licence or registration needed
We're still gathering serviced-accommodation data for this area.
Archie refurb estimate: a Pro feature
0.0% below asking
This is not financial or investment advice. Prop AI Deals is not authorised by the Financial Conduct Authority (FCA) to provide investment advice.
All investment calculators, property analyses, and AI-generated insights are for informational purposes only. Property investment carries risk and may result in financial loss. All calculations should be independently verified and you should consult with FCA-authorised financial advisers before making any investment decisions.
Past performance does not guarantee future results. Tax implications vary by individual circumstances.
Deal
Properties like this can earn 2–3x BTL yields when converted to HMO, with retrofit costs around £10k/room. Sign in to see the full tier, yield projection, and cost breakdown.
Commercial properties like this can earn 30-50% higher yields when converted to residential under Class MA / Q / P / PA, with prior approval costing ~GBP 96/unit. Sign in to see the recommended route, yield uplift, and cost breakdown.
BRRR-suited properties can recycle 80-100% of investor capital on refi, leaving a high-yielding rental with most of the money out. Sign in to see the refurb cost stack, ARV projection, and refinance maths.
Detached + large garden = sub-division play. Pro tier unlocks the tier badge, plot size, uplift estimate, and regional land benchmark.
Short-lease flats trade at deep discount, but extending under the 1993 Act often costs far less than the discount. Pro tier unlocks the tier badge, premium breakdown, long-lease ARV and arbitrage maths.
See projected short-stay revenue vs a vanilla BTL for this property.
See real sub-let margins (HMO room rates & SA nightly rates) vs the landlord rent.
Area
Agent & docs
FAQ
About 4, Edward Avenue, Banff
Explore nearby