We've tightened what earns a Pursue. A home now needs a published valuation, a strategy that still makes money after real running costs and lender stress tests, and no listing problems that would stop a mortgage. You'll see fewer Pursues, and each one has been checked harder.
See how verdicts work4-bedroom detached house · DE7 6HH
Listing removedListed 66 days
Opportunity summary
See Archie’s verdict, returns by strategy and what to check before viewing.
About
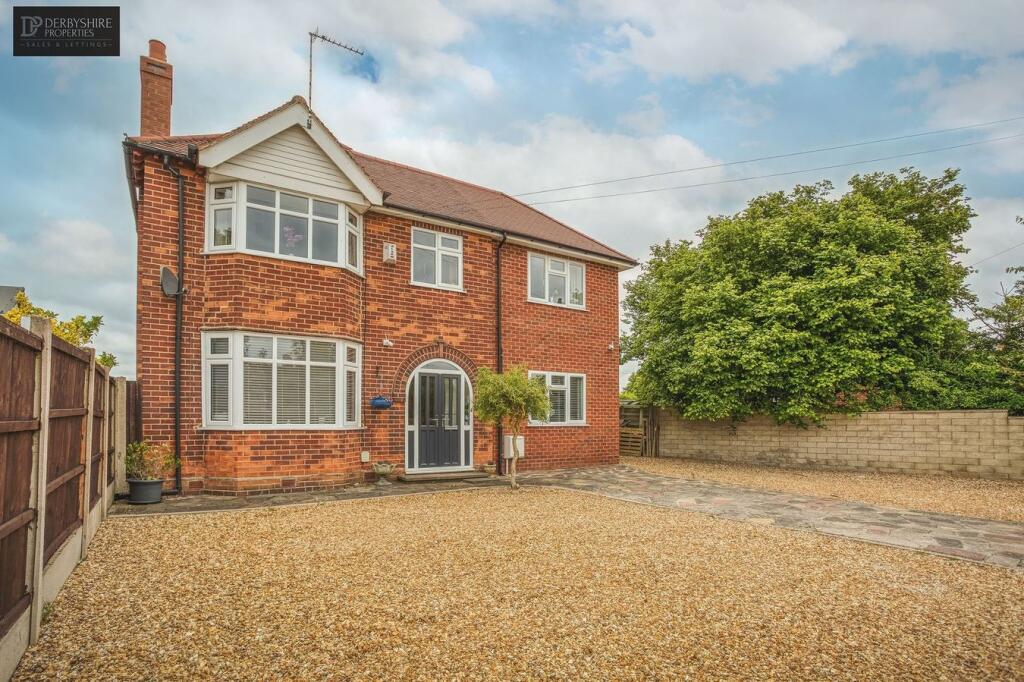
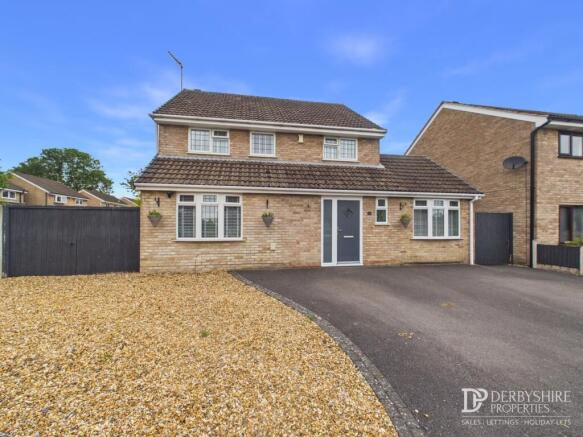
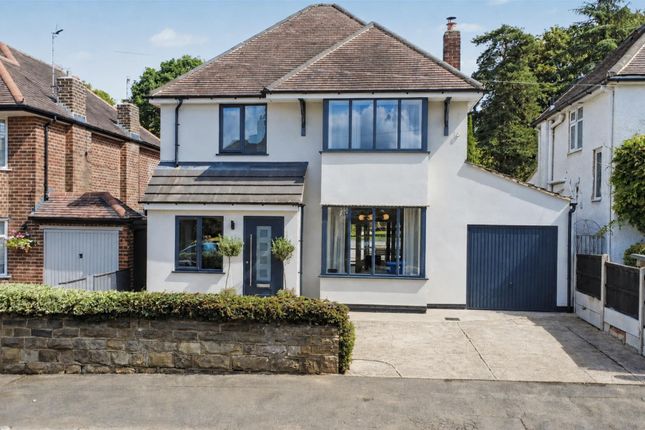
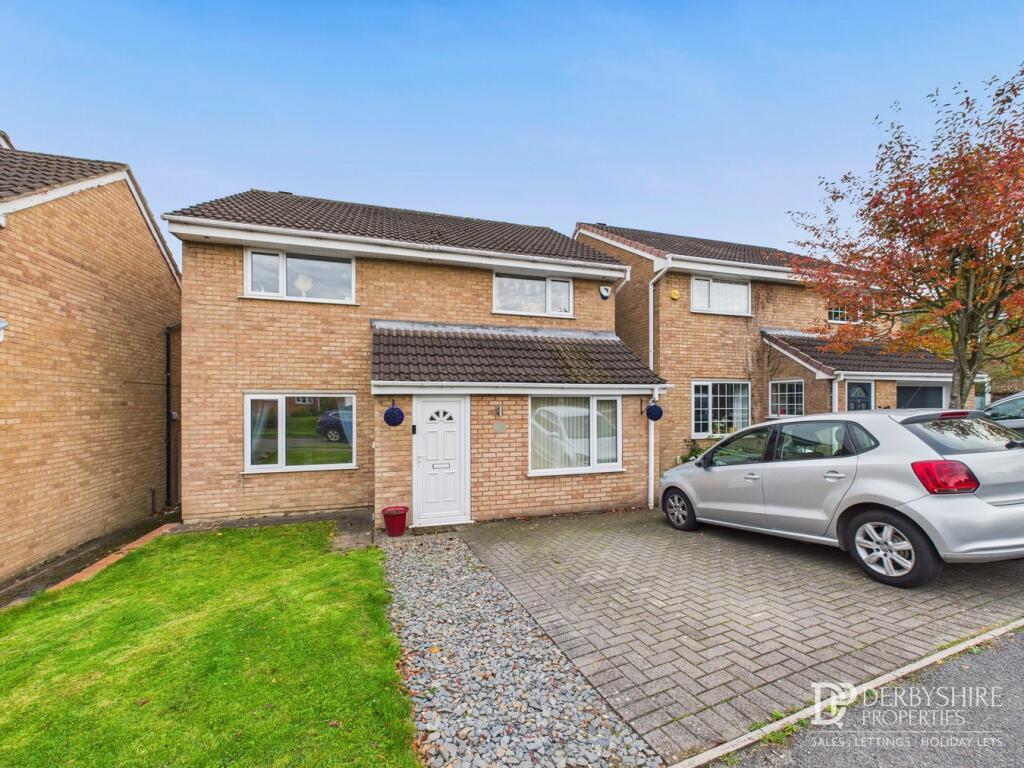
This impressive four-bedroom detached family home is set in the highly desirable village of West Hallam, offering a superb blend of contemporary living and classic comfort at a guide price of £550,000 to £560,000.
Thoughtfully extended and beautifully presented throughout, the property enjoys a prime position in the heart of the village, within walking distance of bus links, coffee shops, public houses, doctors and more.
The spacious accommodation is arranged to suit modern family life, featuring a stunning open-plan kitchen, dining and lounge area with large sliding glass doors and roof lantern that flood the rear of the home with natural light and provide seamless access to the outdoor space.
An additional sitting room offers excellent flexibility, whether used as a formal lounge, playroom or home office.
Upstairs, the principal bedroom suite boasts a stylish en-suite shower room, while three further well-proportioned bedrooms are served by a beautifully appointed family bathroom.
A convenient ground-floor wet room adds further practicality for busy households.
With picturesque countryside walks right on your doorstep and a central location ideal for commuters to Derby and Nottingham, this home truly offers the best of village living.
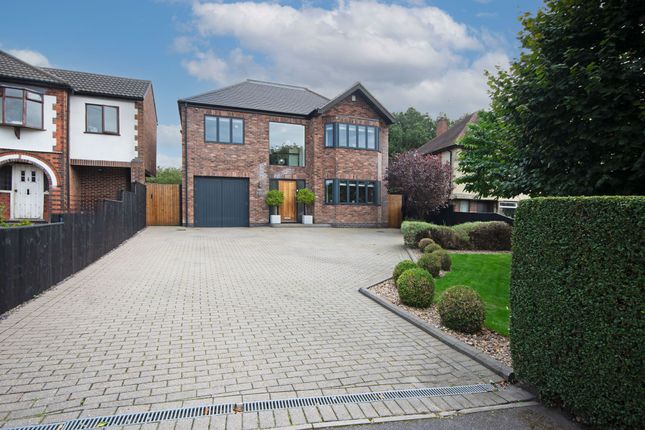
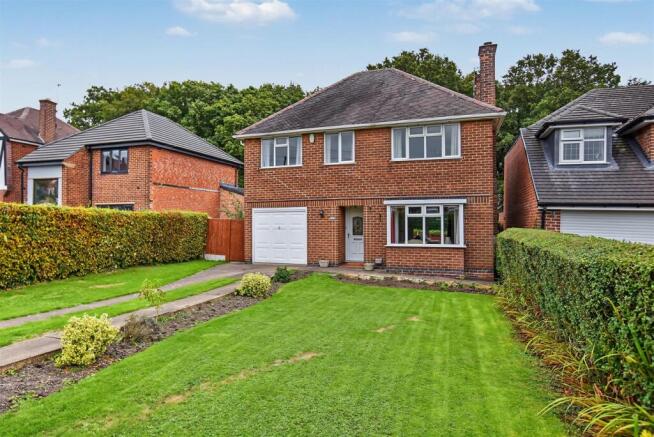
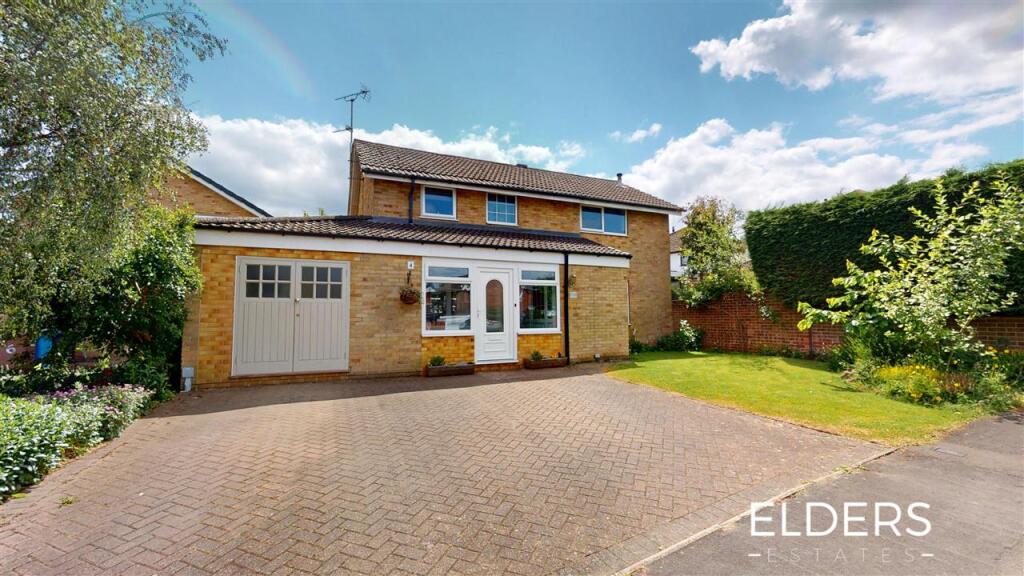
Outside, the property is approached via a substantial hard-standing driveway with gated access, providing generous off-road parking for multiple vehicles as well as access to a single garage.
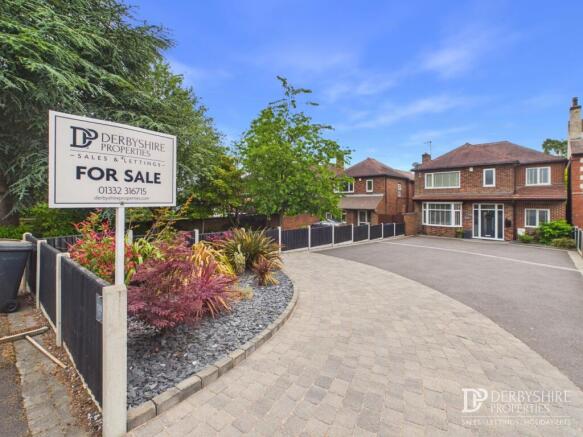
Attractive hedging, landscaped borders, mature shrubs and thoughtful planting create an inviting first impression, while a covered storm porch provides an elegant entrance to the home.
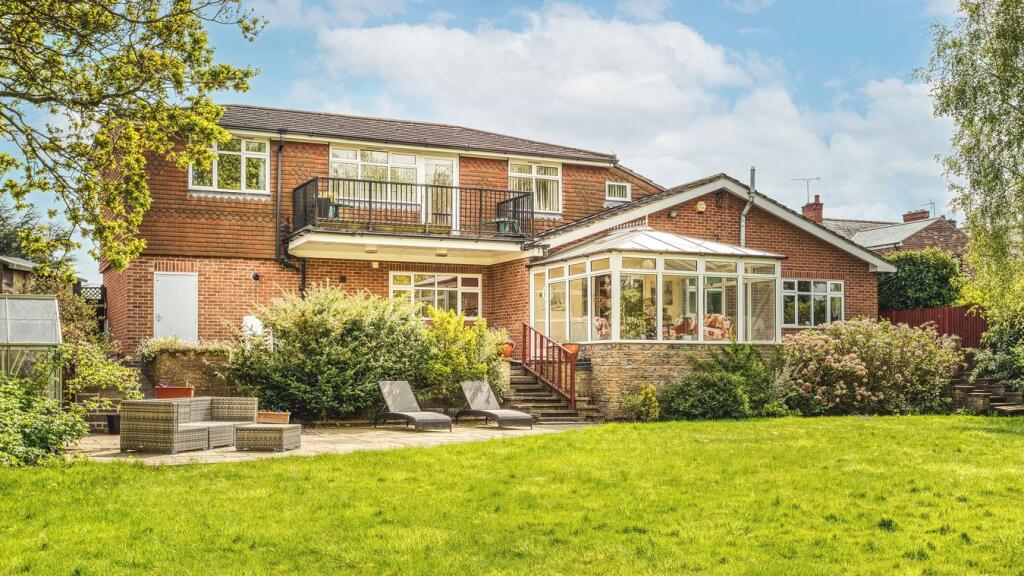
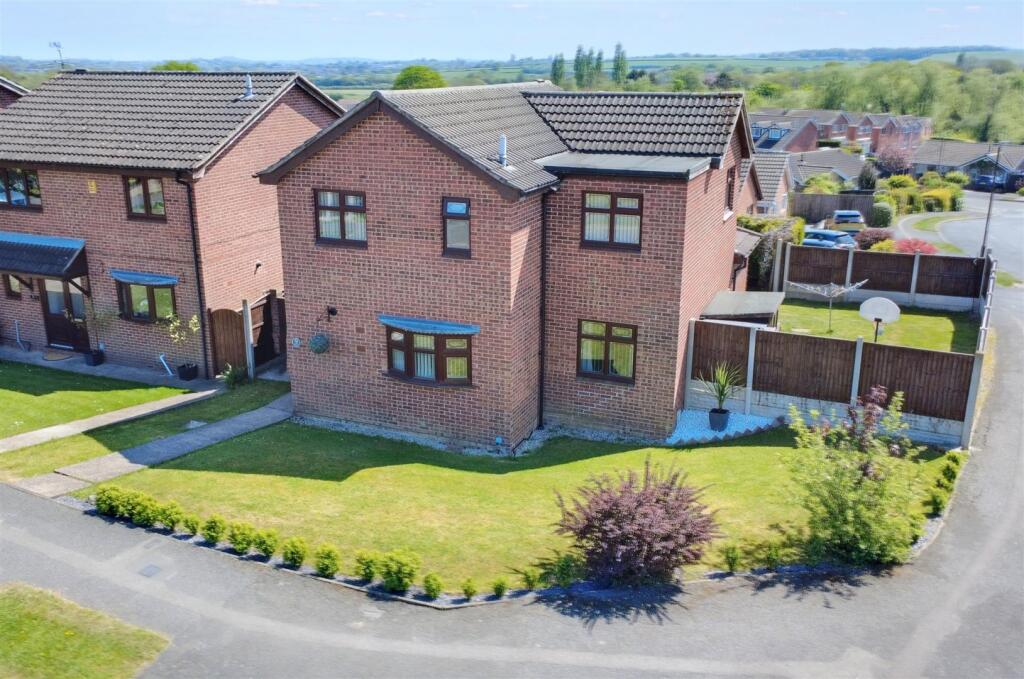
To the rear, a raised balcony with contemporary glass balustrades offers uninterrupted views across the adjoining open fields, making it the perfect spot for morning coffee or evening relaxation.
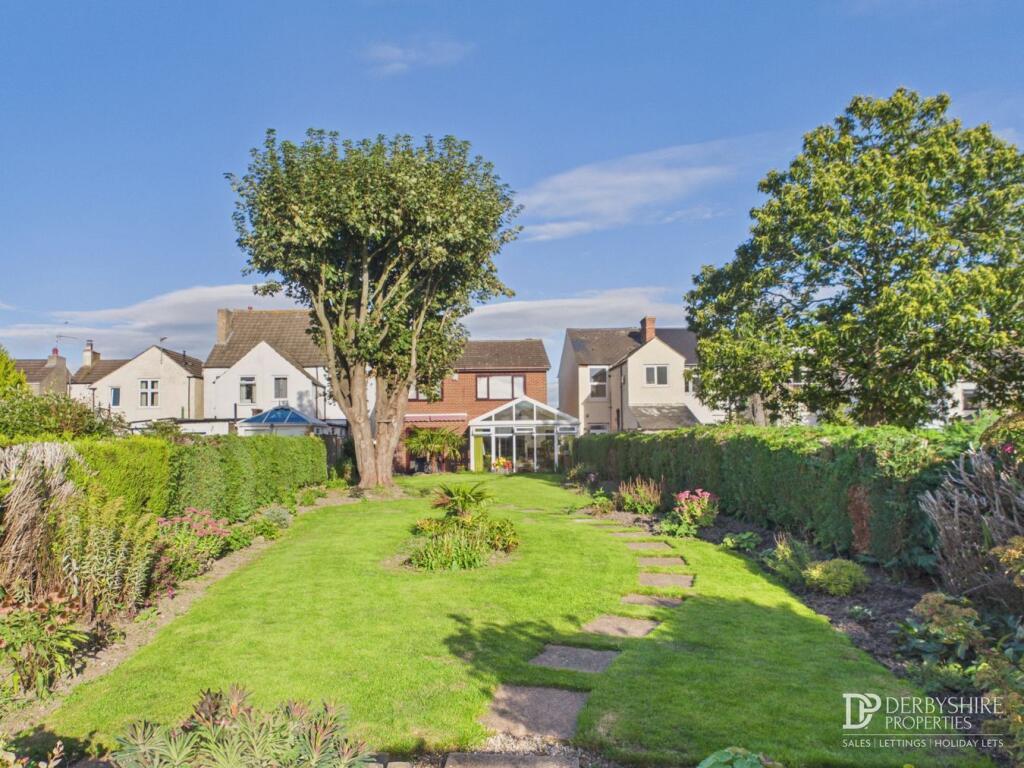
Steps lead down to a beautifully landscaped garden, predominantly laid to lawn and framed by established plants and shrubbery, offering plenty of space for children to play or for outdoor entertaining.
A fully equipped summer house provides a versatile retreat for relaxation or hobbies, complemented by an additional seating area ideally positioned to enjoy the far-reaching countryside views.
This outstanding outdoor space perfectly complements the interior, creating a truly special home in a picturesque village setting.
Tenure: Freehold Local Authority: Erewash Borough Council Viewing information: Accompanied Viewings are available 7 days a week.
Important Information: Making An Offer - As part of our service to our Vendors we ensure that all potential buyers are in a position to proceed with any offer they make and would therefore ask any potential purchaser to speak with our Mortgage Advisor to discuss and establish how they intend to fund their purchase.
Additionally we can offer Independent Financial Advice and are able to source mortgages from the whole of the market helping you secure the best possible deal and potentially saving you money.
If you are making a cash offer we will ask you to confirm the source and availability of your funds in order for us to present your offer in the best possible light to our Vendor.
Property Particulars: Although we endeavour to ensure the accuracy of property details we have not tested any services heating plumbing equipment or apparatus fixtures or fittings and no guarantee can be given or implied that they are connected in working order or fit for purpose.
We may not have had sight of legal documentation confirming tenure or other details and any references made are based upon information supplied in good faith by the Vendor.
EPC Rating: C Hallway (3.68m x 3.10m) Step into this wonderfully welcoming home, with double glazed door to enter, tiled floor, underfloor heating with zone controller, cloaks cupboard for coats and shoes, wall mounted alarm system, stairs ascending and doors to the reception rooms.
Sitting Room / Snug (3.89m x 3.38m) A great separate sitting room with double glazed bay window to the front elevation, wood effect lvt flooring, Chimney breast with coal effect gas fire with traditional tile surround and marble half with oak wood surround, underfloor heating with zone controller.
Open Plan Lounge / Diner To Kitchen (6.17m x 3.28m) Forming part of an exceptional extension, this beautifully appointed open-plan lounge and dining space flows seamlessly into the kitchen.
Elegant tiled flooring with underfloor heating extends throughout, while a striking chimney breast with an inset log burner creates an inviting focal point.
A generous dining area sits beneath an impressive roof lantern, filling the space with natural light, while expansive triple sliding doors open onto the rear garden and create an effortless connection between indoor and outdoor living.
A dedicated zone controller provides tailored comfort throughout.
Open Plan Kitchen (5.05m x 3.25m) A beautifully appointed, contemporary kitchen, continued use of the stunning extension thoughtfully refitted to combine sophisticated design with exceptional functionality.
An extensive range of sleek wall and base units is complemented by floor-to-ceiling pantry cupboards, an integrated fridge and freezer, and a conveniently positioned eye-level oven and grill.
At the heart of the room, a striking central island provides generous storage with fitted cupboards and drawers, alongside an integrated dishwasher and wine cooler.
The kitchen also features an inset sink and drainer with elegant boiling water tap and mixer taps, induction hobs with an extractor, and a stylish breakfast bar seating two.
Recessed spotlights and discreet under-stairs storage enhance the space, while a double-glazed rear window welcomes natural light.
Tiled flooring flows seamlessly throughout and benefits from luxurious underfloor heating.
Utility Room (2.82m x 2.01m) With a range of continued wall and base units, one and a half bowl sink and drainer with mixer taps over.
Space for washing machine and dryer, wall mounted boiler housed away in cupboard. Double glazed window and door to the rear elevation with tiled flooring and underfloor heating with zone controller.
Wet Room (2.82m x 2.77m) A beautifully appointed shower room, elegantly finished with tiled walls and flooring.
The sleek vanity unit incorporates a discreet low-flush WC, complemented by a contemporary floating wash basin and stylish wall-mounted storage cupboards.
A ladder-style radiator completes the refined design, while luxurious underfloor heating, managed by an individual zone controller, ensures exceptional comfort throughout.
Integral Garage (5.54m x 2.82m) With electric roller door, space for a car or storage, light and Power.
Stairs And Landing With carpets to stairs and landing, Oak balustrade with glass insert, hatch for loft access with attached ladder, oak doors to bedrooms and bathroom.
Principal Bedroom (7.34m x 3.05m) Forming part of the thoughtfully designed extension, this exceptional principal suite offers a luxurious and tranquil retreat.
Bespoke fitted wardrobes flank both sides of the room, providing generous storage, while the elegant carpeted flooring and two radiators ensure year-round comfort.
Its desirable dual-aspect design, with double-glazed windows to the front and rear, fills the space with an abundance of natural light.
En-Suite Shower unit with Shower over with tiled splash backs, Mosaic tiled flooring, low flush wc and wash hand basin.
Family Bathroom (2.97m x 1.75m) A beautifully re fitted four-piece bathroom suite, finished in a crisp white palette and tasteful décor and complemented by elegant tiling.
The suite features a panelled bath with mixer taps and an overhead shower, a separate corner shower enclosure, a low-flush WC, and a generous floating wash basin.
An opaque double-glazed window to the rear provides natural light while preserving privacy Bedroom Two (3.73m x 3.38m) Another fantastic double bedroom, double glazed window to the rear elevation, radiator, carpet flooring and fitted triple sliding wardrobes.
Bedroom Three (3.53m x 3.07m) A great size double bedroom with double glazed window to the front elevation, carpet flooring, radiator and double fitted wardrobes.
Bedroom Four (3.12m x 2.29m) A great fourth bedroom with carpet flooring, radiator and double glazed window to the front elevation.
Summer House (4.0m x 2.6m) Fully insulated, plastered, oak flooring, data cable, tv ariel, double glazed window, spot down lights and double glazed window to the front and side.
Garden To the front, the property is approached via a substantial hard-standing driveway with gated access, providing generous off-road parking for multiple vehicles.
Attractive hedging, landscaped borders, mature shrubs and planting create an inviting first impression, while a covered storm porch provides an elegant entrance to the home.
To the rear, a raised balcony with contemporary glass balustrades enjoys uninterrupted views across the adjoining open fields.
Steps lead down to a beautifully landscaped garden, predominantly laid to lawn and framed by established plants and shrubbery.
A fully equipped summer house offers a versatile space for relaxation or entertaining, complemented by an additional seating area perfectly positioned to enjoy the far-reaching countryside views.
Parking - Garage Substantial gated driveway, providing generous off-road parking for multiple vehicles and a single garage Disclaimer In accordance with current legal requirements, all prospective purchasers are required to undergo an Anti-Money Laundering (aml) check.
An administration fee of £40 per property will apply. This fee is payable after an offer has been accepted and must be settled before a memorandum of sale can be issued.
Value & comps
No previous sales on record.
Returns
Set an offer; the calculator follows it.
We're still gathering serviced-accommodation data for this area.
Archie refurb estimate: a Pro feature
0.0% below asking
This is not financial or investment advice. Prop AI Deals is not authorised by the Financial Conduct Authority (FCA) to provide investment advice.
All investment calculators, property analyses, and AI-generated insights are for informational purposes only. Property investment carries risk and may result in financial loss. All calculations should be independently verified and you should consult with FCA-authorised financial advisers before making any investment decisions.
Past performance does not guarantee future results. Tax implications vary by individual circumstances.
Deal
Properties like this can earn 2–3x BTL yields when converted to HMO, with retrofit costs around £10k/room. Sign in to see the full tier, yield projection, and cost breakdown.
Commercial properties like this can earn 30-50% higher yields when converted to residential under Class MA / Q / P / PA, with prior approval costing ~GBP 96/unit. Sign in to see the recommended route, yield uplift, and cost breakdown.
BRRR-suited properties can recycle 80-100% of investor capital on refi, leaving a high-yielding rental with most of the money out. Sign in to see the refurb cost stack, ARV projection, and refinance maths.
Detached + large garden = sub-division play. Pro tier unlocks the tier badge, plot size, uplift estimate, and regional land benchmark.
Short-lease flats trade at deep discount, but extending under the 1993 Act often costs far less than the discount. Pro tier unlocks the tier badge, premium breakdown, long-lease ARV and arbitrage maths.
See projected short-stay revenue vs a vanilla BTL for this property.
See real sub-let margins (HMO room rates & SA nightly rates) vs the landlord rent.
Area
Agent & docs

FAQ
About 102 St. Wilfrids Road, Ilkeston
Explore nearby