We've tightened what earns a Pursue. A home now needs a published valuation, a strategy that still makes money after real running costs and lender stress tests, and no listing problems that would stop a mortgage. You'll see fewer Pursues, and each one has been checked harder.
See how verdicts work3-bedroom bungalow · LN4 2EP
For saleListed 159 days
Opportunity summary
See Archie’s verdict, returns by strategy and what to check before viewing.
About
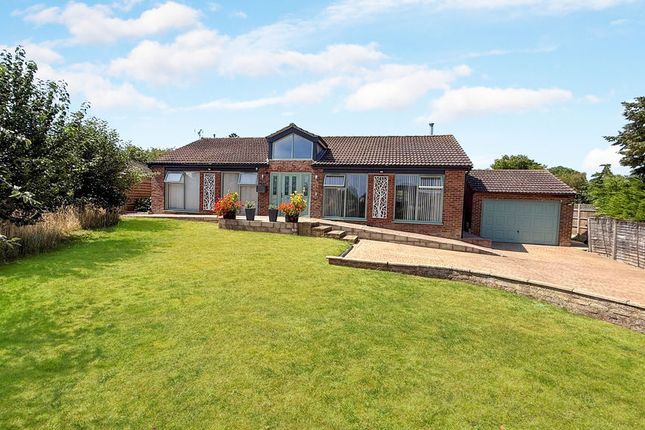
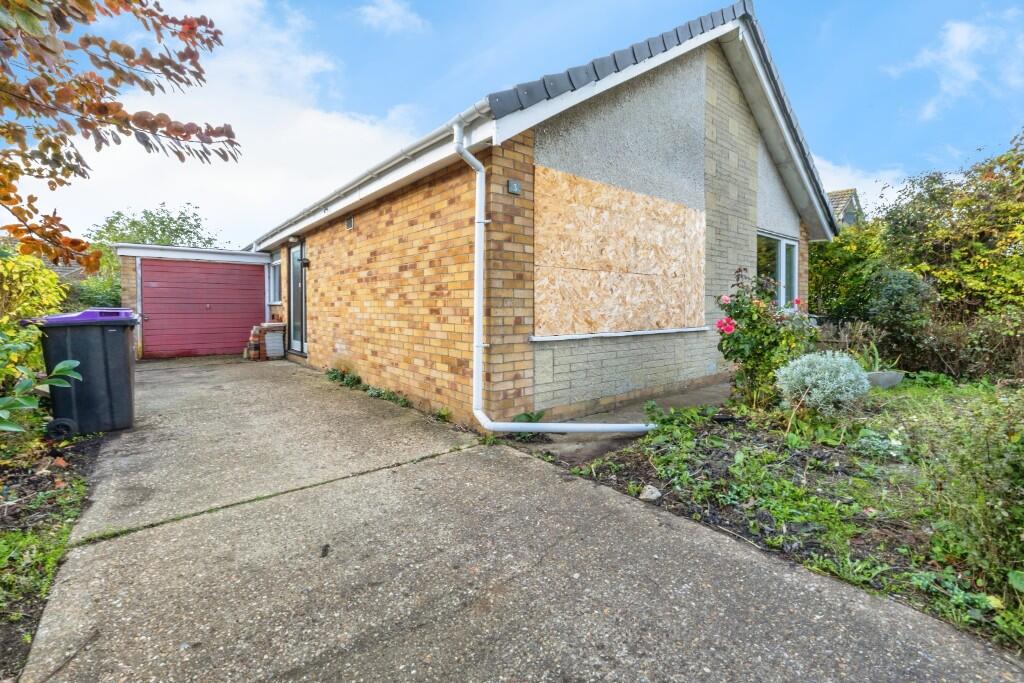
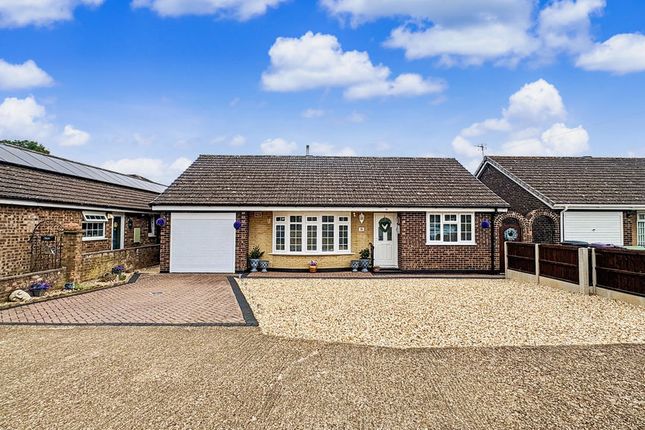
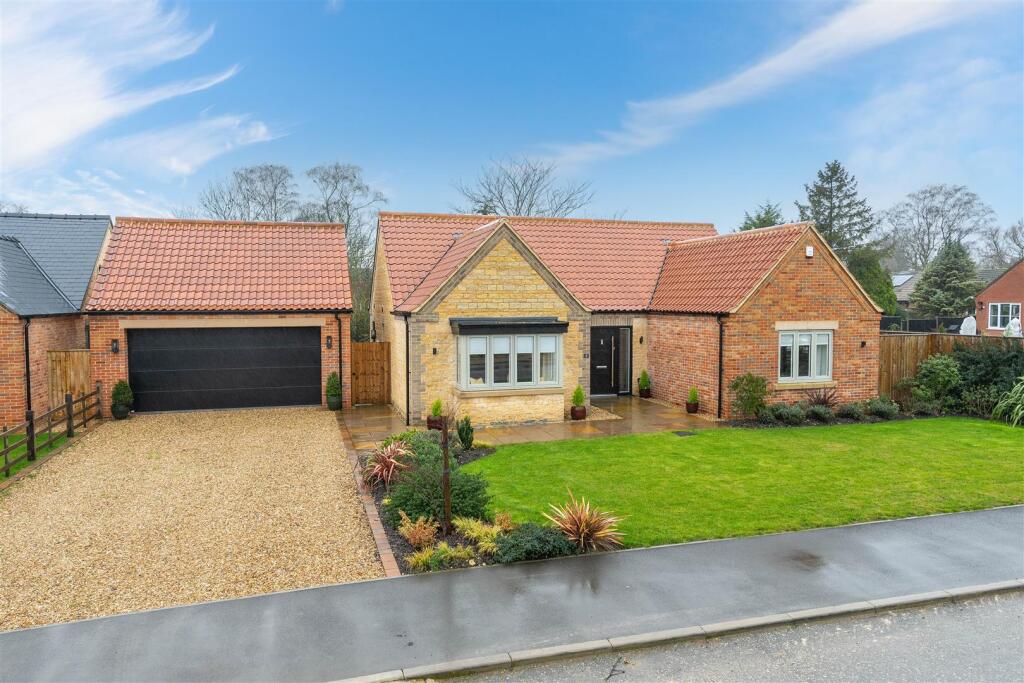
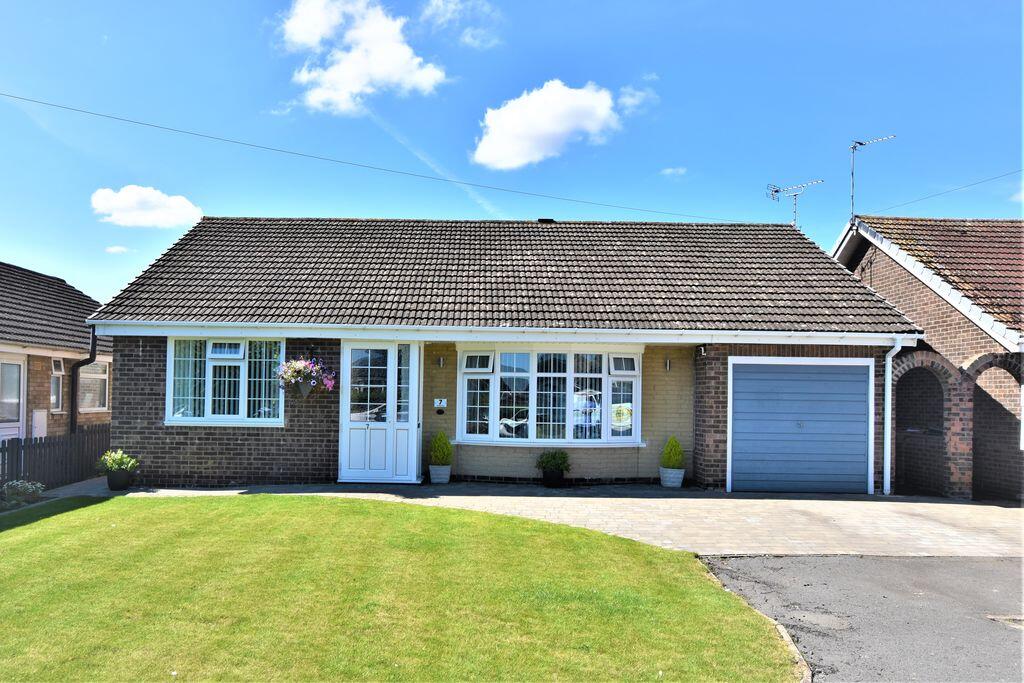
Detailed Description An immaculate three-bedroom detached bungalow nestling in a generous plot of around 0.14 of an acre with open field views to the rear.
This beautifully presented home is finished to an exceptional standard throughout and offers spacious and thoughtfully designed accommodation, centred around a stunning open plan kitchen, dining and living space.
Flooded with natural light from a feature lantern skylight and bi-fold doors opening onto the rear garden, the heart of the home seamlessly blends indoor and outdoor living.
The bespoke fitted kitchen is finished with high-quality cabinetry, quartz worktops and integrated appliances, complemented by a central island with additional storage and wine fridge, creating a superb space for both everyday living and entertaining.
The accommodation is accessed via a generous entrance hall and includes a well-proportioned separate lounge to the front elevation.
The principal bedroom enjoys fitted wardrobes and a stylish en-suite bathroom, while two further bedrooms, one also with built-in storage, are served by a contemporary four-piece family bathroom.
Externally, the property offers a gravelled driveway providing ample parking alongside a lawned garden and integral garage.
The rear garden offers a large patio, beautifully maintained lawn and a garden cabana which is ideal for entertaining or relaxing.
Location Enter the village on Lincoln Road which continues into Middle Street. Then turn left onto Back lane and finally right onto Willow Lane where the property can be found on the left hand side.
Accommodation Entrance Hall A generously proportioned entrance Hall providing access to all rooms. Lounge Double glazed casement window to front elevation with fitted shutters, radiator.
Open Plan Kitchen/Dining room Double glazed bi-fold doors and windows to rear elevation, lantern skylight.
Bespoke fitted kitchen with quartz worktops, one and half bowl Caple sink, built-in fridge freezer, built-in Neff oven and microwave oven, Hotpoint induction hob with extractor over, built-in Hotpoint dishwasher, separate island with quartz worktop with built-in storage, wine fridge, three vertical radiators, door to; Utility Double glazed casement window to side elevation, fitted wall and base units with stainless steel sink, space and plumbing for washing machine and tumble dryer, Navien oil fired boiler, radiator, extractor.
Bedroom One Double glazed casement window to rear elevation, bespoke fitted wardrobes, radiator.
En-suite Bathroom Double glazed casement window to rear elevation, four piece suite comprising shower cubicle with dual shower, wash basin in vanity unit, low flush WC, panel bath, heated towel rail, extractor, part tiled walls.
Bedroom Two Double glazed casement window to front and side elevation, radiator. Bedroom Three Double glazed casement window to front elevation, bespoke built-in wardrobes, radiator.
Family Bathroom Four piece suite comprising shower with dual showerhead, panel bath, wash basin and low flush WC in vanity unit, heated towel rail, extractor, part tiled walls. .
Outside The front elevation offers a gravel driveway and lawned garden with hedged and fenced boundaries.
There is also an integral garage with electric roller shutter door power and light along with a water softener.
The rear elevation offers a large patio area to the rear along with a lawn garden with open field views. There is also a garden cabana with patio area, extra storage section, power and light.
Services We understand the property offers oil fired central heating, mains water, electric, and main sewer connections. All windows are aluminium and the loft is boarded out with a loft ladder.
Other COUNCIL TAX Band D MOBILE We understand from the Ofcom website there is likely to be mobile coverage from EE, Three, O2 and Vodafone, but interested parties are advised to make their own enquiries with their network.
BROADBAND Ofcom suggest that standard and superfast broadband is available with a max download speed of 75 Mbps and a max upload of 20 Mbps.
BUYER IDENTITY CHECK Please note that prior to acceptance of any offer, Brown&Co are required to verify the identity of the buyer to comply with the requirements of the Money Laundering, Terrorist Financing and Transfer of Funds (Information on the Payer) Regulations 2017.
Further, when a property is for sale by tender, an ID check must be carried out before a tender can be submitted. We are most grateful for your assistance with this.
Value & comps
No previous sales on record.
Returns
Set an offer; the calculator follows it.
We're still gathering serviced-accommodation data for this area.
Archie refurb estimate: a Pro feature
0.0% below asking
This is not financial or investment advice. Prop AI Deals is not authorised by the Financial Conduct Authority (FCA) to provide investment advice.
All investment calculators, property analyses, and AI-generated insights are for informational purposes only. Property investment carries risk and may result in financial loss. All calculations should be independently verified and you should consult with FCA-authorised financial advisers before making any investment decisions.
Past performance does not guarantee future results. Tax implications vary by individual circumstances.
Deal
Properties like this can earn 2–3x BTL yields when converted to HMO, with retrofit costs around £10k/room. Sign in to see the full tier, yield projection, and cost breakdown.
Commercial properties like this can earn 30-50% higher yields when converted to residential under Class MA / Q / P / PA, with prior approval costing ~GBP 96/unit. Sign in to see the recommended route, yield uplift, and cost breakdown.
BRRR-suited properties can recycle 80-100% of investor capital on refi, leaving a high-yielding rental with most of the money out. Sign in to see the refurb cost stack, ARV projection, and refinance maths.
Detached + large garden = sub-division play. Pro tier unlocks the tier badge, plot size, uplift estimate, and regional land benchmark.
Short-lease flats trade at deep discount, but extending under the 1993 Act often costs far less than the discount. Pro tier unlocks the tier badge, premium breakdown, long-lease ARV and arbitrage maths.
See projected short-stay revenue vs a vanilla BTL for this property.
See real sub-let margins (HMO room rates & SA nightly rates) vs the landlord rent.
Area
Agent & docs

FAQ
About Field View, Willow Lane, Dunston, Lincoln, Lincolnshire, LN4 2EP
Explore nearby