5-bedroom semi-detached house · LN4 2EW
For saleListed 79 days
Opportunity summary
See Archie’s verdict, returns by strategy and what to check before viewing.
About
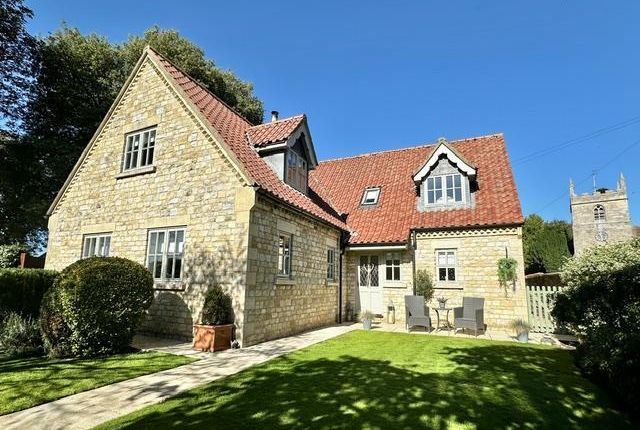
An immaculately presented five-bedroom period residence, offering 2,000 sq.
ft of spacious and light filled accommodation, set within the picturesque conservation village of Dunston, approximately seven miles south-east of Lincoln.
With a self-contained ground floor bedroom in the main house and a detached one bedroom (6th bedroom) annexe in the garden, this charming property offers versatile living accommodation for a large or multi-generational family and / or potential rental income.
At the heart of the home lies a beautifully appointed kitchen and breakfast room, thoughtfully designed with a central island and a wealth of original features.
This space flows effortlessly into a striking Vale Garden orangery, creating an impressive open-plan living and dining area, with French doors opening onto the terrace, framing delightful views across the gardens.
Further ground floor accommodation includes a cosy sitting room with multi-fuel stove, a practical boot room, cloakroom, and a self-contained guest suite with en-suite shower room—previously utilised as a successful holiday let.
The first floor hosts four well-proportioned bedrooms, including a particularly impressive principal bedroom with en-suite shower room, complemented by a luxurious family bathroom.
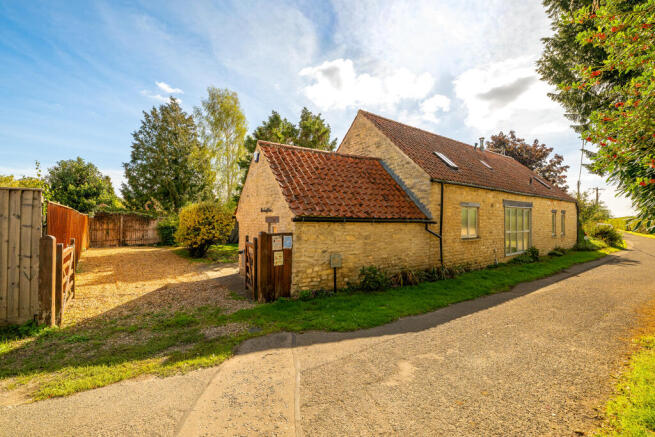
A detached, sympathetically converted annexe provides well-presented accommodation including a double bedroom, shaker-style kitchen, and impressive bathroom with freestanding bath and separate walk-in shower, ideal for guests or potential rental use.
Externally, the property enjoys a high degree of privacy and tranquillity, with mature trees, established planting and lawns.
Multiple seating areas invite outdoor entertaining and relaxation, while a gentle beck to the rear enhances the idyllic setting.
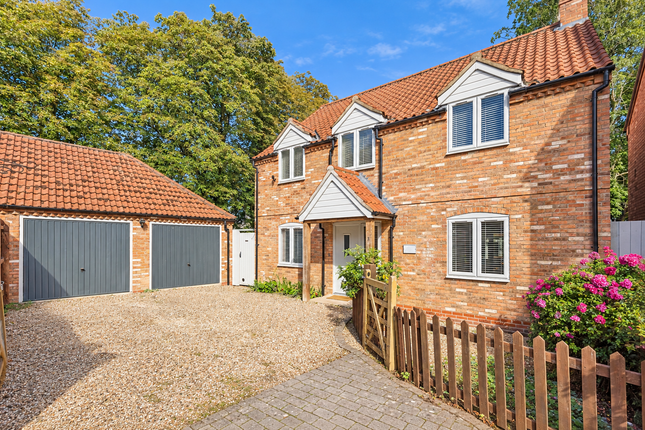
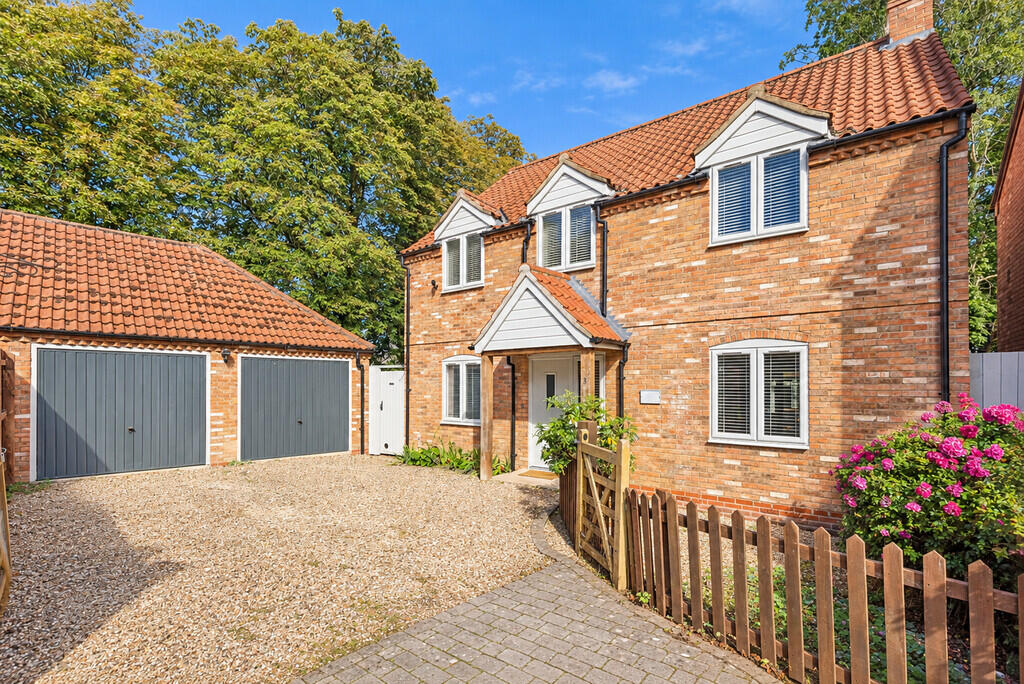
The property is approached via wrought iron gates, offering ample off-road parking and garage.
Seller Insights “When I first viewed the property, I immediately recognised the potential in both the house and the outbuildings.
I could see the opportunity to create something truly special, and over the past three years it has been a very rewarding project bringing that vision to life.” “I have undertaken an extensive programme of redesign and refurbishment throughout the house.
This includes opening up the wall between the kitchen and the orangery, which has completely transformed how the space feels and functions.
It is now far more connected and sociable, and the kitchen benefits from lovely views across the garden.
It has become a natural place to gather, whether for everyday family life or when entertaining.” “The kitchen itself has been fully replaced, and I have also reconfigured several areas to improve practicality and comfort.
The ground floor bedroom was adapted to include a wet room, and I created a private en-suite to the principal bedroom, which feels nicely separated from the rest of the house.” “Alongside the aesthetic changes, I have carried out a number of important improvements including damp proofing, replastering, new carpets, and replacement windows and doors.
The addition of a skylight above the staircase has made a noticeable difference, bringing in a wonderful amount of natural light to the landing area.” “One of the most versatile aspects of the house is the ground floor bedroom suite.
It can be used as part of the main accommodation or closed off as a self-contained space with its own external access.
I previously ran it as a successful Airbnb, and it proved consistently popular, particularly with visiting golfers and professionals to the area who appreciate the privacy and independence it offers.” “The annexe has also been a particularly enjoyable project.
Previously used as a utility space, it consisted of a series of traditional brick outbuildings which I have carefully converted into a detached one-bedroom annexe.
It was important to retain the original character, so features such as exposed brickwork, vaulted ceilings and beams have been preserved.
It sits beautifully within the garden, with its own terrace and wisteria framing the entrance, and provides a lovely, private space for guests or family.” “The south facing gardens have truly been a labour of love.
They are sheltered, with a balanced mix of lawn and paved terraces, and there are plenty of places to sit and enjoy both sun and shade throughout the day.
We are fortunate to have a variety of mature trees, including Rowan, Crab Apple, Beech, Apple, Pear and Cherry, many of which attract wildlife and add to the sense of tranquillity.
From the pergola next to the orangery to the gazebos and the seating by the beck at the bottom of the garden, there is always a perfect spot to enjoy.” “The orangery is undoubtedly my favourite room.
In the warmer months, with the doors open, it feels beautifully connected to the garden, filled with natural light and birdsong.
In the winter, the underfloor heating makes it equally inviting to relax or entertain.” “Dunston is a very friendly and welcoming village, and I felt at home here very quickly.
There is a real sense of community, and the local pub is within easy walking distance.
Nearby Metheringham offers a range of everyday amenities, including a train station, making it both convenient and well connected.
It is an excellent place to raise a family, with good schools and a variety of activities close by, while still enjoying the peace and charm of village life.” Key Features: • Immaculately presented five-bedroom, semi-detached property • The main house offering 2,000 sq.ft of spacious and light filled accommodation • Charming red brick property with stone lintels and traditional clay pantile roof • Set within the picturesque conservation village of Dunston, approx.
7 miles SE of Lincoln • The property offers versatile living accommodation and / or potential rental income • Thoughtfully designed ground floor self-contained bedroom with en-suite shower room • Ground floor bedroom previously utilised by the owner as a successful Airbnb rental • Sympathetically converted, detached one bedroom annexe with adjoining garage space • Beautifully appointed contemporary kitchen/breakfast room • Kitchen flows into spectacular, traditional Vale Garden orangery • Orangery provides a versatile open-plan living & dining area with French doors to the terrace • Kitchen with feature island and sleek floor to ceiling contemporary cabinets • Integrated appliances include eye level combo oven & steam oven, plate warming draw, electric hob, washing machine, dishwasher.
• Space for tumble dryer and fridge / freezer • Rayburn cast iron range cooker set in a rustic exposed-brick surround, with back boiler • Generous sitting room with multi-fuel burning stove set within a period brick fireplace • Spacious ground floor boot room with period features and door to WC • To the first floor there are four further bedrooms including a superb principle suite • Generously proportioned principle suite with dual windows and luxury ensuite shower room • Fitted Sharps wardrobes to one of the first floor bedrooms • Luxurious family bathroom with freestanding roll-top bath with ball & claw feet, high-level WC, heritage fittings, and polished wooden flooring • Stunning staircase with period features, exposed stonework & large vaulted sky lantern • Traditional cast iron radiators in the family bathroom, sitting room & principle bedroom • Solid stone floor with underfloor heating in the orangery • The well served village of Metheringham is only a mile away and offers a range of facilities Annexe • Beautifully converted, detached one-bedroom annexe • Formerly a series of traditional brick out buildings • Retaining much of its character with exposed brickwork, vaulted ceilings & original beams • Double bedroom with feature wall • Modern fitted kitchen with shaker-style cabinets and Belfast sink • Integrated dishwasher, electric hob and space for oven, microwave and washing machine • Opulent bathroom with a freestanding bath, walk-in rainfall shower & luxurious finishes • Skylights and glazed doors allow for abundant natural light throughout • Underfloor heating • Paved seating area outside • Wisteria covered entrance Outside • Established gardens with well stocked borders mature trees, shrubs and plants • Lawn and paved terrace areas • Timber pergola with sheltered seating area located next to the orangery • Tranquil beck to the rear of the garden provides a picturesque seating area • Circular fish pond with pump • Wrought iron gated entrance leading • Garage space adjoining the annexe • Ample off street parking • Woodstore • Shed / workshop • Stone kennel • Owned solar panels Location The historic, pretty little village of Dunston is about 7 miles southeast of Lincoln, with the settlement ‘Dunestune’ recorded in the Domesday Book in 1086.
Although small, it is a very active community with a village hall and lots of activities organised by residents throughout the year.
The Red Lion pub, within walking distance of the house, serving food is a popular place and a draw to many from the area.
The well served village of Metheringham is only a mile away and offers a range of facilities including a doctors’ surgery, a Co-op supermarket, a post office, a vets’ practice, pubs, restaurants, fish and chip shops, takeaways, skate park, children’s swimming pool, a children’s nursery, and another primary school.
The village railway station connects directly with Lincoln, Sleaford and Peterborough.
10 miles away (15 mins), the characterful inland resort of Woodhall Spa is famous for The National Golf Centre with its Hotchkin heathland course, one of the top in the world, and offers a wonderful selection of independent shops, tea rooms, restaurants as well as the unique Kinema in the Woods and the superb outdoor heated swimming pool at Jubilee Park.
The Petwood Hotel is steeped in British history, once home to the legendary 617 ‘Dambusters’ squadron, and provides award-winning food, afternoon tea and special events surrounded by acres of beautifully landscaped gardens.
By car, the centre of Lincoln is about 12 minutes.
Here, the historic city provides everything you would expect including a beautiful cathedral and castle sitting on top of the hill beside the quaint Bailgate area for independent shops, markets, restaurants and cafes with extensive retail outlets further down the hill.
Fast direct trains from Lincoln to London take around 2 hours. The rich aviation history of Lincolnshire can be explored further at the International Bomber Command Visitor Centre in Lincoln.
Schools St. Peter’s C of E Primary School is in the village and rated Good by Ofsted.
For secondary education, less than 5 miles towards Lincoln, is Branston Community Academy, and 8 miles away on the southern edge of Lincoln is The Priory Academy LSST, both co-educational state schools, the latter rated Outstanding by Ofsted.
In the private sector, in the centre of Lincoln, the Lincoln Minster Schools (both Prep and Senior) are extremely highly regarded.
Services: Mains electricity, water and drainage; oil fired central heating; solar panels; underfloor heating in the orangery and annexe Local Authority: North Kesteven District Council Council Tax Band: C EPC Rating: E Tenure: Freehold
Value & comps
No previous sales on record.
Returns
Set an offer; the calculator follows it.
We're still gathering serviced-accommodation data for this area.
Archie refurb estimate: a Pro feature
0.0% below asking
This is not financial or investment advice. Prop AI Deals is not authorised by the Financial Conduct Authority (FCA) to provide investment advice.
All investment calculators, property analyses, and AI-generated insights are for informational purposes only. Property investment carries risk and may result in financial loss. All calculations should be independently verified and you should consult with FCA-authorised financial advisers before making any investment decisions.
Past performance does not guarantee future results. Tax implications vary by individual circumstances.
Deal
Properties like this can earn 2–3x BTL yields when converted to HMO, with retrofit costs around £10k/room. Sign in to see the full tier, yield projection, and cost breakdown.
Commercial properties like this can earn 30-50% higher yields when converted to residential under Class MA / Q / P / PA, with prior approval costing ~GBP 96/unit. Sign in to see the recommended route, yield uplift, and cost breakdown.
BRRR-suited properties can recycle 80-100% of investor capital on refi, leaving a high-yielding rental with most of the money out. Sign in to see the refurb cost stack, ARV projection, and refinance maths.
Detached + large garden = sub-division play. Pro tier unlocks the tier badge, plot size, uplift estimate, and regional land benchmark.
Short-lease flats trade at deep discount, but extending under the 1993 Act often costs far less than the discount. Pro tier unlocks the tier badge, premium breakdown, long-lease ARV and arbitrage maths.
See projected short-stay revenue vs a vanilla BTL for this property.
See real sub-let margins (HMO room rates & SA nightly rates) vs the landlord rent.
Area
Agent & docs

FAQ
About Middle Street, Dunston, Lincoln, Lincolnshire, LN4
Explore nearby