5-bedroom house · AL5 5TS
For saleReduced £50k (−3.6%) on 10 OctListed 30 days
Opportunity summary
See Archie’s verdict, returns by strategy and what to check before viewing.
About
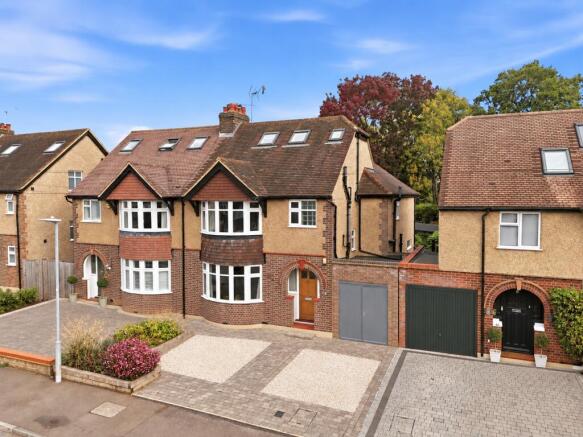
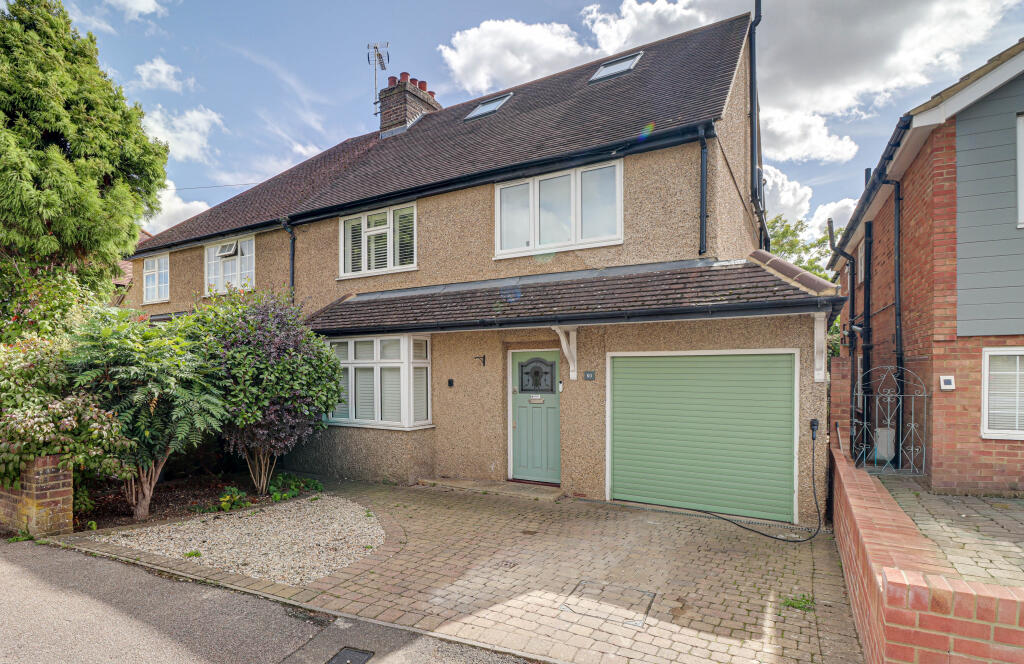
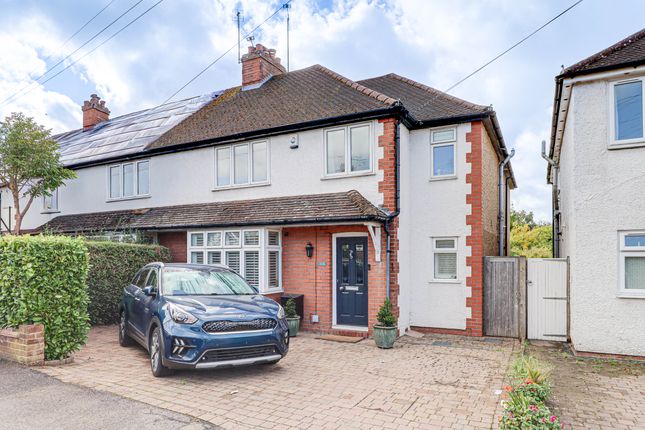
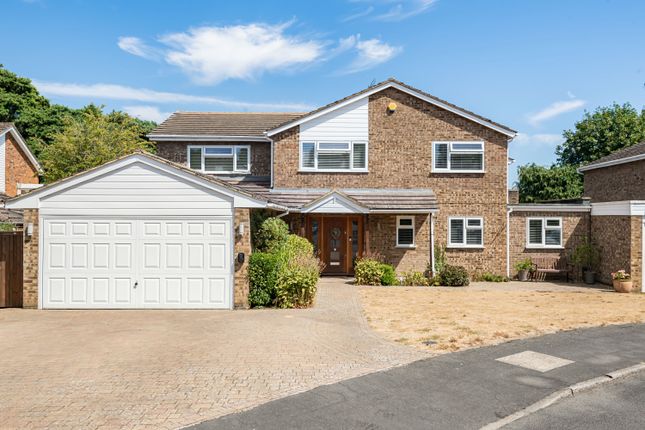
This exceptional five-bedroom semi-detached family home, dating from the 1930s, has been skilfully extended and comprehensively renovated to an outstanding standard throughout.
Offering approximately 1,926 sq ft of beautifully appointed accommodation over three floors, the property combines the character and proportions of a traditional family home with the style, quality and practicality expected of modern living.
The property is turnkey throughout, with a superb attention to detail evident from the moment you enter.
The ground floor is particularly impressive, centred around a magnificent open-plan kitchen/dining and family space, complemented by beautiful herringbone flooring and an abundance of natural light.
The bespoke kitchen has been designed with both entertaining and everyday family life in mind, featuring an excellent range of cabinetry, premium integrated appliances and a striking central island with breakfast bar.
The generous dining area flows seamlessly into the family room, creating a wonderful sociable space, while a separate utility room provides useful additional storage and practical facilities..
A separate, well-proportioned front-aspect living room provides a more intimate space away from the main living area, ideal for relaxing or entertaining.
The entrance hall also provides access to the first-floor accommodation and the garage.
Arranged over the first and second floors are five well-proportioned bedrooms, providing excellent flexibility for a growing family.
The first floor comprises four bedrooms together with beautifully finished and newly fitted family bathroom, whilst the entire second floor is dedicated to an impressive principal bedroom suite, incorporating a generous bedroom, separate dressing room and stylish ensuite show room, creating a private and luxurious retreat.
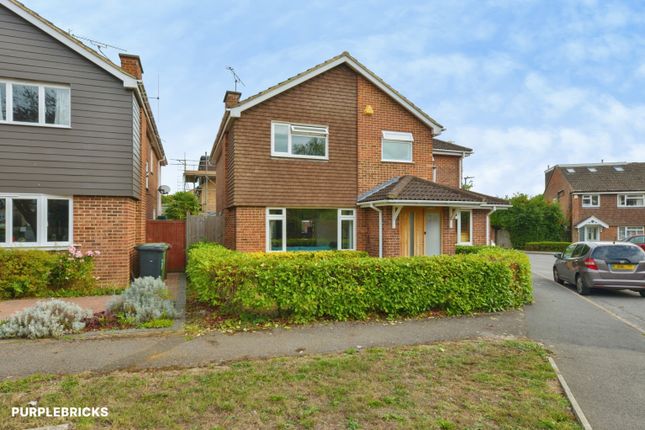
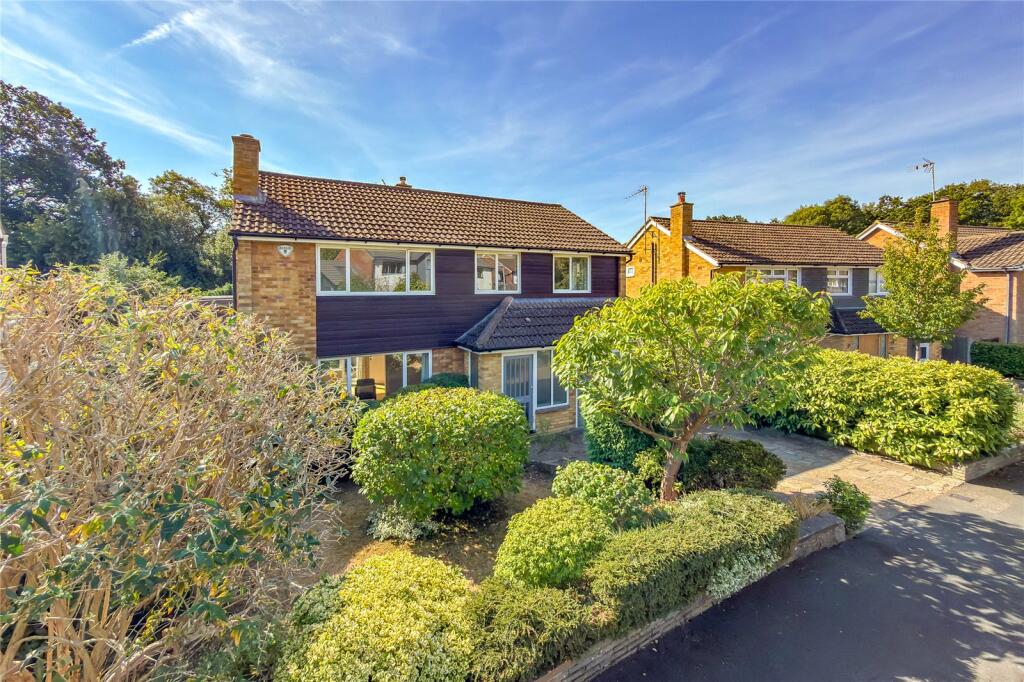
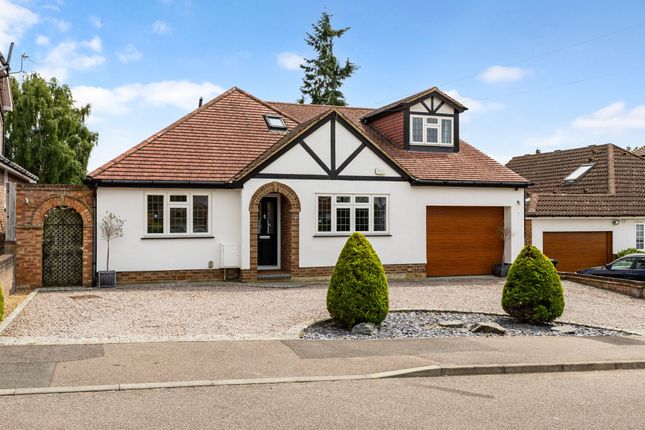
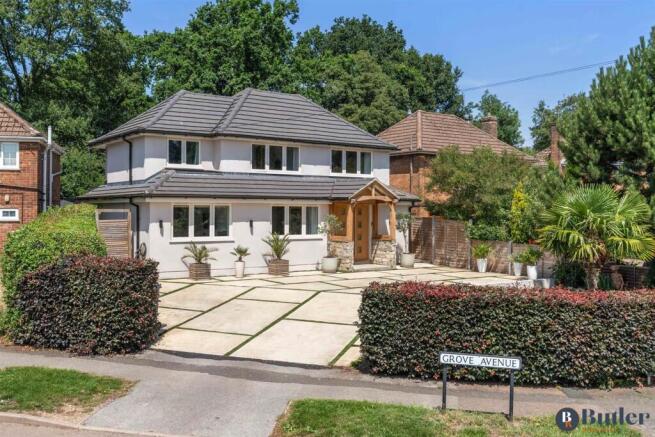
Externally, the property benefits from off-road parking to the front via a driveway, complete with an EV charging point, together with the useful garage.
To the rear, a newly installed patio provides an excellent area for outdoor dining and entertaining, with steps leading down to a wonderful lawned garden.
The south-facing garden is a particularly special feature of the property, being completely private and enclosed by mature trees, established planting and well-stocked shrub borders, creating a peaceful and secluded setting rarely found so close to the town centre.
Located within walking distance of the centre of the town, close to the excellent Crabtree, High Beeches and the Grove jmi School, Harpenden's Victorian town centre and its train link (direct to St Pancras International in under 30 minutes).
The property is also within a short stroll of the glorious open spaces of Harpenden Common and with the exceptional St Georges, Sir John Lawes and Katherine Warington Secondary Schools within walking distance.
Buyers Information: In compliance with the UK's Anti Money Laundering (aml) regulations, we are required to confirm the identity of all prospective buyers at the point of an offer being accepted and use a third party, Identity Verification System to do so.
There is a nominal charge of £48 (per person) including VAT for this service. For more information, please refer to the terms and conditions section of our website.
Value & comps
No previous sales on record.
Returns
Set an offer; the calculator follows it.
We're still gathering serviced-accommodation data for this area.
Archie refurb estimate: a Pro feature
0.0% below asking
This is not financial or investment advice. Prop AI Deals is not authorised by the Financial Conduct Authority (FCA) to provide investment advice.
All investment calculators, property analyses, and AI-generated insights are for informational purposes only. Property investment carries risk and may result in financial loss. All calculations should be independently verified and you should consult with FCA-authorised financial advisors before making any investment decisions.
Past performance does not guarantee future results. Tax implications vary by individual circumstances.
Deal
Properties like this can earn 2–3x BTL yields when converted to HMO, with retrofit costs around £10k/room. Sign in to see the full tier, yield projection, and cost breakdown.
Commercial properties like this can earn 30-50% higher yields when converted to residential under Class MA / Q / P / PA, with prior approval costing ~GBP 96/unit. Sign in to see the recommended route, yield uplift, and cost breakdown.
BRRR-suited properties can recycle 80-100% of investor capital on refi, leaving a high-yielding rental with most of the money out. Sign in to see the refurb cost stack, ARV projection, and refinance maths.
Detached + large garden = sub-division play. Pro tier unlocks the tier badge, plot size, uplift estimate, and regional land benchmark.
Short-lease flats trade at deep discount, but extending under the 1993 Act often costs far less than the discount. Pro tier unlocks the tier badge, premium breakdown, long-lease ARV and arbitrage maths.
See projected short-stay revenue vs a vanilla BTL for this property.
See real sub-let margins (HMO room rates & SA nightly rates) vs the landlord rent.
Area
Agent & docs
FAQ
About 80, Topstreet Way, Harpenden
Explore nearby