We've tightened what earns a Pursue. A home now needs a published valuation, a strategy that still makes money after real running costs and lender stress tests, and no listing problems that would stop a mortgage. You'll see fewer Pursues, and each one has been checked harder.
See how verdicts work5-bedroom semi-detached house · E18 2DX
Listing removedListed 224 days
Opportunity summary
See Archie’s verdict, returns by strategy and what to check before viewing.
About
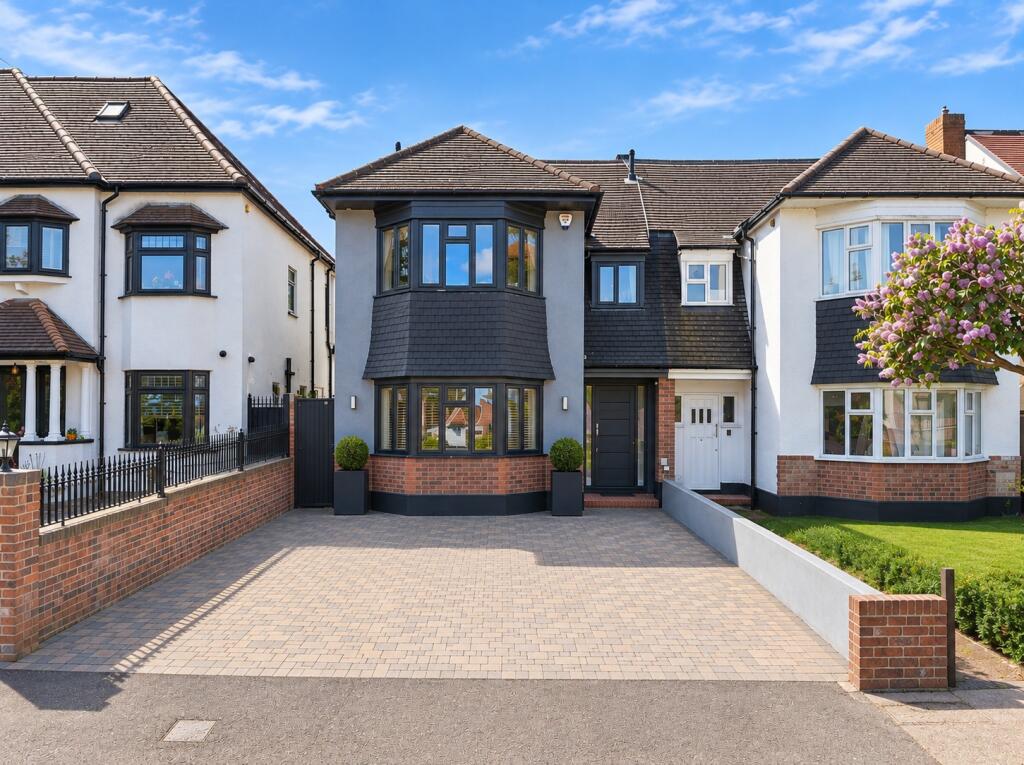
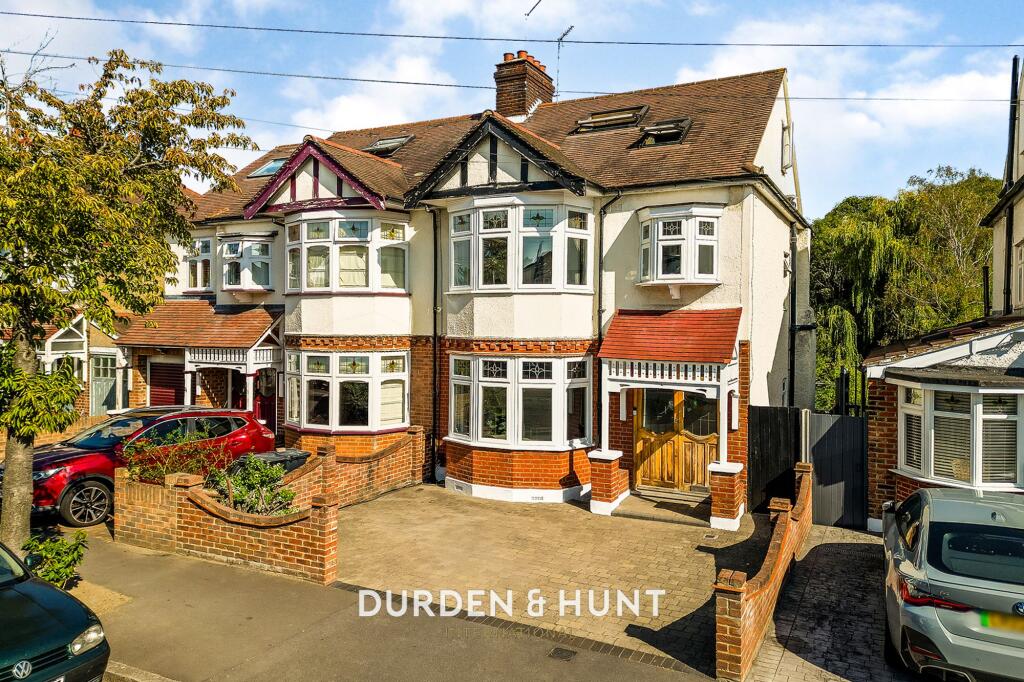
Petty Son & Prestwich are privileged to offer to market this fine Edwardian, halls adjoining five-bedroom double bayed semi-detached family home enjoying character features such as high ceilings, bay and stained-glass windows, parquet flooring and fireplaces, all giving a nod to the property’s past.
The house is situated at the beginning of Malford Grove in the highly sought after Firs Estate.
The Firs Estate within South Woodford is a quiet, leafy estate, with the convenience of being within a short walk of the Central Line.
Impressive homes line each road, many of which are occupied by families thanks to the excellent schooling on offer, including Snaresbrook Preparatory and Snaresbrook Primary School (both 0.5 Miles) and Forest School (0.7 Miles).
Malford Grove is situated towards the beginning of the Firs Estate providing a shorter commute to Snaresbrook Central Line Station and Wanstead High Street (0.5 Miles).
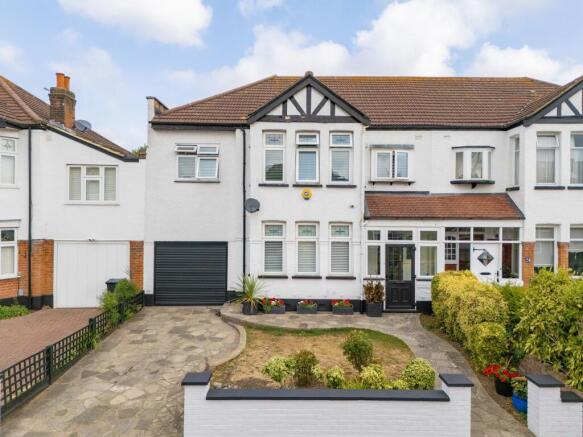
Enjoying an unusually wide plot, the house of some 3500 sq ft (inc loft) benefits from a shingled driveway serving the garage and utility room as well as a useful side access.
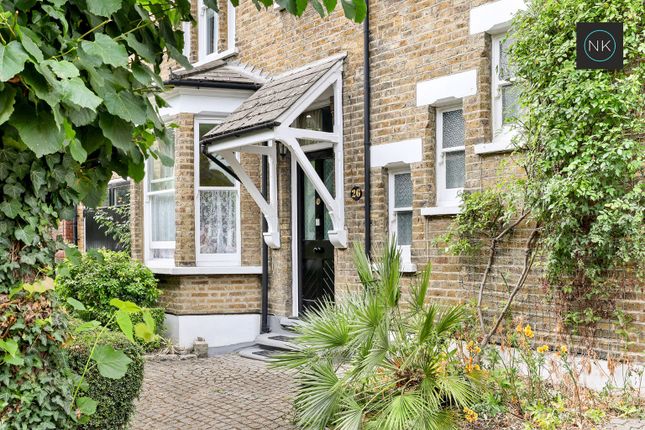
There is a lawn area and planting bed bordered by shrubs. The pillared canopy porch frames the oak entrance door boasting stained glass windows giving a taste of what’s to come.
Entering the property the scale of the home and the original features immediately make an impression.
You are greeted by the large furnishable reception hallway, with original parquet flooring complementing the wood panelled walls, stained glass window, and corner fireplace whilst a useful guest cloakroom is tucked in the corner.
Both reception rooms leading from the magnificent hallway are equally impressive in scale and features with central fireplaces, deep mouldings, and high skirting boards.
To the front of the house you will find the formal dining room, the large bay window ensuring the room is flooded by natural light whilst the fireplace and Cherry wood flooring add a cosy feel in winter months.
At the rear is the spacious sitting room with attractive Art Deco fireplace, offering plenty of room for the family to relax.
Double doors lead into the conservatory, a perfect place to enjoy beautiful woodland garden views.
A huge kitchen/breakfast room is fitted with a comprehensive range of Shaker style cabinets, complemented by integrated appliances and contrasting work surfaces.
There is plenty of space for a table and chairs making this an ideal breakfast area or a space for informal gatherings.
From here a door leads into a useful utility area giving access to both the front and rear gardens. There are handy storage cupboards, a pantry for extra storage as well as space for white goods.
A pulpit staircase with carved balustrading leads to the first-floor landing, the large flank window ensuring lots of light.
The loft is boarded and currently comprises of three separate rooms, an ideal space to create a loft conversion ( subject to the usual planning consents).
There are five bedrooms, four of which are double, the principle with fitted wardrobes and a modern en-suite shower room.
Bedroom five is currently used as a study, useful for those who work from home. The spacious family bathroom with separate w.c. boasts both bath and shower and completes the accommodation.
A superb woodland garden commences with a large patio area, perfect for al-fresco dining in summer months.
A large lawn is flanked by deep, well stocked borders containing a good mix of plants and flowering shrubs.
Behind the garage a plant room offers space to tidy away the garden tools whilst a side access leads back to the front driveway.
EPC Rating: D65 Council Tax Band: G An Anti-Money Laundering fee will be applicable to all purchasers at a cost of £18.00 per person.
Dining Room - 19' x 14'3" - Living Room - 18'10" x 14'4" - Conservatory - 10'4" x 14'4" - Kitchen/Breakfast Room - 22'10" x 14'9" - Utility/Pantry - 25'2" x 7'6" - Plant/Store Room - 6'7" x 9' - Garage - 18'11" x 9' - Bedroom - 19' x 14'3" - Bedroom - 14'7" x 14'9" - Bedroom - 13'11" x 14'9" - Bedroom - 9'10" x 14'3" - Bedroom/Study - 6'9" x 11'2" -
Value & comps
No previous sales on record.
Returns
Set an offer; the calculator follows it.
Short-let restrictions apply
We're still gathering serviced-accommodation data for this area.
Archie refurb estimate: a Pro feature
0.0% below asking
This is not financial or investment advice. Prop AI Deals is not authorised by the Financial Conduct Authority (FCA) to provide investment advice.
All investment calculators, property analyses, and AI-generated insights are for informational purposes only. Property investment carries risk and may result in financial loss. All calculations should be independently verified and you should consult with FCA-authorised financial advisers before making any investment decisions.
Past performance does not guarantee future results. Tax implications vary by individual circumstances.
Deal
Properties like this can earn 2–3x BTL yields when converted to HMO, with retrofit costs around £10k/room. Sign in to see the full tier, yield projection, and cost breakdown.
Commercial properties like this can earn 30-50% higher yields when converted to residential under Class MA / Q / P / PA, with prior approval costing ~GBP 96/unit. Sign in to see the recommended route, yield uplift, and cost breakdown.
BRRR-suited properties can recycle 80-100% of investor capital on refi, leaving a high-yielding rental with most of the money out. Sign in to see the refurb cost stack, ARV projection, and refinance maths.
Detached + large garden = sub-division play. Pro tier unlocks the tier badge, plot size, uplift estimate, and regional land benchmark.
Short-lease flats trade at deep discount, but extending under the 1993 Act often costs far less than the discount. Pro tier unlocks the tier badge, premium breakdown, long-lease ARV and arbitrage maths.
See projected short-stay revenue vs a vanilla BTL for this property.
See real sub-let margins (HMO room rates & SA nightly rates) vs the landlord rent.
Area
Agent & docs

FAQ
About Malford Grove, South Woodford
Explore nearby