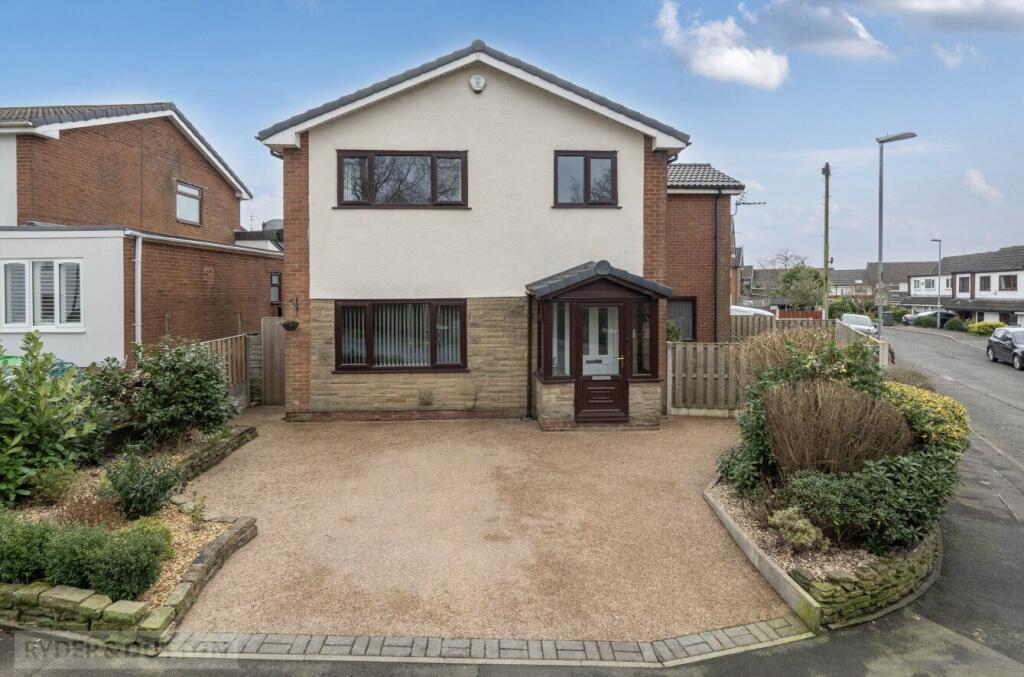
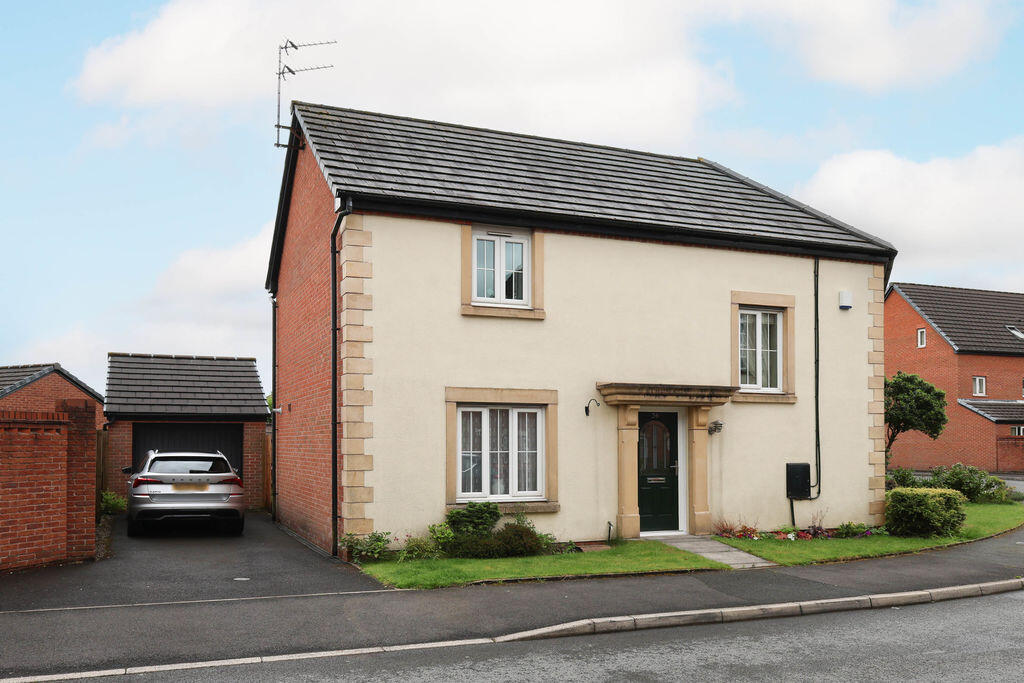
4-bedroom detached house · OL16 3TW
For saleListed 221 days
Opportunity summary
See Archie’s verdict, returns by strategy and what to check before viewing.
About
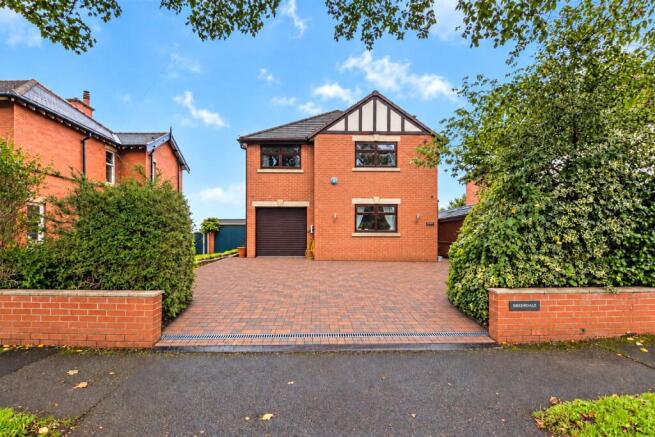
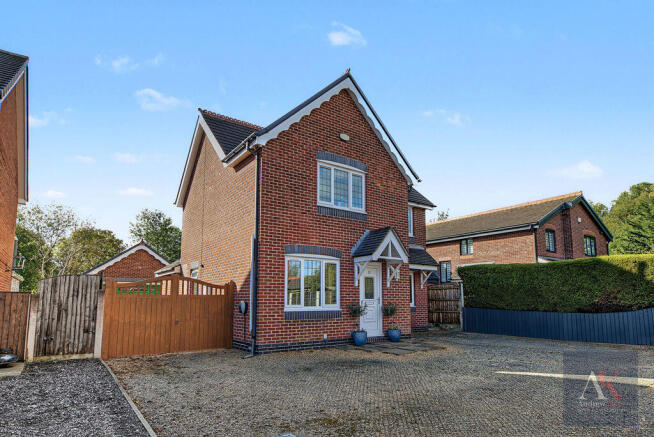
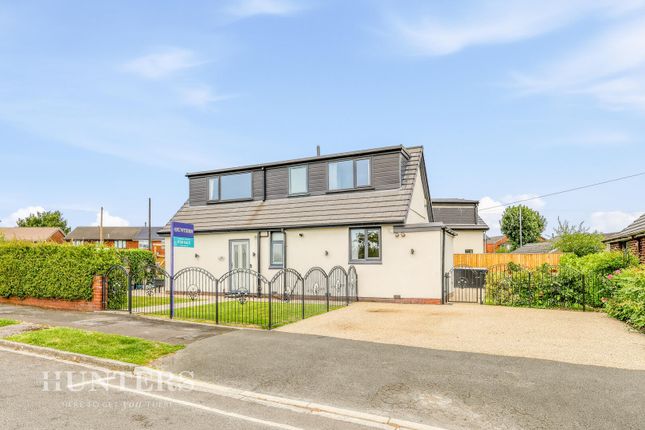
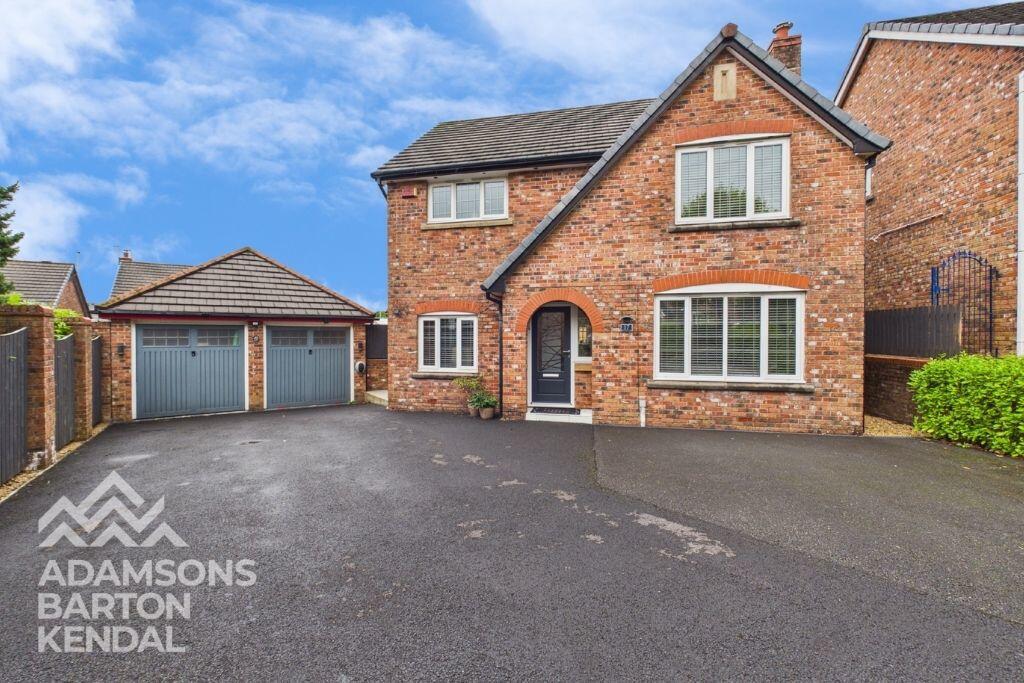
LANCET HOMES presents THE NEWTON. With a modern OPEN-PLAN KITCHEN dining and FAMILY space, plus a SIZABLE lounge, separate UTILITY and WC downstairs.
The GENEROUS principal bedroom is complete with en-suite and DRESSING ROOM, with additional STORAGE space included also.
Welcome to Wildhouse Meadows, an exclusive new collection of new houses for sale in Milnrow.
This brand-new development offers a rare opportunity to find your dream home in a small town with a thriving community.
With a range of detached, semi-detached and bungalow properties to choose from, you'll be sure to find the perfect property for sale in Milnrow to suit your lifestyle.
Living in Milnrow, RochdaleLocated near the bustling town of Rochdale, Wildhouse Meadows provides the perfect balance of modern convenience and local charm.
From scenic parks and local museums to a diverse range of places to eat, there's always something to do or explore in this vibrant town.
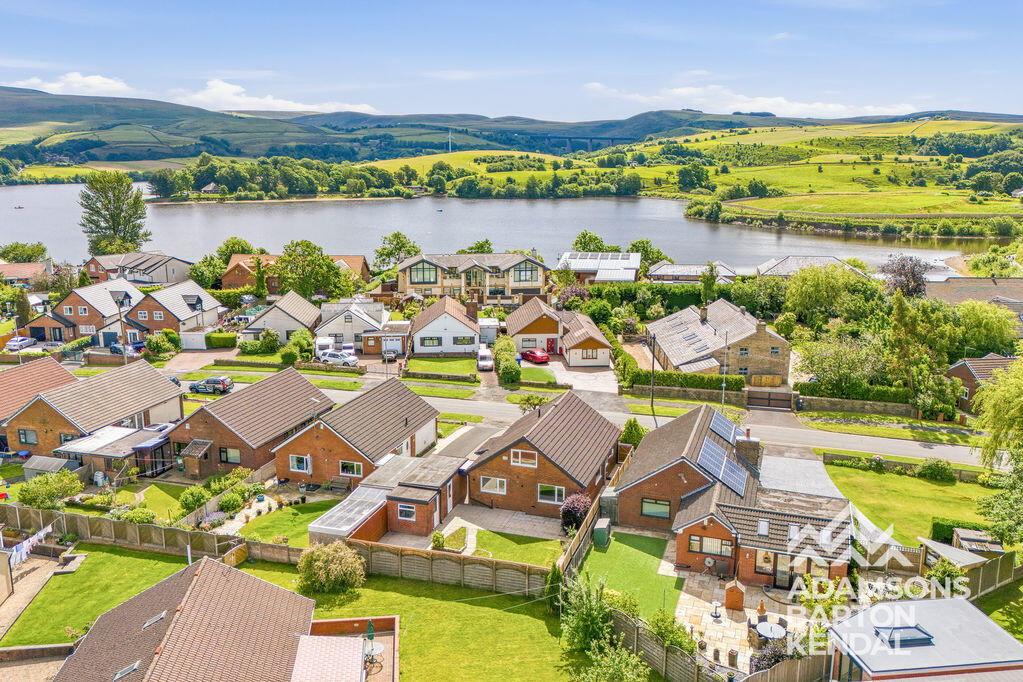
Peaceful wildlife meadow walks and a natural children's playground as part of the development. Stunning views of the surrounding countryside.
Our new build homes in Rochdale are near a range of shops, cafes, and restaurants, so you'll never run out of options for shopping and dining.
Rochdale is home to a vibrant arts and culture scene, including regular performances and exhibitions that take place at the local theatre and galleries.
Families will appreciate the great choice of schools, all just a short drive away from our homes in Milnrow.
Easy access to the M62 motorway, Manchester city centre is under half an hour away and Leeds is just over an hour.
Regular bus services to both Manchester and Rochdale make it easy to get around the local area.
Our energy-efficient homes at Wildhouse Meadows are predicted at least a B rating on their EPC, and selected plots even have solar panels.
Speak with our Sales Advisor for further information (or read our solar panel leaflet). Why Lancet?
Lancet Homes is one of the leading family-run and privately-owned house builders in the North West, with extensive experience in the residential property sector and construction industry.
Renowned for creating high-quality homes in desirable locations, we pride ourselves on exceptional customer service that sets us apart from other property developers in the region.As one of the leading family-led housebuilders in the North West, Lancet Homes is dedicated to ensuring that the new home buying process is seamless and enjoyable.
We understand the significance of finding the perfect home, and that's why we go above and beyond to ensure that your experience with us is exceptional.Our Customer Charter is our promise and commitment to delivering excellence throughout your home buying journey.
It provides a clear overview of the procedures and processes we strictly adhere to, along with the information we share as you navigate through the new home buying process.
Information Freehold Management Fee (Trinity Estates) £499.05 Solar Panels Gas Central Heating Council Tax Band TBC Entrance Hallway Guest WC 4' 10'' x 3' 9'' (1.47m x 1.14m) Lounge 10' 9'' x 15' 10'' (3.27m x 4.82m) Kitchen 10' 7'' x 12' 5'' (3.22m x 3.78m) Dining Area 11' 11'' x 10' 1'' (3.63m x 3.07m) Family Room 12' 3'' x 10' 11'' (3.73m x 3.32m) Utility Room 5' 8'' x 8' 6'' (1.73m x 2.59m) First Floor Landing Bedroom One 11' 8'' x 13' 8'' (3.55m x 4.16m) Dressing Room 8' 3'' x 10' 1'' (2.51m x 3.07m) En-Suite 6' 10'' x 7' 6'' (2.08m x 2.28m) Bedroom Three 10' 11'' x 14' 3'' (3.32m x 4.34m) Bedroom Five/Study 10' 1'' x 10' 3'' (3.07m x 3.12m) Second Floor Landing Bedroom Two 12' 3'' x 15' 10'' (3.73m x 4.82m) En-Suite 2' 11'' x 7' 8'' (0.89m x 2.34m) Bedroom Four 11' 0'' x 15' 10'' (3.35m x 4.82m)
Value & comps
No previous sales on record.
Returns
Set an offer; the calculator follows it.
We're still gathering serviced-accommodation data for this area.
Archie refurb estimate: a Pro feature
0.0% below asking
This is not financial or investment advice. Prop AI Deals is not authorised by the Financial Conduct Authority (FCA) to provide investment advice.
All investment calculators, property analyses, and AI-generated insights are for informational purposes only. Property investment carries risk and may result in financial loss. All calculations should be independently verified and you should consult with FCA-authorised financial advisers before making any investment decisions.
Past performance does not guarantee future results. Tax implications vary by individual circumstances.
Deal
Properties like this can earn 2–3x BTL yields when converted to HMO, with retrofit costs around £10k/room. Sign in to see the full tier, yield projection, and cost breakdown.
Commercial properties like this can earn 30-50% higher yields when converted to residential under Class MA / Q / P / PA, with prior approval costing ~GBP 96/unit. Sign in to see the recommended route, yield uplift, and cost breakdown.
BRRR-suited properties can recycle 80-100% of investor capital on refi, leaving a high-yielding rental with most of the money out. Sign in to see the refurb cost stack, ARV projection, and refinance maths.
Detached + large garden = sub-division play. Pro tier unlocks the tier badge, plot size, uplift estimate, and regional land benchmark.
Short-lease flats trade at deep discount, but extending under the 1993 Act often costs far less than the discount. Pro tier unlocks the tier badge, premium breakdown, long-lease ARV and arbitrage maths.
See projected short-stay revenue vs a vanilla BTL for this property.
See real sub-let margins (HMO room rates & SA nightly rates) vs the landlord rent.
Area
Agent & docs

FAQ
About Plot 24, Wild House Meadows, Wild House Lane, Milnrow, OL16 3TW
Explore nearby