4-bedroom detached house · OL16 4RJ
For saleListed 53 days
Opportunity summary
See Archie’s verdict, returns by strategy and what to check before viewing.
About
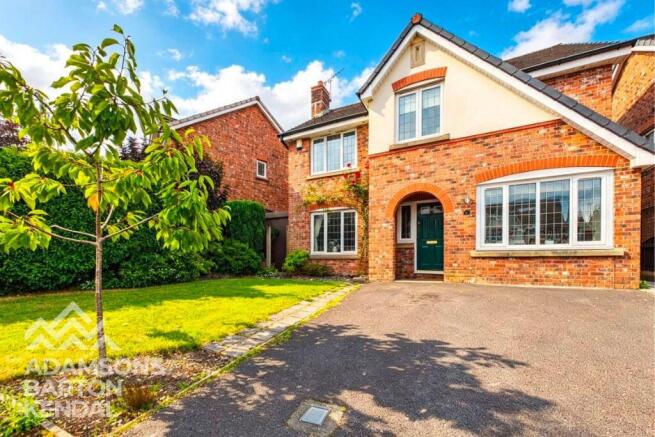
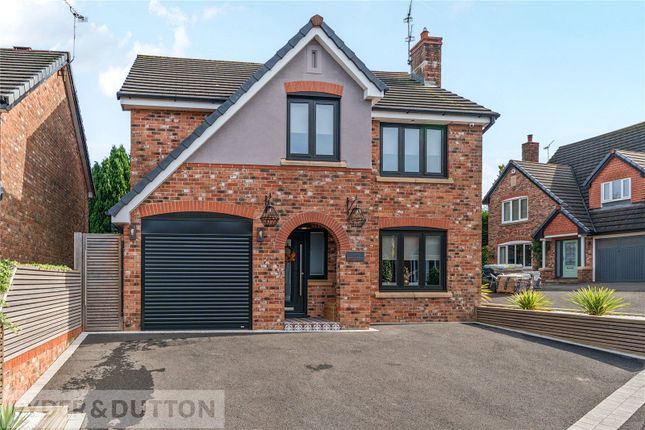
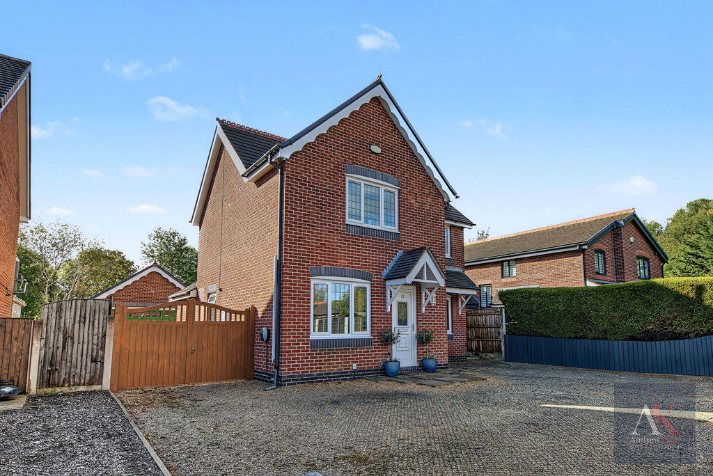
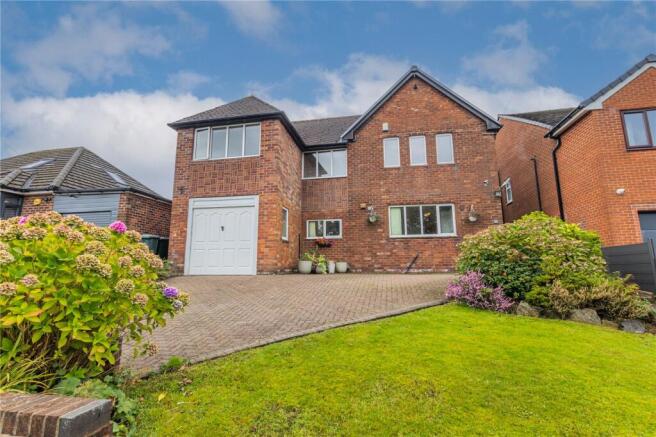
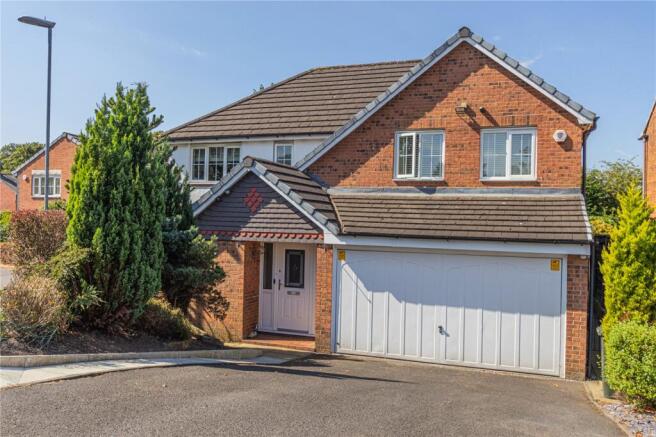
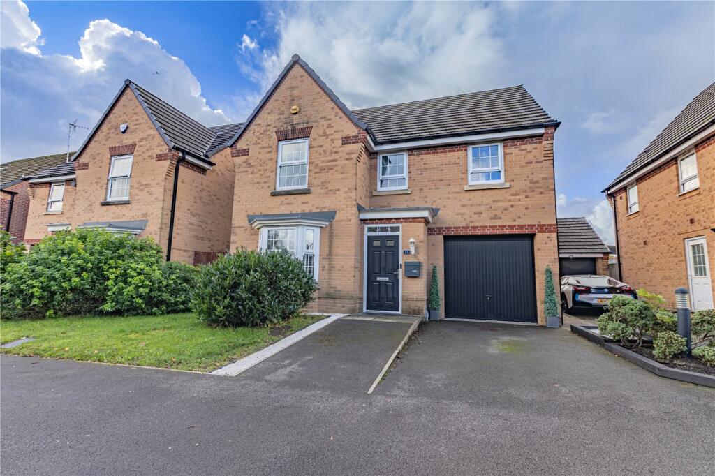
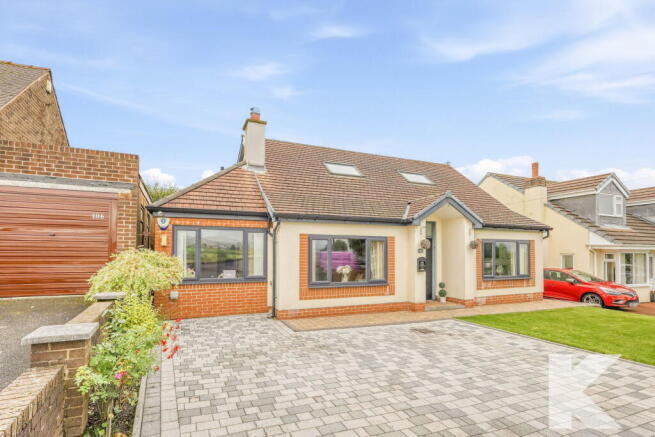
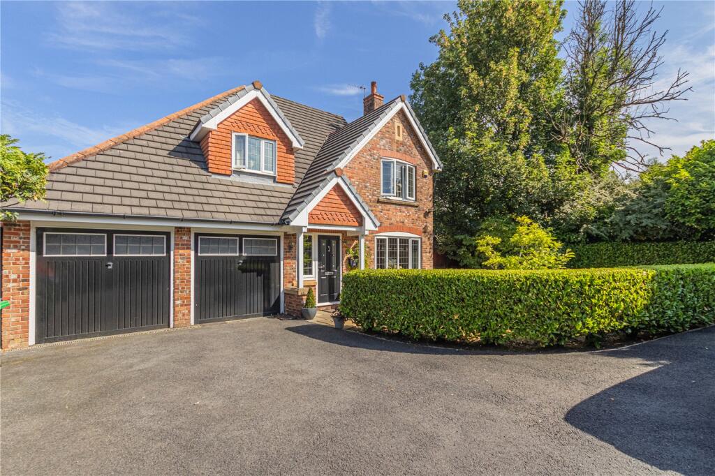
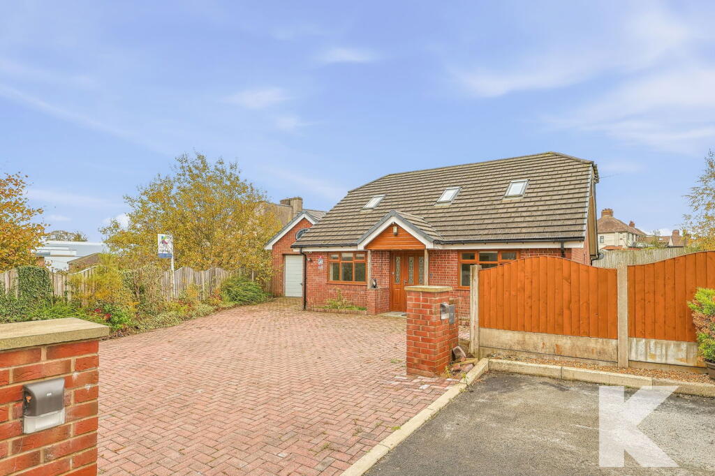
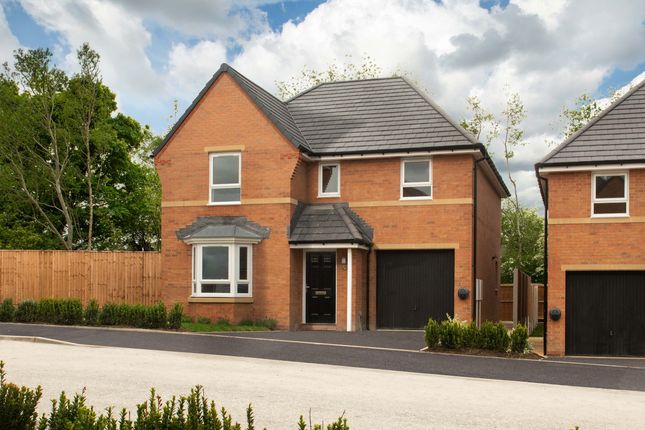
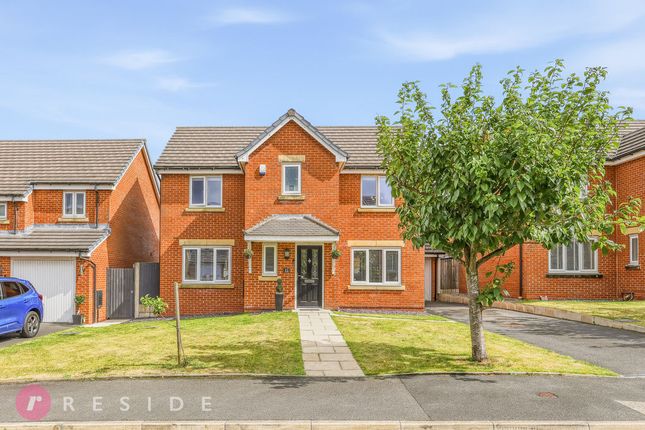
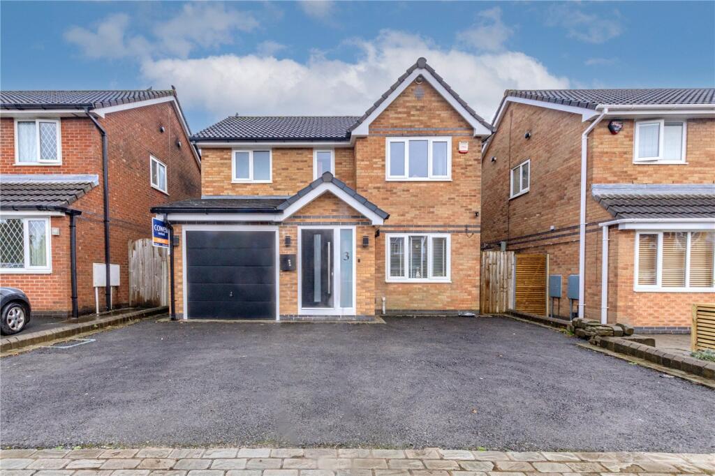
Adamson's Barton Kendal are delighted to offer for sale this stunning four bedroom detached family residence, occupying a private, tucked away and extensive plot within the highly sought after Wrenbury Drive estate in Burnedge.
From the moment you arrive, this exceptional home boasts outstanding kerb appeal, a desirable Cul De Sac position and an impressive sense of privacy.
The property has been fully renovated within the last five years to a high standard, with quality fixtures and fittings throughout, creating a beautifully presented and genuinely turn key family home.
Perfectly suited to larger families, the property offers generous and versatile accommodation together with an exceptional external space.
The location is ideal for both families and commuters, being conveniently positioned for easy access to Rochdale Town Centre as well as motorway connections for the M62.
The property is also well placed for a range of popular local schools including Kingsway High School, together with shops, restaurants, public transport links and a wide range of amenities off Oldham Road.
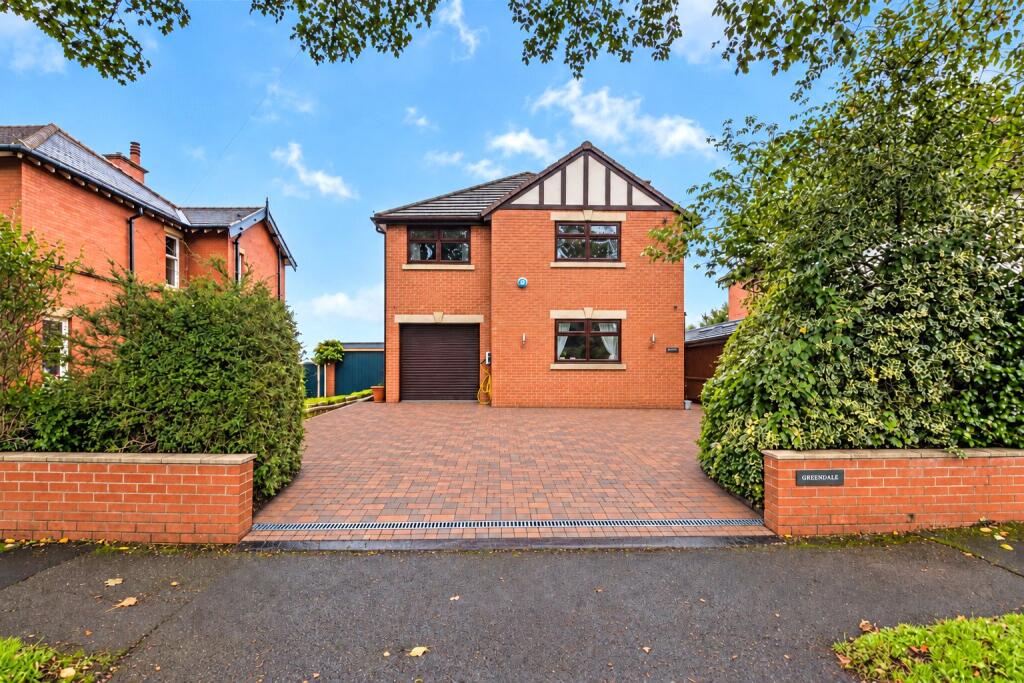
A particular feature is the extensive tarmac driveway, which has comfortably accommodated up to 12 vehicles previously, providing an abundance of off - road parking for family and guests.
There is also a large detached double garage with two up and over doors.
One half has been fitted out as a useful workshop, whilst the other provides secure vehicle parking, offering excellent versatility for the new owners.
Internally, the property is beautifully presented throughout and briefly comprises a welcoming entrance hall, spacious lounge, separate dining room, modern fitted kitchen, utility room, study, principal bedroom with en- suite, three further double bedrooms and family bathroom.
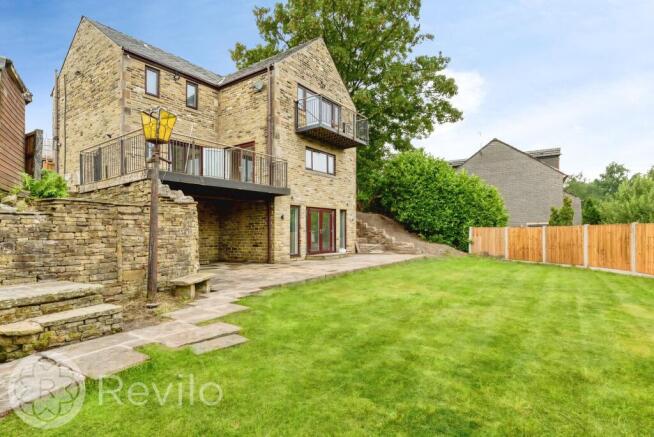
Externally, the gardens are a particular highlight and have been extensively landscaped to create a stunning and low maintenance outdoor space.
Resin patios and pathways run throughout the garden, with flagged steps leading down to a fantastic sunken BBQ area complete with external lighting and a substantial concrete BBQ.
There is also a large metal storage shed, a low maintenance artificial lawn and a separate decking seating area, providing an excellent space for outdoor dining, entertaining or simply relaxing.
The decking also benefits from an external power socket. Further external features include new fencing, security lighting, sensor operated lights and an external hose point.
The property also benefits from a Hive smart central heating system.
This is a truly impressive family home which has been carefully renovated and maintained by the current owners offering a fantastic combination of generous living accommodation, extensive private gardens , exceptional parking and a detached double garage.
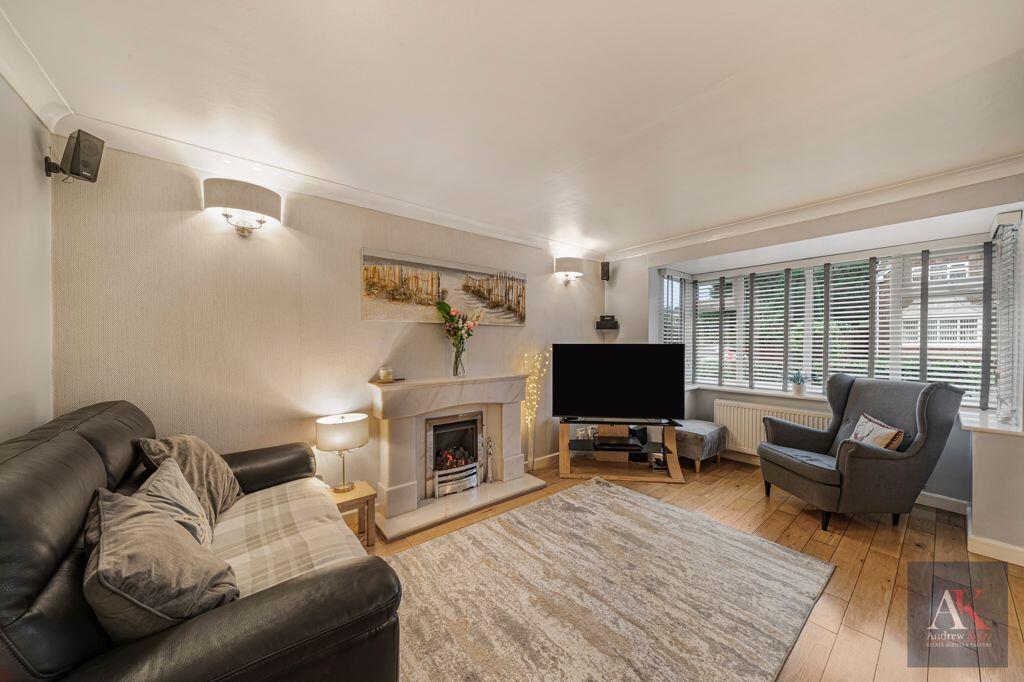
ACCOMODATION; Living Room - 3.42m x 5.23m A spacious and beautifully presented family living room, offering a warm and inviting space ideal for both relaxing and entertaining.
The room features attractive laminate flooring, stylish venetian blinds and a striking feature fireplace, creating an elegant focal point.
The electric fireplace is conveniently operated by remote control, adding both comfort and modern convenience to this impressive family room.
Dining Room - 3.41m x 2.99m A spacious dining room featuring laminate flooring and vertical blinds, with bi- fold doors opening onto the resin patio.
Double doors lead through to the living room, with convenient access to the kitchen, making this an ideal space for family dining and entertaining.
Kitchen - 4.28m x 2.99m A beautifully appointed modern fitted kitchen with earth stone worktops and waterproof laminate flooring.
Integrated appliances include a goose neck tap and drainer board sink, a Zanussi dishwasher, Electrolux fridge freezer, AEG extractor fan , electric hob and microwave/ grill and oven.
The kitchen benefits from soft close units throughout with a stylish curved corner unit providing excellent storage and a smart finishing touch.
Porcelain tiled walls with a subtle sparkle add further style, while an attractive archway leads through to the utility room.
Utility Room - 1.76m x 1.54m A useful utility room with waterproof laminate flooring, providing freestanding space for both a washing machine and tumble dryer ,along with housing the vaillant boiler.
Office - 2.42m x 3.57m A versatile study featuring laminate flooring, venetian blinds and fitted shelving offering an ideal home working space with the flexibility to be used as a fifth bedroom , playroom or additional reception room.
Hallway - 0.83m x 4.57m A welcoming entrance hallway featuring stylish speckled porcelain tiled flooring, a useful storage cupboard and additional under stairs storage , providing excellent practicality and ample space.
WC - 1.52m x 1.56m A convenient downstairs WC featuring porcelain tiled flooring, a modern wash hand basin and WC.
First Floor: Bedroom 1 - 4.22m x 3.91m A generously proportioned principal bedroom offering a spacious and comfortable retreat, featuring laminate flooring, venetian blinds and a range of fitted wardrobes with built in drawers and shelving.
A separate storage cupboard provides additional practicality , while a private en suite shower room completes the suite.
En Suite - 2.55m x 1.74m A stylish en- suite bathroom featuring attractive tiled flooring with underfloor heating, a wall to wall vanity sink unit with excellent built in storage, a modern power shower cubicle with mirrored external doors, and a WC.
Bedroom 2 - 3.01m x 3.71m A generously sized double bedroom featuring attractive laminate flooring, overlooking the rear garden.
Bedroom 3 - 2.28m x 2.72m A double bedroom featuring attractive laminate flooring, overlooking the rear garden.
Bedroom 4 - 2.43m x 2.72m A double bedroom featuring attractive laminate flooring, overlooking the rear garden.
Bathroom - 2.48m x 1.85m A modern family bathroom fitted with a three piece suite comprising a panelled bath with hand held shower attachment, WC and wash hand basin.
The room is finished with tiled walls and flooring. Landing - 3.51m x 0.85m
Value & comps
No previous sales on record.
Returns
Set an offer; the calculator follows it.
We're still gathering serviced-accommodation data for this area.
Archie refurb estimate: a Pro feature
0.0% below asking
This is not financial or investment advice. Prop AI Deals is not authorised by the Financial Conduct Authority (FCA) to provide investment advice.
All investment calculators, property analyses, and AI-generated insights are for informational purposes only. Property investment carries risk and may result in financial loss. All calculations should be independently verified and you should consult with FCA-authorised financial advisors before making any investment decisions.
Past performance does not guarantee future results. Tax implications vary by individual circumstances.
Deal
Properties like this can earn 2–3x BTL yields when converted to HMO, with retrofit costs around £10k/room. Sign in to see the full tier, yield projection, and cost breakdown.
Commercial properties like this can earn 30-50% higher yields when converted to residential under Class MA / Q / P / PA, with prior approval costing ~GBP 96/unit. Sign in to see the recommended route, yield uplift, and cost breakdown.
BRRR-suited properties can recycle 80-100% of investor capital on refi, leaving a high-yielding rental with most of the money out. Sign in to see the refurb cost stack, ARV projection, and refinance maths.
Detached + large garden = sub-division play. Pro tier unlocks the tier badge, plot size, uplift estimate, and regional land benchmark.
Short-lease flats trade at deep discount, but extending under the 1993 Act often costs far less than the discount. Pro tier unlocks the tier badge, premium breakdown, long-lease ARV and arbitrage maths.
See projected short-stay revenue vs a vanilla BTL for this property.
See real sub-let margins (HMO room rates & SA nightly rates) vs the landlord rent.
Area
Agent & docs

FAQ
About Richmond Close, Burnedge, OL16
Explore nearby