We've tightened what earns a Pursue. A home now needs a published valuation, a strategy that still makes money after real running costs and lender stress tests, and no listing problems that would stop a mortgage. You'll see fewer Pursues, and each one has been checked harder.
See how verdicts work4-bedroom house · DE74 2PD
Sold STCListed 47 days
Opportunity summary
See Archie’s verdict, returns by strategy and what to check before viewing.
About
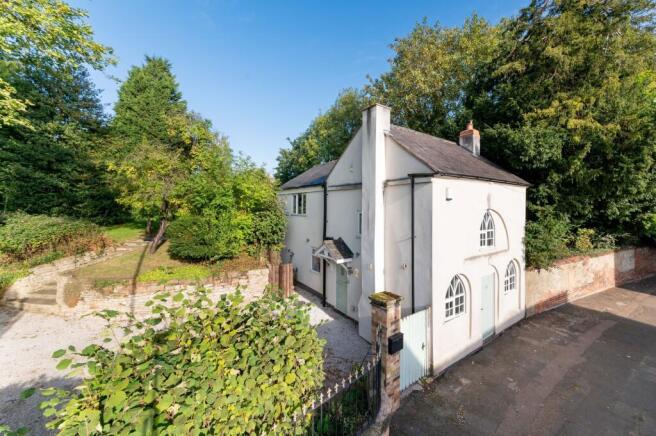
**No onward chain** Historic Grade 2 listed cottage on a generous plot with a modern annexe/studio, a workshop/garage, off-road parking, outbuildings and mature gardens.
Overview - **No onward chain** Late 15th/16th century in origin and re-built 19th century.
A rare opportunity to acquire a Grade II listed, period cottage nestled on the historic site of Castle Donington's medival castle.
Filled with traditional charm, this unique residence is set within substantial grounds which features a modern, self contained studio and a detached workshop/garage.
The cottage dates back to the late 15th century, it was then rebuilt in the 19th century, and has been renovated to modernise several rooms since.
The exposed timber beams, shaped ceilings and period style doors throughout showcase the historic character of the original cottage, whilst the kitchen and master bedroom extension bring a contemporary element to the property.
The main cottage comprises 3 bedrooms, 3 reception rooms, 3 bathrooms and a kitchen/diner. The studio is a large room big enough for a sleeping and sitting area, kitchenette and modern shower room.
Castle Donington is a historic market town in North West Leicestershire, popular with families, professionals, and commuters alike who appreciate the welcoming community and excellent regional connectivity.
The towns high street boasts a variety of independent cafes, boutique shops, pubs, and restaurants.
Ideally positioned for travel, Castle Donington benefits from road links via the A50, A38, and M1, as well as regular public transport connecting directly to Derby, Nottingham, and Leicester.
With East Midlands Airport, East Midlands Parkway railway station, and the iconic Donington Park circuit located just minutes away.
Kitchen - 6 x 3.91 (19'8" x 12'9") - Spacious kitchen diner, with terracotta tile flooring, several wall and standing wooden units for ample storage, oven with gas hob, sink, plenty of room for a dining table and seating with an large wooden archway leading into the living room.
Living Room - 3.97 x 2.78 (13'0" x 9'1") - Generously sized living room with character features such as the exposed timber ceiling beams, brick fireplace detail, period style doors, and wooden staircase .
Sitting Room - 4.13 x 3.97 (13'6" x 13'0") - A secondary versatile reception room, also featuring the timber ceiling beams. Could be used as a secondary living room, playroom or snug.
Downstairs Shower Room - 1.76 x 1.61 (5'9" x 5'3") - Ground floor shower room comprising of a WC, sink and tiled electric shower.
Office - 2.09 x 1.76 (6'10" x 5'9") - Reception room ideal for a home office or playroom.
Master Bedroom - 4.70 x 3.91 (15'5" x 12'9") - A spacious master bedroom with vaulted ceilings and large windows on either side, letting in a lot of natural light with pleasant views of the garden.
There is also wooden fitted storage and an ensuite.
Ensuite - 3.91 x 1.32 (12'9" x 4'3") - Modern ensuite with a white three piece suite including a shower, sink and W/C Bedroom 2 - 3.97 x 2.80 (13'0" x 9'2") - A bright and welcoming second double bedroom with built in wardrobes.
The room’s subtle, organic wall lines and timber beam beautifully highlight its historic roots.
Bedroom 3 - 3.97 x 3.03 (13'0" x 9'11") - A charming third bedroom ideal as a child’s room, guest room, or dressing room.
Bathroom - 2.86 x 2.07 (9'4" x 6'9") - Family bathroom featuring a fitted bath unit, hand basin, and WC in a characteristic cottage style.
Outbuilding/ Studio - 7.10 x 3.41 (23'3" x 11'2") - A self-contained studio with a kitchenette and bathroom.
The studio features light-colored tiled flooring, high vaulted ceilings with roof skylights, and wooden doors opening directly onto a private paved patio with views over the garden.
The kitchenette is fitted with floorstanding units, open shelving and a sink. The fully tiled shower room features a sink, WC and electric shower.
Above is the mezzanine level which is accessed via ladder, providing room for a cosy sleeping loft or storage space.
Garage/ Workshop - 7.83 x 3.88 (25'8" x 12'8") - A substantial workshop situated within the grounds, fitted with double entrance doors, offering ideal space for DIY projects, storage, or a dedicated craftsman's workspace.
This could be renovated into an additional studio or utilised as a garage.
Garden - The outdoor space features, a large lawned garden surrounding the cottage, raised flower beds, fruit trees, a covered patio seating area, perfect for al fresco dining and outdoor entertaining.
Several sheds/ storage buildings and a gravel driveway providing off road parking.
Value & comps
No previous sales on record.
Returns
Set an offer; the calculator follows it.
We're still gathering serviced-accommodation data for this area.
Archie refurb estimate: a Pro feature
0.0% below asking
This is not financial or investment advice. Prop AI Deals is not authorised by the Financial Conduct Authority (FCA) to provide investment advice.
All investment calculators, property analyses, and AI-generated insights are for informational purposes only. Property investment carries risk and may result in financial loss. All calculations should be independently verified and you should consult with FCA-authorised financial advisers before making any investment decisions.
Past performance does not guarantee future results. Tax implications vary by individual circumstances.
Deal
Properties like this can earn 2–3x BTL yields when converted to HMO, with retrofit costs around £10k/room. Sign in to see the full tier, yield projection, and cost breakdown.
Commercial properties like this can earn 30-50% higher yields when converted to residential under Class MA / Q / P / PA, with prior approval costing ~GBP 96/unit. Sign in to see the recommended route, yield uplift, and cost breakdown.
BRRR-suited properties can recycle 80-100% of investor capital on refi, leaving a high-yielding rental with most of the money out. Sign in to see the refurb cost stack, ARV projection, and refinance maths.
Detached + large garden = sub-division play. Pro tier unlocks the tier badge, plot size, uplift estimate, and regional land benchmark.
Short-lease flats trade at deep discount, but extending under the 1993 Act often costs far less than the discount. Pro tier unlocks the tier badge, premium breakdown, long-lease ARV and arbitrage maths.
See projected short-stay revenue vs a vanilla BTL for this property.
See real sub-let margins (HMO room rates & SA nightly rates) vs the landlord rent.
Area
Agent & docs

FAQ
About The Moat, Castle Donington, Derby
Explore nearby