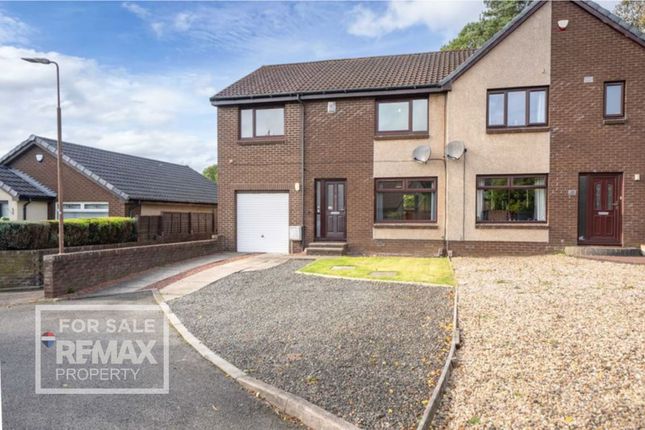
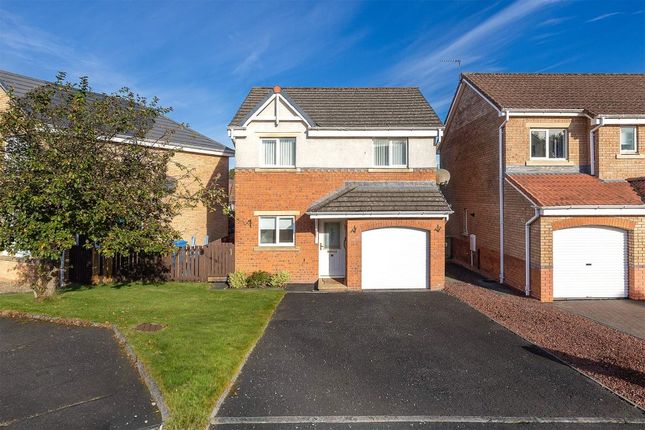
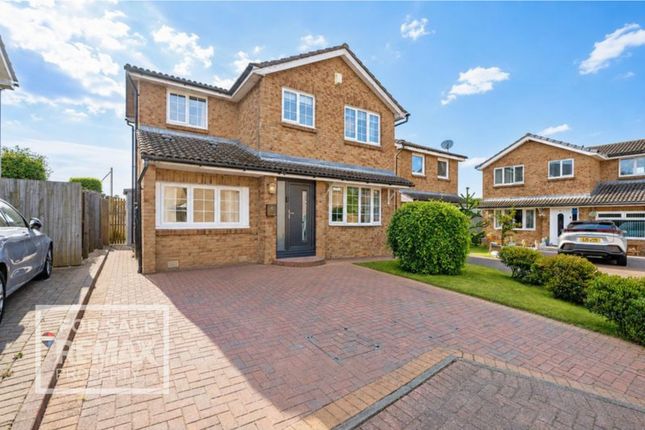
We've tightened what earns a Pursue. A home now needs a published valuation, a strategy that still makes money after real running costs and lender stress tests, and no listing problems that would stop a mortgage. You'll see fewer Pursues, and each one has been checked harder.
See how verdicts work4-bedroom detached house · EH54 5FF
Sold STCListed 523 days
Opportunity summary
See Archie’s verdict, returns by strategy and what to check before viewing.
About
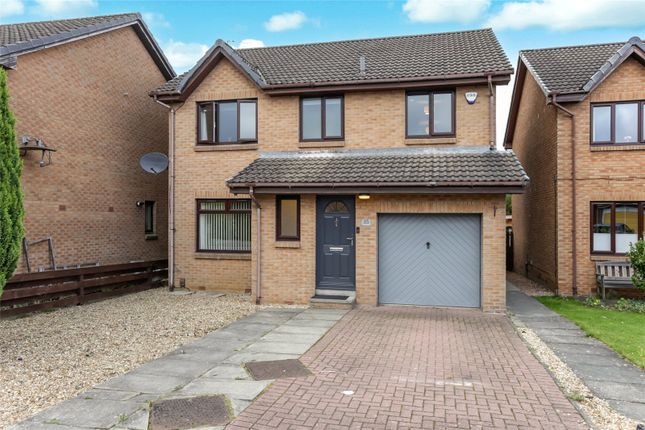
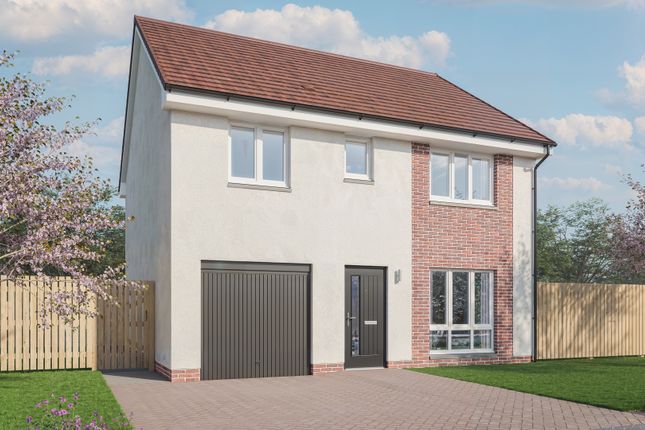
Introducing an exceptional and inviting 4-bedroom detached house of the esteemed "Crawford" design.
This spacious property offers a comfortable and contemporary living experience, tailor-made for a discerning homeowner seeking both style and functionality.
The sociable Kitchen/diner is a focal point of the home, boasting ample space for culinary creativity and leisurely dining.
French doors effortlessly connect this space to the outdoors, bringing in natural light and creating a seamless indoor-outdoor flow.
The well-appointed Lounge exudes elegance, accentuated by a stylish bay window that floods the space with natural light.
Modern touches and creative decorative enhancements such as the elegant Shutter blinds throughout further enhance the contemporary design, creating a harmonious and visually appealing living environment.
Practicality is paramount in this property, with a living level WC and spacious utility room providing added convenience for daily living.
Ascending to the upper level, the Principal suite is a sanctuary of comfort, complete with built-in mirrored wardrobes for ample storage and an en-suite for added convenience.
Additionally, two generously sized double bedrooms feature fitted wardrobes, ensuring practicality meets style throughout the home.
Bedroom Four is well proportioned and can accommodate and range of free standing furnishings.
The stylish family bathroom adds a touch of luxury, offering a relaxing retreat for unwinding after a long day.
Situated within walking distance to the railway station, this property offers ease of access for commuters, making it an ideal location for those who value convenience and connectivity.
Additionally, its strategic location provides quick and easy access to motorway networks, ensuring seamless travel to various destinations.
In summary, this 4-bedroom detached house exemplifies modern living at its finest, offering a blend of style, comfort, and practicality.
With its attractive design features, convenient amenities, and strategic location, this property is a true gem waiting to be discovered by its new owners.
EPC Rating: B Entrance Stepping through the front door you are greeted by stylish light grey toned herringbone design flooring and neutral decor creating an inviting ambience.
Lounge The elegantly presented Lounge features bay window providing an abundance of natural light to adorn this sociable room. Stylish shutter blinds further enhance the window.
The room is stylishly decorated in soothing tones complemented by rich dark toned laminate flooring.
Kitchen/Diner The fitted Kitchen offers contemporary designed cabinetry accentuated by rose-gold door handles complemented by contrasting work-surfaces and highlighted by brick-effect tiled backdrop.
Stylish black composite sink featuring rose-gold tap. The Kitchen boasts integrated Smeg gas hob and oven, integrated Smeg Dishwasher, and integrated fridge-freezer.
Breakfast bar divide leads to the sociable dining area which features patio doors providing immediate access to the rear garden.
Utility Room Well proportioned Utility room offering base and wall units with contrasting work-tops and stainless steel sink. Stylish light grey-toned herringbone design flooring.
Plumbing for appliances. Additional large cupboard. External door leads to the garden. Lower Level Wc Featuring two piece suite comprising pedestal wash-hand basin and dual flush Wc.
Stylish decor complemented by herringbone design vinyl flooring. Upper Level The staircase is located within the hallway ascending to the upper level.
Quality neutral carpeting to staircase and upper level.
Principal Bedroom The Principal Bedroom features soothing toned decor with feature wall panelling to rear wall complemented by quality neutral carpeting. Bay window with shutter blinds.
En-suite Contemporary modern three piece suite comprising walk in shower enclosure with mains shower, Roca wash-hand basin and dual flush Wc. Modern-industrial style floor tiles.
Stylish wall tiling to partial walls. Opaque window with shutter blinds.
Bedroom Two The second double bedroom offers double mirrored fitted wardrobes and offers ample space for a configuration of furnishings.
The room features soothing neutral decor complemented by light grey toned laminate flooring. Bedroom Three The third double bedroom offers double mirrored fitted wardrobes.
Rich accent decor highlighted by stylish laminate flooring.
Bedroom Four Bedroom Four is well proportioned and is stylishly decorated in soothing pastel pink tones complemented by laminate flooring.
Bathroom Contemporary style modern three piece suite comprising bath (with Mira sport shower set over and glazed side panel) Roca wash hand basin and dual flush Wc encompassed within vanity storage unit.
Opaque window with Shutter blinds. Garden The rear garden is laid with astro-turf with a stylish decking area with arbour, ideal for al-fresco dining. Side gated access leads to the driveway.
Value & comps
Land Registry doesn’t cover Scotland or Northern Ireland, so previous sales may not be on record.
Returns
Set an offer; the calculator follows it.
Short-let licence or registration needed
We're still gathering serviced-accommodation data for this area.
Archie refurb estimate: a Pro feature
0.0% below asking
This is not financial or investment advice. Prop AI Deals is not authorised by the Financial Conduct Authority (FCA) to provide investment advice.
All investment calculators, property analyses, and AI-generated insights are for informational purposes only. Property investment carries risk and may result in financial loss. All calculations should be independently verified and you should consult with FCA-authorised financial advisers before making any investment decisions.
Past performance does not guarantee future results. Tax implications vary by individual circumstances.
Deal
Properties like this can earn 2–3x BTL yields when converted to HMO, with retrofit costs around £10k/room. Sign in to see the full tier, yield projection, and cost breakdown.
Commercial properties like this can earn 30-50% higher yields when converted to residential under Class MA / Q / P / PA, with prior approval costing ~GBP 96/unit. Sign in to see the recommended route, yield uplift, and cost breakdown.
BRRR-suited properties can recycle 80-100% of investor capital on refi, leaving a high-yielding rental with most of the money out. Sign in to see the refurb cost stack, ARV projection, and refinance maths.
Detached + large garden = sub-division play. Pro tier unlocks the tier badge, plot size, uplift estimate, and regional land benchmark.
Short-lease flats trade at deep discount, but extending under the 1993 Act often costs far less than the discount. Pro tier unlocks the tier badge, premium breakdown, long-lease ARV and arbitrage maths.
See projected short-stay revenue vs a vanilla BTL for this property.
See real sub-let margins (HMO room rates & SA nightly rates) vs the landlord rent.
Area
Agent & docs
FAQ
About James Young Avenue, Uphall Station, EH54
Explore nearby