4-bedroom detached house · EH53 0PH
For saleListed 38 days
Opportunity summary
See Archie’s verdict, returns by strategy and what to check before viewing.
About
A wonderful family home, tucked away in a peaceful cul-de-sac and designed for everyday life.
Set within a quiet cul-de-sac in the popular village of Pumpherston, Heatherwood Park is a well-presented four-bedroom detached home offering generous living space, excellent storage and a lovely enclosed rear garden.
With a private driveway, detached garage and flexible accommodation across two levels, this is a home that works just as well for busy family life as it does for relaxed evenings and weekends at home.
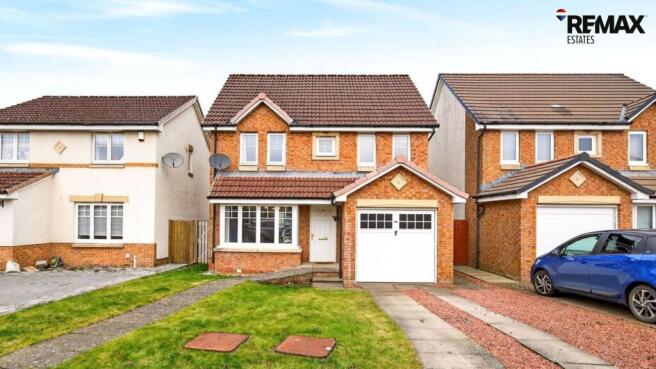
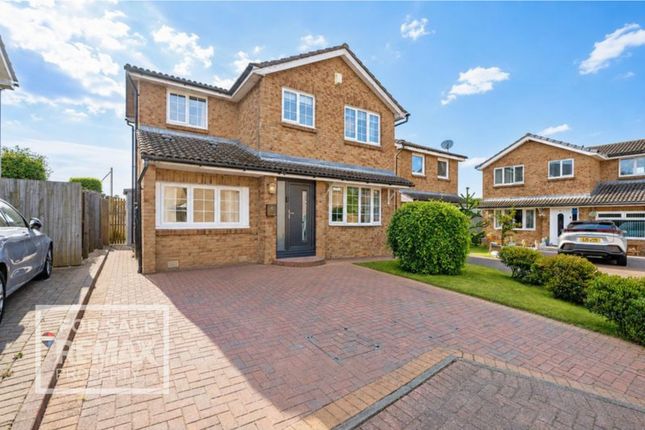
The attractive red-brick exterior gives the property real kerb appeal, with a paved pathway leading to the front door and a generous driveway providing parking for multiple vehicles.
The detached garage benefits from power and light, adding another layer of practicality to this already well-equipped home.
Step inside and from here, doors lead through to the main living accommodation, while a carpeted staircase rises to the first floor.
The lounge/diner is a particularly generous room and a lovely place to relax and unwind.
A front-facing window fills the room with natural light, while French doors open directly onto the rear garden, creating an easy connection between the indoor and outdoor spaces.
Whether it is family movie nights, entertaining friends or simply enjoying a quiet evening at home, this is a room with plenty of space to make your own.
From the lounge, a door leads through to the kitchen and utility room. The kitchen is undoubtedly one of the home's standout spaces.
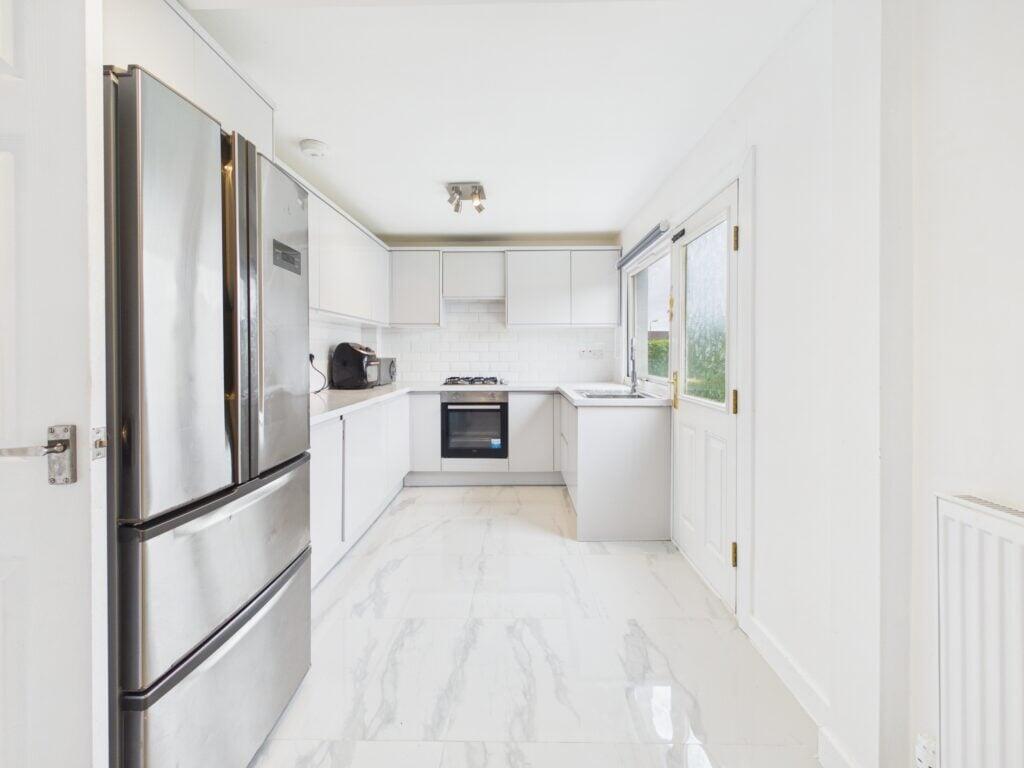
Beautifully finished with a range of stylish Shaker-style wall and base units, it is given real personality by the stunning green metro-tiled splashback.
The rich colour adds a lovely pop of character while still working beautifully with the rest of the home.
A Belfast-style sink, free-standing stove, integrated microwave and integrated fridge provide everything needed for day-to-day cooking, while the peninsula breakfast bar creates a sociable spot for morning coffee, quick breakfasts or catching up while dinner is being prepared.
A generous pantry store provides excellent additional storage, helping keep the kitchen feeling organised and clutter-free.
The adjoining utility room is another practical addition, offering space for all your laundry requirements and housing the free-standing washing machine and dishwasher A door from here provides direct access to the garden, making everyday tasks particularly convenient.
Also accessed from both the kitchen and hallway is the versatile dining room.
Far more than simply a place for family meals, this flexible space could easily become a home office, playroom, second sitting room or a dedicated dining space for those who love entertaining.
Having an additional reception room like this gives the home real flexibility as family life changes and evolves.
Upstairs, the accommodation continues with four well-proportioned bedrooms and the family bathroom.
The principal bedroom is a bright and inviting space, finished in a cheerful yellow with laminate flooring and fitted wardrobes extending along one wall.
The added luxury of a private en-suite makes this a comfortable retreat at the end of a busy day, complete with WC, wash hand basin and shower cubicle.
Bedrooms two, three and four are all generously sized and well presented, with built-in storage in each room alongside plenty of space for free-standing bedroom furniture.
Whether needed for children, guests, a home office or simply extra space for growing family life, the four-bedroom layout gives this home excellent versatility.
The family bathroom has a timeless feel, with classic white wall tiling complemented by a dark tiled floor and a clean, practical finish.
Outside, the rear garden is fully enclosed, making it particularly well suited to family life and four-legged friends.
Much of the garden is paved for easy maintenance, creating a practical outdoor space that can be enjoyed without demanding hours of upkeep.
With a lovely degree of privacy and a sunny aspect, it is an inviting spot for morning coffees, summer lunches or simply catching the last of the evening sun.
The combination of generous accommodation, flexible living spaces, excellent storage, private parking and a peaceful cul-de-sac setting makes Heatherwood Park a home that is easy to imagine settling into.
With gas central heating, a boiler updated in 2019 and double glazing, the practical essentials are well catered for too.
This is a home with space to grow, rooms that can adapt to the way you live and an outdoor space made for enjoying the better days.
Quietly positioned yet ideally placed for everyday family life, Heatherwood Park offers that lovely balance of comfort, practicality and lifestyle that makes a house feel like home.
Extras Included: Floor coverings, blinds, light fittings, free-standing stove, dishwasher, washing machine, integrated microwave, fridge, free-standing freezer, Wendy house and garden shed.
The Wendy house and garden shed are included in the sale but are sold without warranty.
Value & comps
Land Registry doesn’t cover Scotland or Northern Ireland, so previous sales may not be on record.
Returns
Set an offer; the calculator follows it.
We're still gathering serviced-accommodation data for this area.
Archie refurb estimate: a Pro feature
0.0% below asking
This is not financial or investment advice. Prop AI Deals is not authorised by the Financial Conduct Authority (FCA) to provide investment advice.
All investment calculators, property analyses, and AI-generated insights are for informational purposes only. Property investment carries risk and may result in financial loss. All calculations should be independently verified and you should consult with FCA-authorised financial advisors before making any investment decisions.
Past performance does not guarantee future results. Tax implications vary by individual circumstances.
Deal
Properties like this can earn 2–3x BTL yields when converted to HMO, with retrofit costs around £10k/room. Sign in to see the full tier, yield projection, and cost breakdown.
Commercial properties like this can earn 30-50% higher yields when converted to residential under Class MA / Q / P / PA, with prior approval costing ~GBP 96/unit. Sign in to see the recommended route, yield uplift, and cost breakdown.
BRRR-suited properties can recycle 80-100% of investor capital on refi, leaving a high-yielding rental with most of the money out. Sign in to see the refurb cost stack, ARV projection, and refinance maths.
Detached + large garden = sub-division play. Pro tier unlocks the tier badge, plot size, uplift estimate, and regional land benchmark.
Short-lease flats trade at deep discount, but extending under the 1993 Act often costs far less than the discount. Pro tier unlocks the tier badge, premium breakdown, long-lease ARV and arbitrage maths.
See projected short-stay revenue vs a vanilla BTL for this property.
See real sub-let margins (HMO room rates & SA nightly rates) vs the landlord rent.
Area
Agent & docs
FAQ
About 22, Heatherwood Park, Pumpherston
Explore nearby