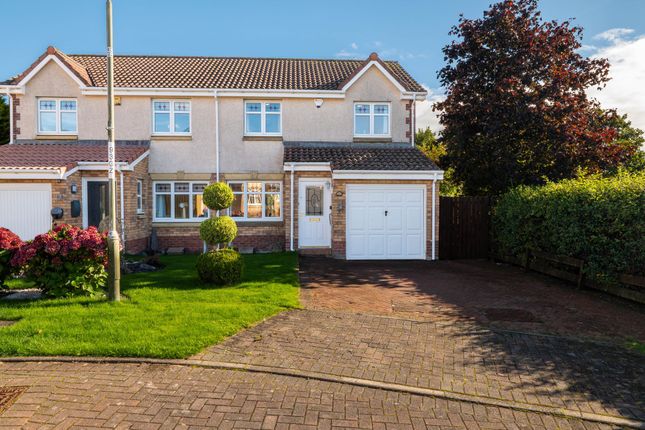
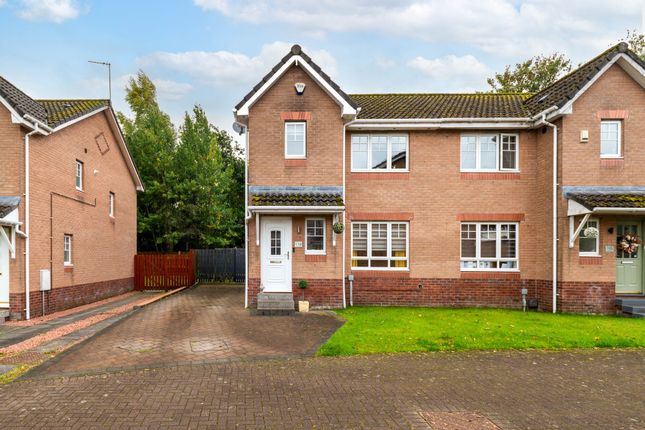
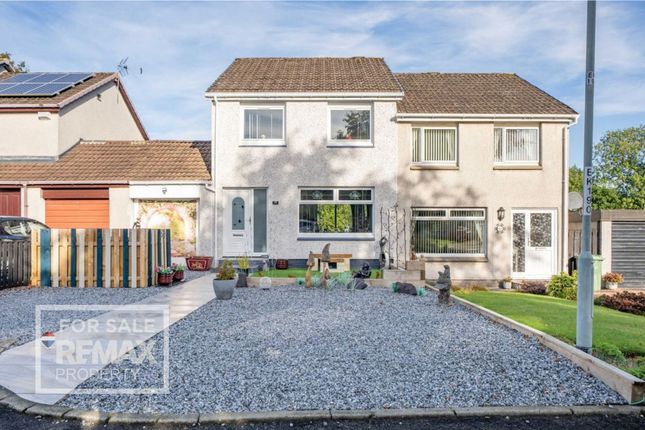
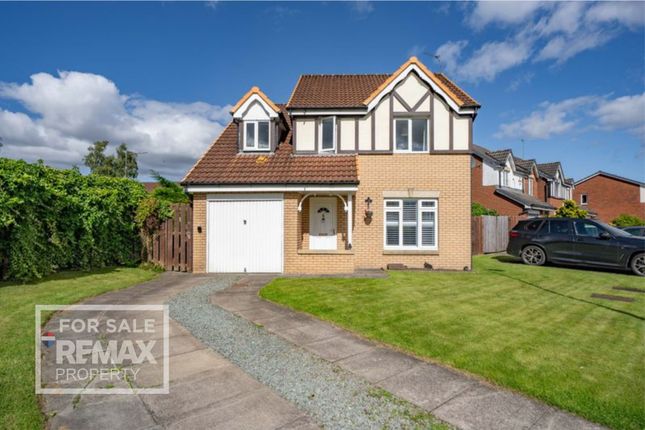
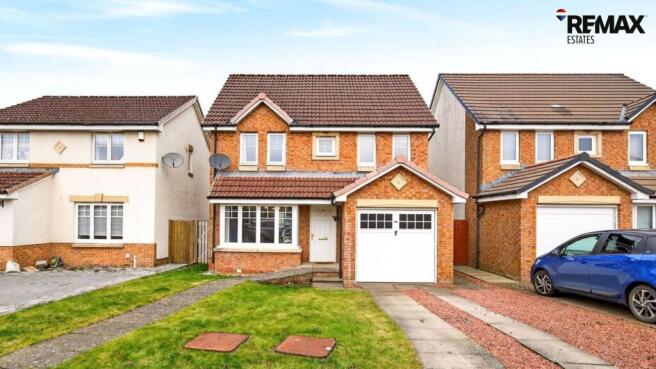
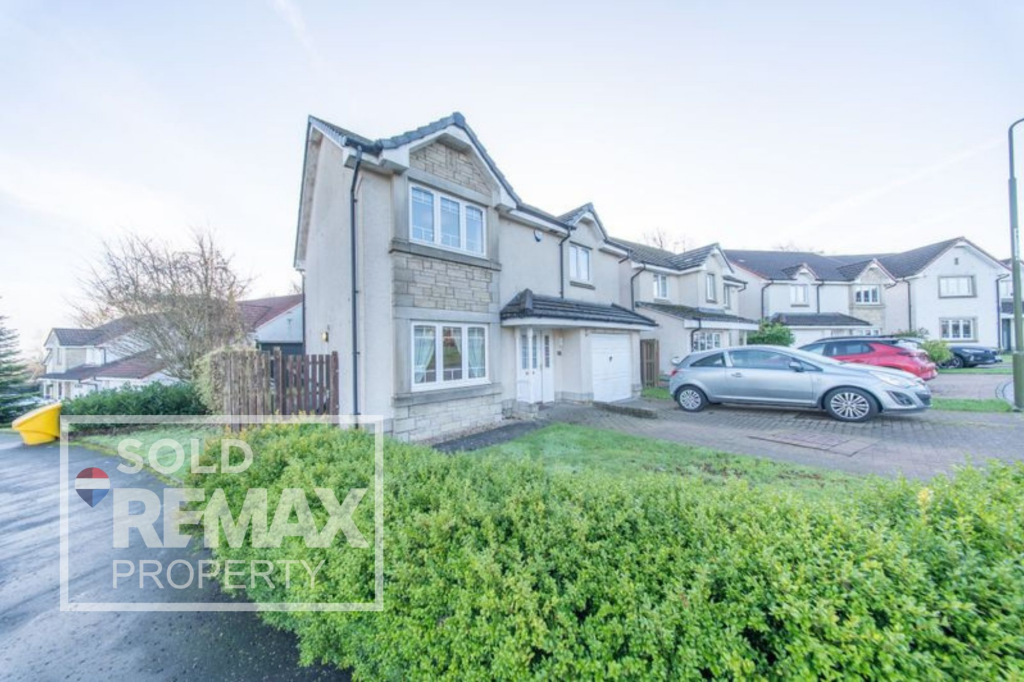
4-bedroom detached house · EH54 5QQ
Sold STCListed 56 days
Opportunity summary
See Archie’s verdict, returns by strategy and what to check before viewing.
About
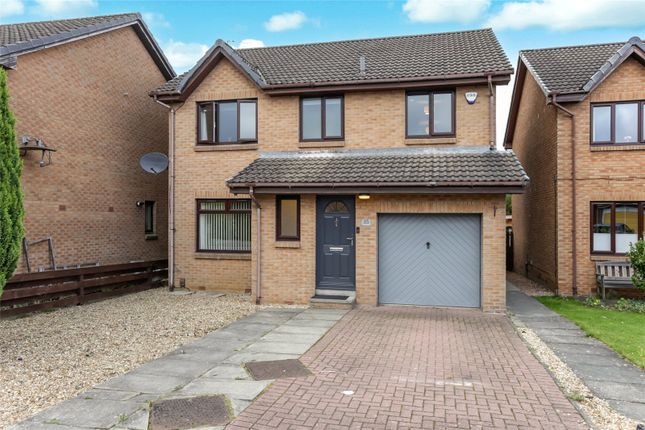
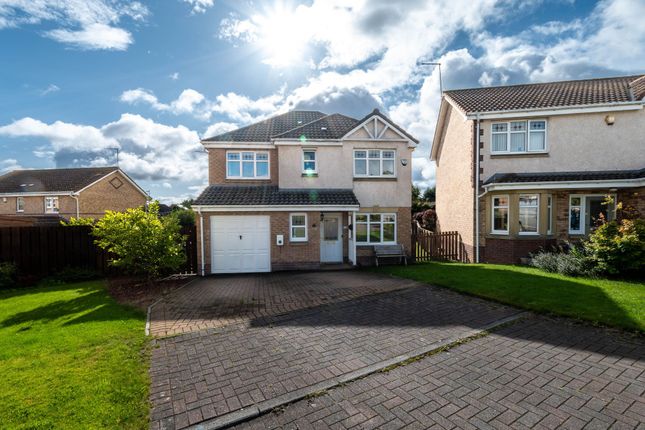
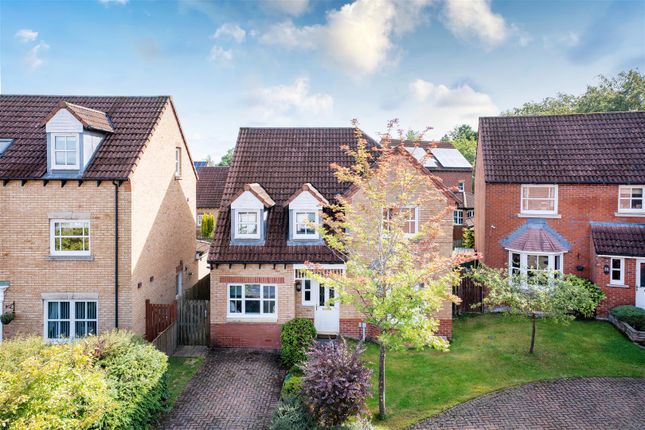
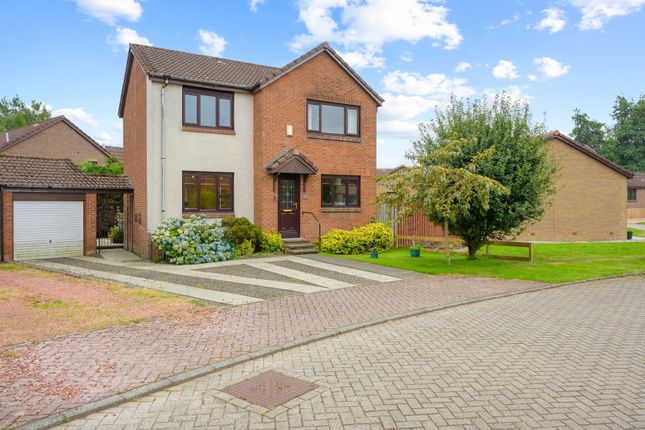
A fantastic turn-key detached family home offering four well-proportioned bedrooms, two bathrooms and a private garden, ready to move straight into and enjoy!
Team Lauren and Rodaidh & Remax Property are delighted to present to the market this four Bedroom home located in Beechwood Park, Uphall Station, EH54 5QQ.
Comprising of: Entrance Hall, Lounge, Kitchen/ Dining, Bedroom Downstairs, Primary Bedroom with Ensuite, Two further Bedrooms and Bathroom.
This property benefits from gas central heating, boiler of 2 years old, double glazing, electric charger and driveway for two cars.
Beechwood Grove is situated in one of Uphall Station’s most premier locations, the property is within close proximity to great shops, restaurants, and transport links.
Uphall Station is perfectly positioned for commuting, with the main train line to and from Edinburgh and Glasgow being within walking distance from the property as well as the close proximity to the M8 & A71 road links.
Uphall Station gives easy access the local amenities while a more greater shopping experience can be found at the nearby Livingston Shopping Centre where you will find an array of high street shops, supermarkets, financial services, multi-screen cinema and leisure centre as well as the Livingston Designer Outlet.
Council Tax Band D Freehold Tenure Please note that some of the images featured on this listing may have been digitally staged with furniture for illustrative purposes.
Online Booking For Viewings & Home Report Downloads On remax Website EPC Rating: C Location Beechwood Grove is situated in one of Uphall Station’s most premier locations, the property is within close proximity to great shops, restaurants, and transport links.
Uphall Station is perfectly positioned for commuting, with the main train line to and from Edinburgh and Glasgow being within walking distance from the property as well as the close proximity to the M8 & A71 road links.
Uphall Station gives easy access the local amenities while a more greater shopping experience can be found at the nearby Livingston Shopping Centre where you will find an array of high street shops, supermarkets, financial services, multi-screen cinema and leisure centre as well as the Livingston Designer Outlet.
Entrance Hall (2.19m x 1.44m) The Hallway is bright and spacious, giving access to the Lounge, Kitchen/Dining, Bedroom/Family Room, and staircase to the upper level.
The Hallway has spotlighting, painted walls, one radiator and herringbone flooring. Lounge (4.24m x 3.72m) Spacious Lounge with front facing bay window.
Around the room there is one central light fitting, wallpapered walls, one radiator and herringbone flooring.
Kitchen/Dining (4.74m x 3.14m) Kitchen comprising of: Fitted wall and base units, worktops, breakfast bar with storage underneath, integrated white goods, integrated electric hob, integrated microwave and oven, integrated boiler, and composite sink.
There is spotlighting, under counter lighting, painted walls with splashback, two vertical radiators and herringbone flooring.
Additionally, there is a rear facing window, French doors that open to the rear Garden and space for a dining table.
Bedroom 2/Family Room (4.60m x 2.39m) Double Bedroom/Family room located at the front of the property with front facing window and built-in storage.
There is one central light fitting, painted walls, one radiator and carpet flooring with installation underneath.
Upper Hallway (2.67m x 1.98m) Hallway giving access to three Bedrooms, Ensuite and Bathroom. There is one central light fitting, painted walls, one radiator, built-in cupboard and carpet flooring.
Bedroom 1 (3.84m x 3.00m) Excellent sized double Bedroom with built-in wardrobes, built-in shelving unit and access to the Ensuite.
There is one central light fitting, painted walls, front facing window, one radiator and carpet flooring.
Ensuite (1.96m x 1.63m) Ensuite Shower Room with sink vanity, toilet, and corner shower unit with electric shower.
There is one spotlight, painted walls with wet wall panelling, front facing opaque window and one radiator. Bedroom 3 (3.52m x 2.60m) Double Bedroom with windows at the front and rear of the property.
There is one central light fitting, wallpapered and painted walls, one radiator and carpet flooring.
Bedroom 4 (2.95m x 2.70m) Double Bedroom with built-in storage, one central light fitting, rear facing window, painted walls, one radiator and carpet flooring.
Bathroom (1.94m x 1.93m) Modern family Bathroom comprising of toilet, sink, and bath with overhead mains and handheld shower.
There is one central light fitting, tiled walls, rear facing opaque window, heated towel radiator and tiled flooring.
Garden Front of the property has a monoblock driveway for two cars, grassed area with shrubs, and electric charger.
Rear Garden Private South-West facing rear garden with new fence surround and exit via gate. There is a slabbed patio area, path, grassed area and shed with electricity.
Parking - Driveway Front of the property has a monoblock driveway for two cars. Disclaimer Each office is independently owned and operated.
Remax Property is operated by Locaro Limited, registered office Remax House, 13b Fairbairn Road, Livingston, EH54 6TS
Value & comps
Land Registry doesn’t cover Scotland or Northern Ireland, so previous sales may not be on record.
Returns
Set an offer; the calculator follows it.
We're still gathering serviced-accommodation data for this area.
Archie refurb estimate: a Pro feature
0.0% below asking
This is not financial or investment advice. Prop AI Deals is not authorised by the Financial Conduct Authority (FCA) to provide investment advice.
All investment calculators, property analyses, and AI-generated insights are for informational purposes only. Property investment carries risk and may result in financial loss. All calculations should be independently verified and you should consult with FCA-authorised financial advisors before making any investment decisions.
Past performance does not guarantee future results. Tax implications vary by individual circumstances.
Deal
Properties like this can earn 2–3x BTL yields when converted to HMO, with retrofit costs around £10k/room. Sign in to see the full tier, yield projection, and cost breakdown.
Commercial properties like this can earn 30-50% higher yields when converted to residential under Class MA / Q / P / PA, with prior approval costing ~GBP 96/unit. Sign in to see the recommended route, yield uplift, and cost breakdown.
BRRR-suited properties can recycle 80-100% of investor capital on refi, leaving a high-yielding rental with most of the money out. Sign in to see the refurb cost stack, ARV projection, and refinance maths.
Detached + large garden = sub-division play. Pro tier unlocks the tier badge, plot size, uplift estimate, and regional land benchmark.
Short-lease flats trade at deep discount, but extending under the 1993 Act often costs far less than the discount. Pro tier unlocks the tier badge, premium breakdown, long-lease ARV and arbitrage maths.
See projected short-stay revenue vs a vanilla BTL for this property.
See real sub-let margins (HMO room rates & SA nightly rates) vs the landlord rent.
Area
Agent & docs
FAQ
About 30 Beechwood Park, Livingston
Explore nearby