We've tightened what earns a Pursue. A home now needs a published valuation, a strategy that still makes money after real running costs and lender stress tests, and no listing problems that would stop a mortgage. You'll see fewer Pursues, and each one has been checked harder.
See how verdicts work5-bedroom semi-detached house · PR8 4BA
Sold STCListed 163 days
Opportunity summary
See Archie’s verdict, returns by strategy and what to check before viewing.
About
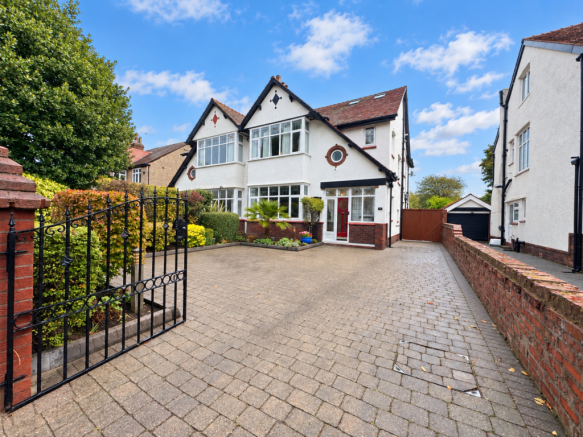
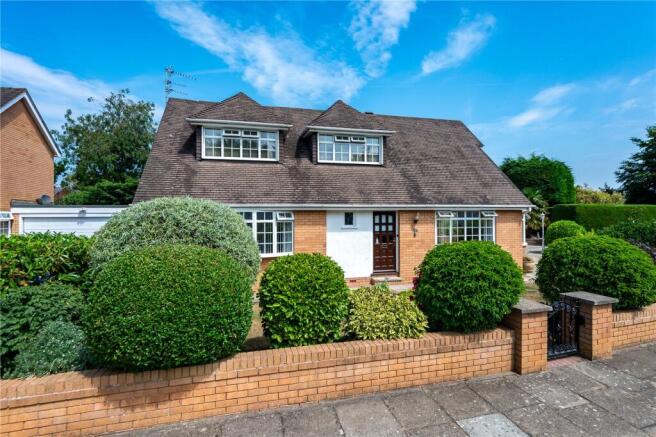
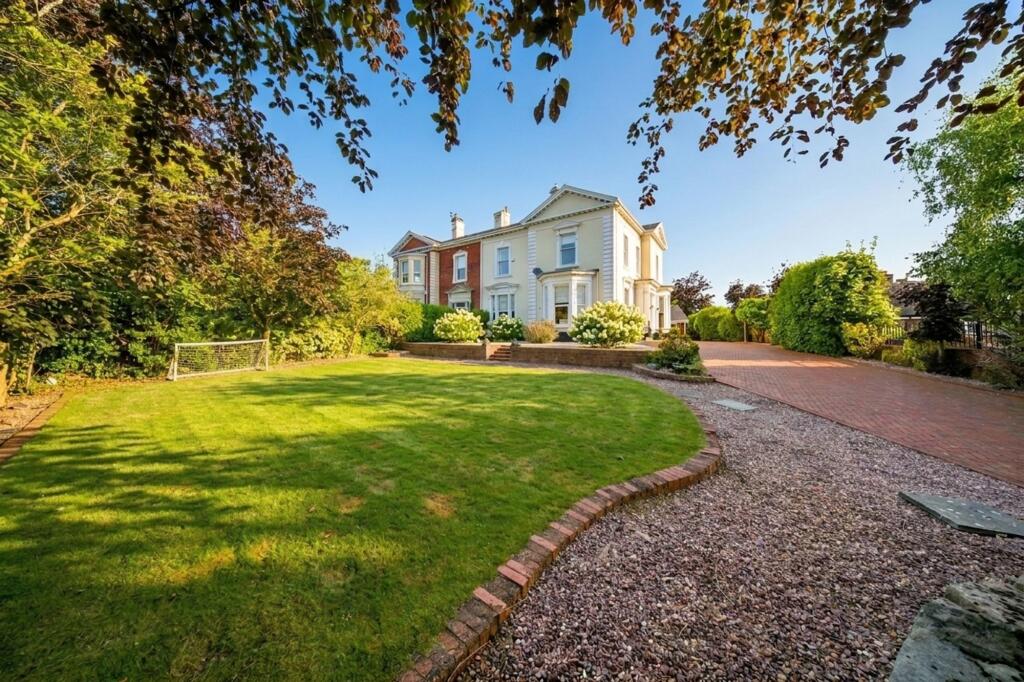
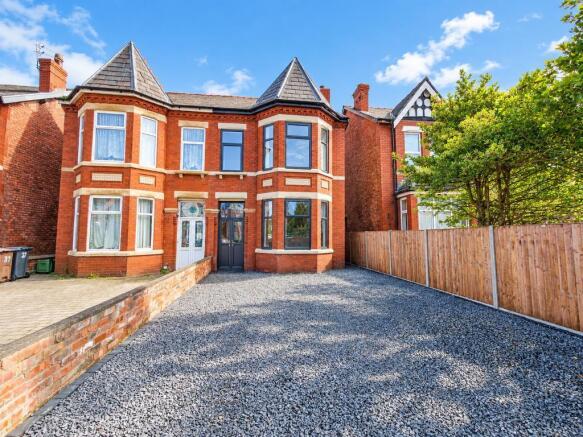
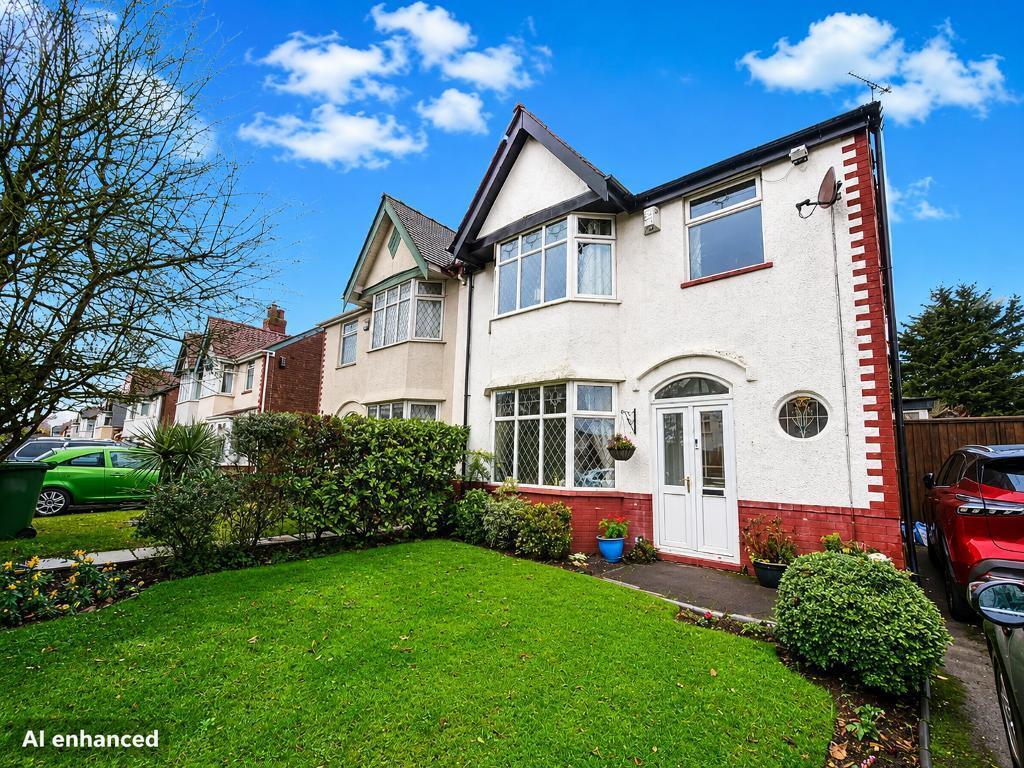
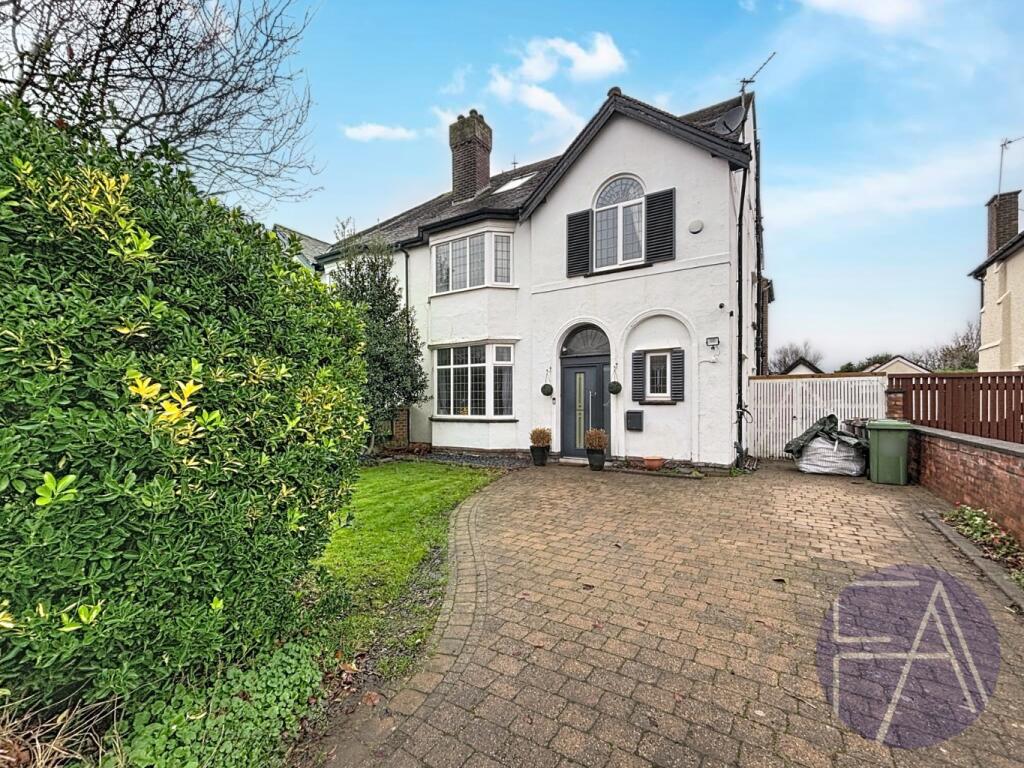
A BEAUTIFULLY PRESENTED AND SUBSTANTIAL VICTORIAN SEMI-DETACHED FAMILY HOME occupying a PRIME POSITION just a short stroll from the heart of Birkdale Village, renowned for its vibrant atmosphere, artisan shops, coffee houses, bars and restaurants.
The property has been lovingly owned for over 20 years by the current vendors, who have continued to maintain, improve and invest in the house whilst carefully preserving its PERIOD CHARACTER and elegant proportions.
An extensive schedule of improvements and works is available upon request.
Extending to approximately 3,200 SQ FT and occupying a generous 0.14 ACRE PLOT, the scale of both the accommodation and gardens is immediately apparent.
The home retains a wealth of ORIGINAL FEATURES including HIGH CEILINGS, deep skirting boards, picture rails, decorative coving and traditional window casements, all of which combine to create a warm yet impressive family home with a wonderful sense of space and natural light.
The accommodation is both versatile and practical, ideally suited to modern FAMILY LIVING and MULTI-GENERATIONAL OCCUPATION.
A welcoming ENTRANCE PORCH opens into the impressive RECEPTION HALL, whilst to the front is an elegant BAY-FRONTED LOUNGE.
Positioned to the side of the property is a separate FORMAL DINING ROOM, also benefitting from a bay window and enjoying excellent natural light.
Undoubtedly, one of the standout spaces within the home is the impressive OPEN-PLAN KITCHEN, SITTING ROOM positioned to the rear, enjoying an excellent connection with the garden via French doors.
The kitchen is beautifully appointed with a quality finish and offers an ideal sociable living and entertaining space.
A striking exposed brick central chimney breast incorporating a WOOD-BURNING STOVE creates a natural focal point and great character.
The vendors have advised this is not a supporting wall and therefore offers future buyers the potential to create an even more open-plan arrangement should they wish.
A practical UTILITY ROOM and ground-floor SHOWER ROOM further enhance the functionality of the accommodation.
To the first floor there are FIVE WELL-PROPORTIONED BEDROOMS together with a spacious FAMILY BATHROOM.
The vendors have utilised the property for MULTI-GENERATIONAL LIVING and one of the bedrooms is currently arranged as an additional sitting room with kitchenette facilities, demonstrating the flexibility of the accommodation.
The LOFT CONVERSION, completed in 2007, provides an excellent HOME OFFICE together with an occasional bedroom space.
In addition, there remains a substantial loft storage area with potential for further conversion, subject to any necessary consents.
Externally, the gardens are a particular feature of the property, having been thoughtfully landscaped and carefully maintained to provide mature, seasonal surroundings with a high degree of privacy.
There are several useful garden sheds and outbuildings, two of which benefit from armoured electrical cabling, whilst one also has a water supply connected.
Elegant, characterful and exceptionally well located, this is a rare opportunity to acquire a substantial Victorian home in one of the area’s most desirable positions.
Early inspection is strongly recommended.
Value & comps
No previous sales on record.
Returns
Set an offer; the calculator follows it.
We're still gathering serviced-accommodation data for this area.
Archie refurb estimate: a Pro feature
0.0% below asking
This is not financial or investment advice. Prop AI Deals is not authorised by the Financial Conduct Authority (FCA) to provide investment advice.
All investment calculators, property analyses, and AI-generated insights are for informational purposes only. Property investment carries risk and may result in financial loss. All calculations should be independently verified and you should consult with FCA-authorised financial advisers before making any investment decisions.
Past performance does not guarantee future results. Tax implications vary by individual circumstances.
Deal
Properties like this can earn 2–3x BTL yields when converted to HMO, with retrofit costs around £10k/room. Sign in to see the full tier, yield projection, and cost breakdown.
Commercial properties like this can earn 30-50% higher yields when converted to residential under Class MA / Q / P / PA, with prior approval costing ~GBP 96/unit. Sign in to see the recommended route, yield uplift, and cost breakdown.
BRRR-suited properties can recycle 80-100% of investor capital on refi, leaving a high-yielding rental with most of the money out. Sign in to see the refurb cost stack, ARV projection, and refinance maths.
Detached + large garden = sub-division play. Pro tier unlocks the tier badge, plot size, uplift estimate, and regional land benchmark.
Short-lease flats trade at deep discount, but extending under the 1993 Act often costs far less than the discount. Pro tier unlocks the tier badge, premium breakdown, long-lease ARV and arbitrage maths.
See projected short-stay revenue vs a vanilla BTL for this property.
See real sub-let margins (HMO room rates & SA nightly rates) vs the landlord rent.
Area
Agent & docs

FAQ
About Acre Grove, Birkdale, Southport, PR8
Explore nearby