5-bedroom semi-detached house · PR8 2BN
Under offerListed 86 days
Opportunity summary
See Archie’s verdict, returns by strategy and what to check before viewing.
About
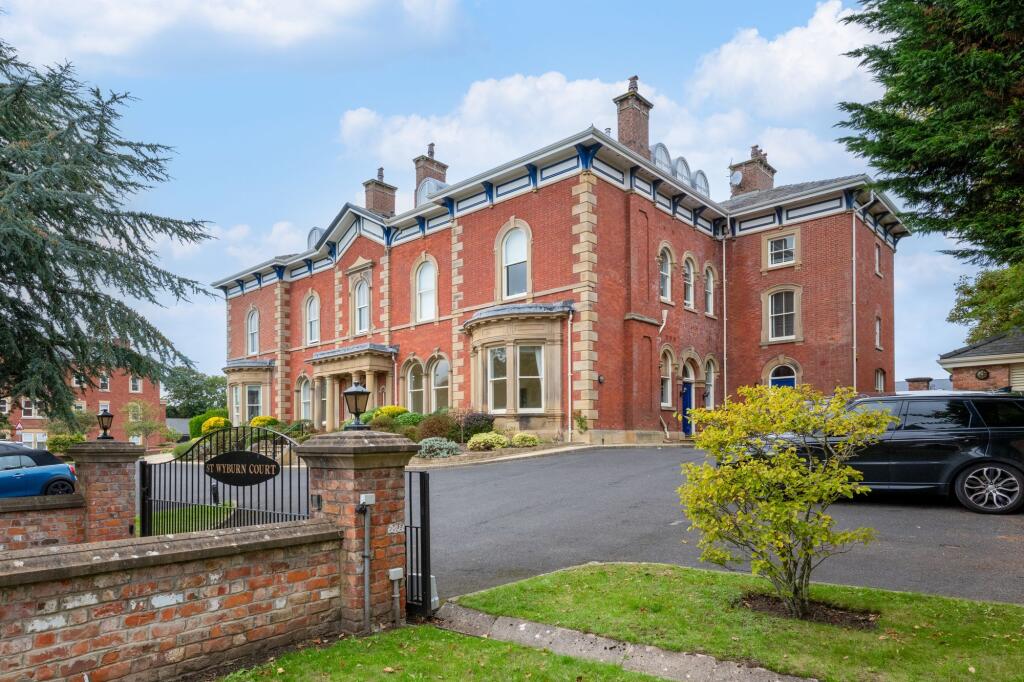
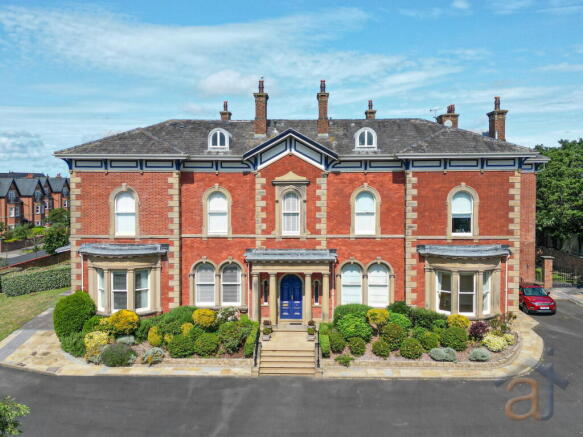
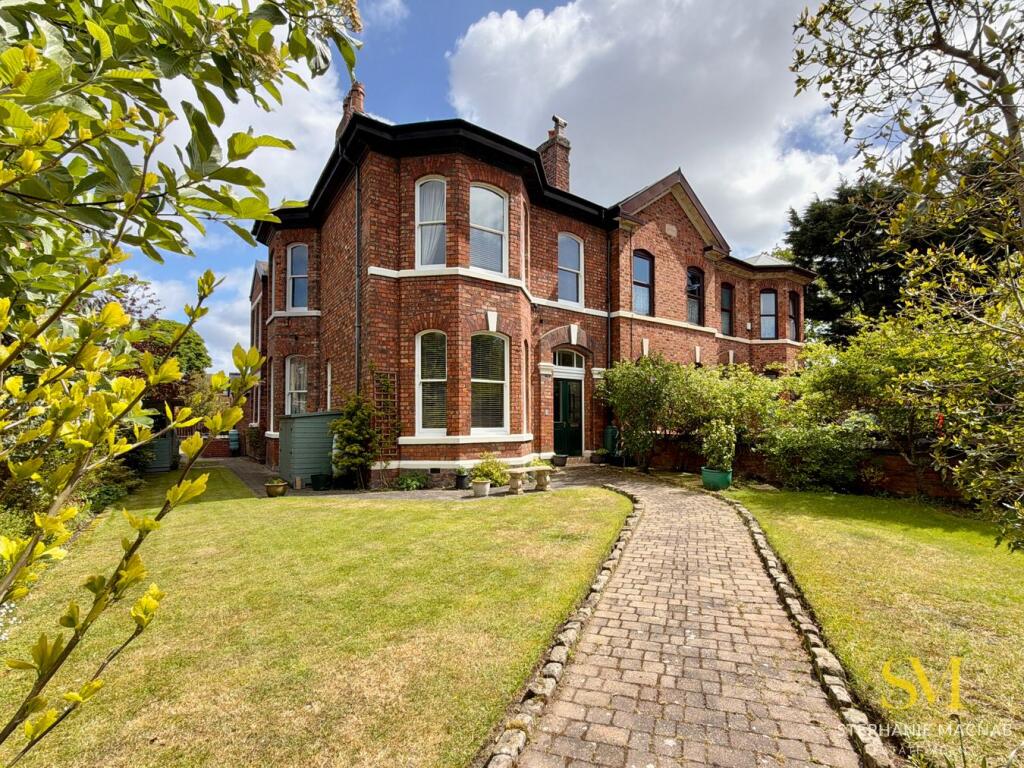
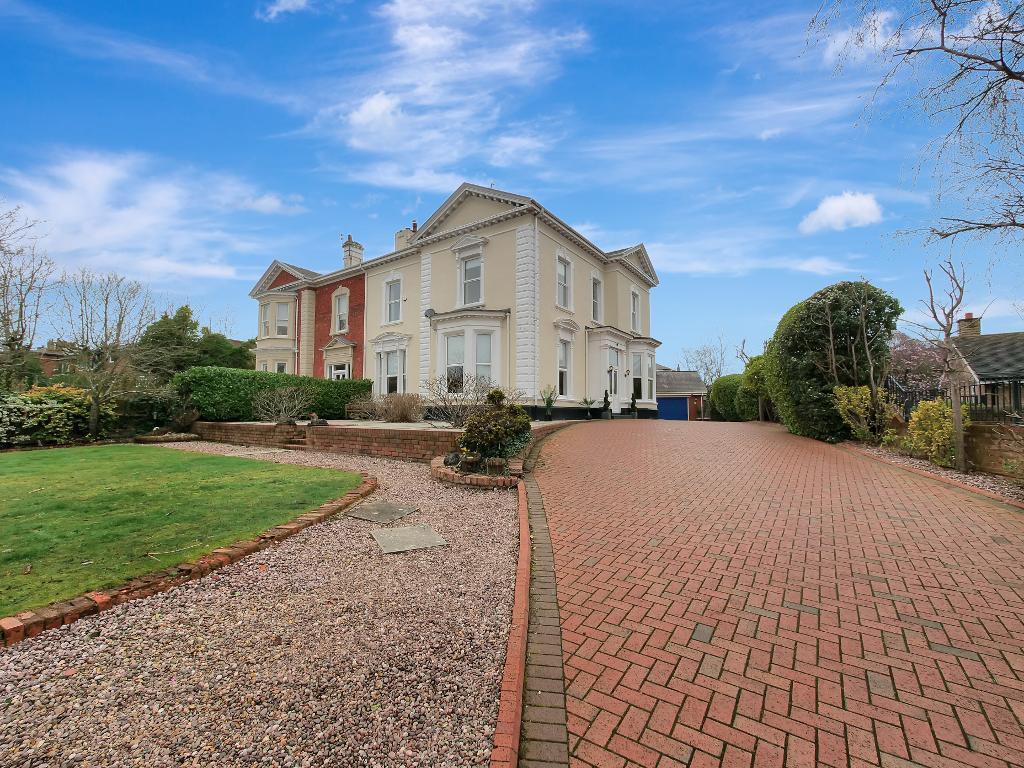
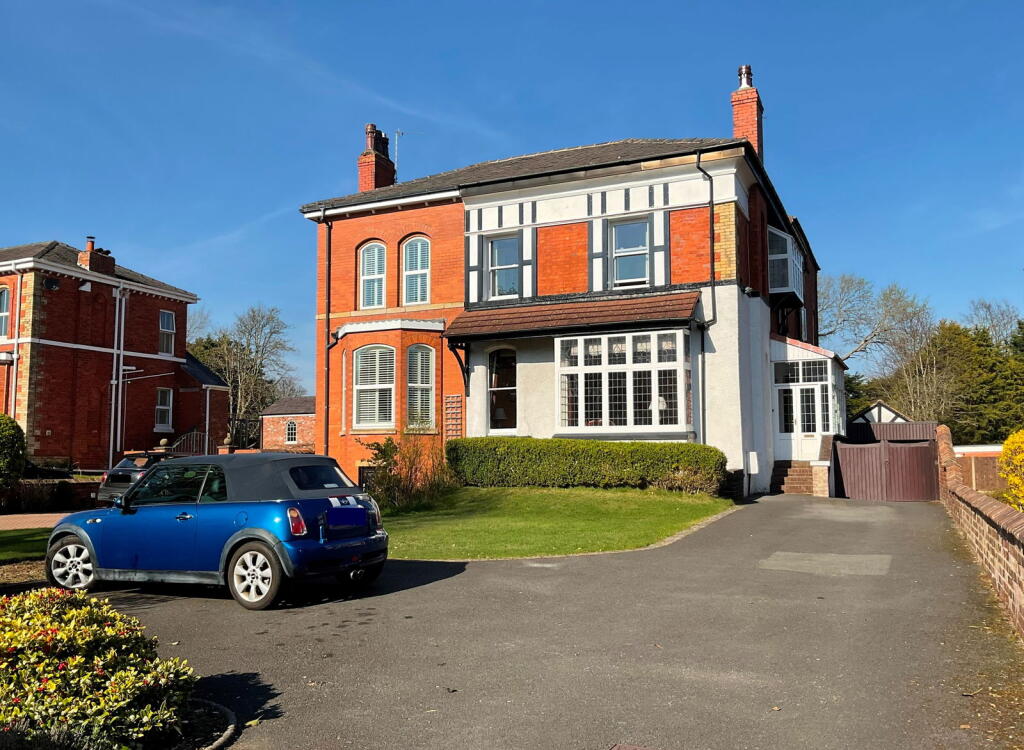
Thomas Samuel- this could be yours This impressive Victorian villa is a home that immediately captures the imagination.
Occupying a wonderfully private setting just moments from the heart of Birkdale Village, this exceptional family home effortlessly combines magnificent period architecture with thoughtfully designed modern living, creating a lifestyle every bit as impressive as the property itself .
Few locations offer the lifestyle that Birkdale does. Quite simply, it is one of the North West's most desirable coastal addresses.
Just a short stroll from the property, Birkdale Village is renowned for its independent cafés, award-winning restaurants, wine bars and boutique shopping, creating an atmosphere that feels both vibrant and effortlessly refined.
The world-famous Royal Birkdale Golf Club sits nearby, having recently welcomed The Open Championship to international acclaim, further reinforcing the area's prestigious reputation.
During major golfing events, homes of this calibre are in exceptional demand, presenting an exciting opportunity for premium holiday accommodation.
Approached through impressive gates, a sweeping driveway leads to the residence, while mature trees and established planting along the front boundary create a remarkable sense of privacy, screening the home beautifully from the road.
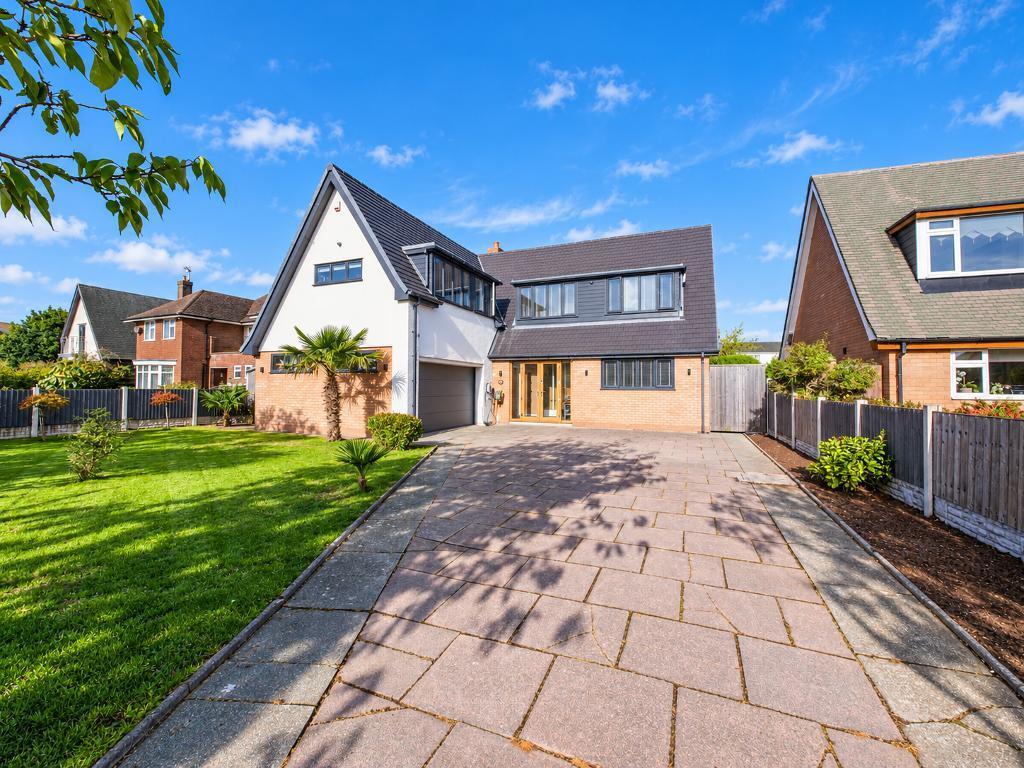
The generous driveway provides extensive parking for numerous vehicles, while a detached garage further enhances the practicality and future versatility of the property.
Beyond the entrance, the home reveals all the grandeur expected of a Victorian villa .
Exceptionally high ceilings, beautifully proportioned hallways and elegant period detailing create an immediate feeling of scale.
Original ceiling roses, ornate plasterwork and a magnificent stained-glass window bathe the turning staircase in colourful natural light, creating a striking focal point that beautifully showcases the craftsmanship of the era.
The ground floor has been thoughtfully arranged to balance elegant entertaining with practical family living.
Three beautifully proportioned reception rooms showcase the home's Victorian character, each centred around its own feature fireplace.
Two provide generous lounge spaces, one enhanced by a magnificent bay window that floods the room with natural light, while the formal dining room offers a wonderful setting for everything from everyday family meals to larger celebrations.
The kitchen forms the true heart of the home, designed for modern family life and entertaining alike.
A substantial central island with breakfast seating is complemented by polished granite worktops, quality integrated appliances and a striking original brick fireplace that creates a distinctive focal point.
French doors open directly onto the terrace, allowing inside and outside living to flow effortlessly throughout the warmer months.
Leading from the kitchen, a spacious utility room provides excellent everyday practicality before opening into a fourth reception room, currently utilised as a generous home office.
Also benefitting from French doors to the garden, this versatile space could equally serve as a playroom, garden room, studio or additional sitting room, adapting effortlessly to changing family needs.
A contemporary shower room completes the thoughtfully designed ground floor accommodation. Below the property, the extensive cellar presents one of the home's most exciting opportunities.
Currently providing substantial storage and workshop space, its exceptional proportions offer significant potential for future conversion, subject to the necessary permissions.
Combined with the detached garage, there is exciting scope to create self-contained annexe accommodation or a dedicated multi-generational living environment, giving the home remarkable flexibility for years to come.
The bedroom accommodation is every bit as impressive, with each bedroom offering generous proportions rarely found in contemporary homes.
Four substantial double bedrooms occupy the first floor alongside two exceptionally spacious bathrooms, including an outstanding principal family bathroom, where a freestanding bath creates a luxurious centrepiece reminiscent of an elegant boutique hotel.
The fourth bedroom and second bathroom occupy a split level, providing an ideal degree of privacy for guests, older children or extended family members, while a walk-in wardrobe adds further practicality.
Occupying the second floor, the fifth bedroom offers an outstanding private retreat.
Whether utilised as luxurious guest accommodation, a teenager's suite, studio or additional multi-generational living space, it adapts effortlessly to changing family needs while generous eaves storage enhances its practicality.
The rear garden has been thoughtfully landscaped to create a series of inviting outdoor spaces.
A raised decked terrace extends directly from the house, providing the perfect setting for outdoor dining and entertaining, while steps lead down to a paved seating area and a neatly maintained lawn beyond.
Together, these spaces create a wonderfully versatile garden that is equally suited to relaxed family living and summer gatherings.
To the front, mature trees and established planting provide a remarkable sense of privacy, while the detached garage further enhances the practicality and future versatility of the property.
Properties of this architectural quality are exceptionally rare.
Combining elegant Victorian proportions, beautifully preserved period features, outstanding flexibility and one of Birkdale's most sought-after addresses, this is far more than simply a beautiful home.
It is a distinguished Victorian villa, ready to be enjoyed by its next family while offering the space, versatility and future potential to evolve for generations to come.
EPC Rating: D Parking - Double garage Parking - Secure gated Parking - EV charging
Value & comps
No previous sales on record.
Returns
Set an offer; the calculator follows it.
We're still gathering serviced-accommodation data for this area.
Archie refurb estimate: a Pro feature
0.0% below asking
This is not financial or investment advice. Prop AI Deals is not authorised by the Financial Conduct Authority (FCA) to provide investment advice.
All investment calculators, property analyses, and AI-generated insights are for informational purposes only. Property investment carries risk and may result in financial loss. All calculations should be independently verified and you should consult with FCA-authorised financial advisers before making any investment decisions.
Past performance does not guarantee future results. Tax implications vary by individual circumstances.
Deal
Properties like this can earn 2–3x BTL yields when converted to HMO, with retrofit costs around £10k/room. Sign in to see the full tier, yield projection, and cost breakdown.
Commercial properties like this can earn 30-50% higher yields when converted to residential under Class MA / Q / P / PA, with prior approval costing ~GBP 96/unit. Sign in to see the recommended route, yield uplift, and cost breakdown.
BRRR-suited properties can recycle 80-100% of investor capital on refi, leaving a high-yielding rental with most of the money out. Sign in to see the refurb cost stack, ARV projection, and refinance maths.
Detached + large garden = sub-division play. Pro tier unlocks the tier badge, plot size, uplift estimate, and regional land benchmark.
Short-lease flats trade at deep discount, but extending under the 1993 Act often costs far less than the discount. Pro tier unlocks the tier badge, premium breakdown, long-lease ARV and arbitrage maths.
See projected short-stay revenue vs a vanilla BTL for this property.
See real sub-let margins (HMO room rates & SA nightly rates) vs the landlord rent.
Area
Agent & docs
FAQ
About Westcliffe Road, Birkdale, PR8
Explore nearby