We've tightened what earns a Pursue. A home now needs a published valuation, a strategy that still makes money after real running costs and lender stress tests, and no listing problems that would stop a mortgage. You'll see fewer Pursues, and each one has been checked harder.
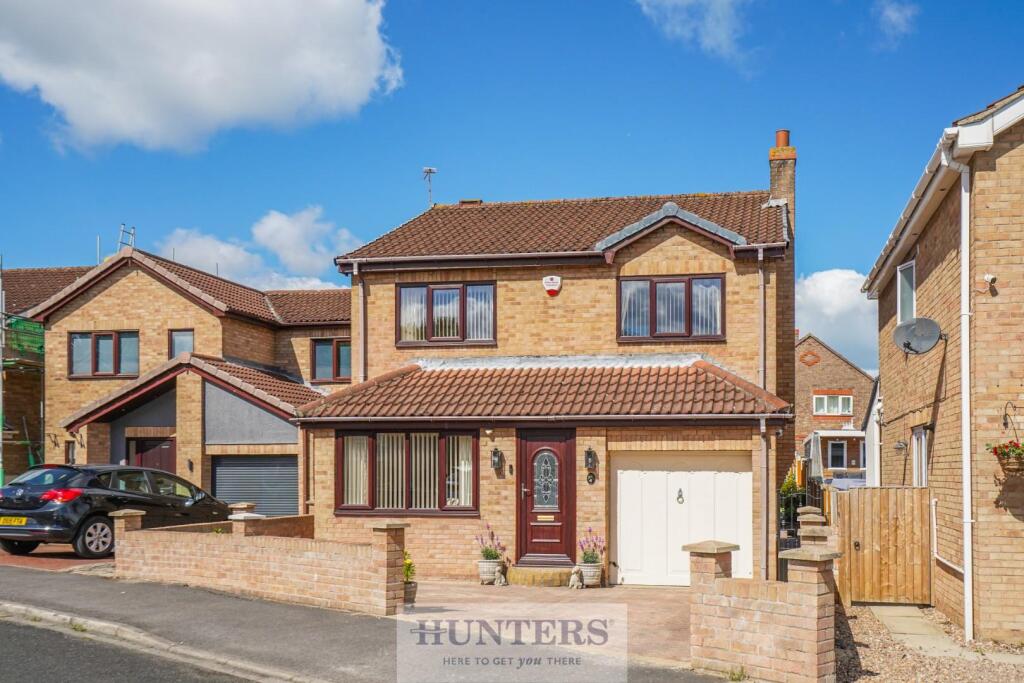
See how verdicts work4-bedroom detached house · YO8 8GP
For saleListed 57 days
Opportunity summary
See Archie’s verdict, returns by strategy and what to check before viewing.
About
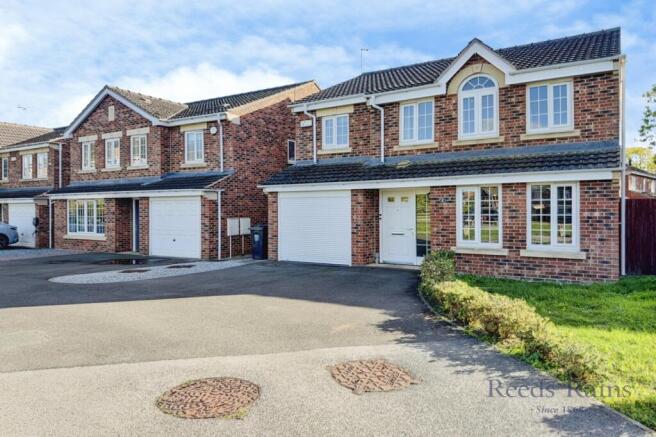
Step through the front door and into a generous entrance hall, where crisp white décor and contrasting tiled flooring create a bright and welcoming first impression.
The staircase rises to the first floor, with useful storage incorporated beneath, while doors lead through to the ground-floor accommodation. The first door on the left takes you into the lounge.
A large room which has space for the whole family to sit together.
The Play room is a wonderfully versatile space, its generous proportions and wide window with fitted blinds would work equally well as a comfortable sitting room, snug or home office.
This room was originally part of the integral garage, which has since been changed.
Behind this room is a large practical Pantry/Storage Room which hosts the cylinder and the control system for the air source central heating system.
At the heart of the house is the spacious kitchen and dining room.
Contemporary Shaker-style cabinetry is paired with generous work surfaces, integrated appliances and a colourful floral feature wall that gives the room plenty of personality.
There is ample space for a family dining table, while glazed doors open towards the garden, making this a naturally sociable part of the home.
A separate utility area provides additional storage, worktop space and provision for laundry appliances. A ground-floor cloakroom completes the downstairs accommodation.
Head back to the hallway and upstairs, where the principal bedroom is particularly generous, with a striking deep-blue feature wall and extensive mirrored wardrobes.
The ensuite shower room offers a private space to bathe.
The remaining four bedrooms offer excellent flexibility for family and friends to stay over, with the current owners making use of some of these rooms for home working and hobbies.
The family bathroom combines everyday practicality with a little individuality, featuring a bath with shower over, contemporary textured tiling and a striking woodland feature wall.
Outside, the garden has a character all of its own.
Mature trees and established planting create a wonderfully green backdrop, while a large covered timber entertaining area sits over extensive decking.
With plenty of room for outdoor seating and festoon lighting beneath the canopy, it is easy to imagine summer evenings spent here with family and friends.
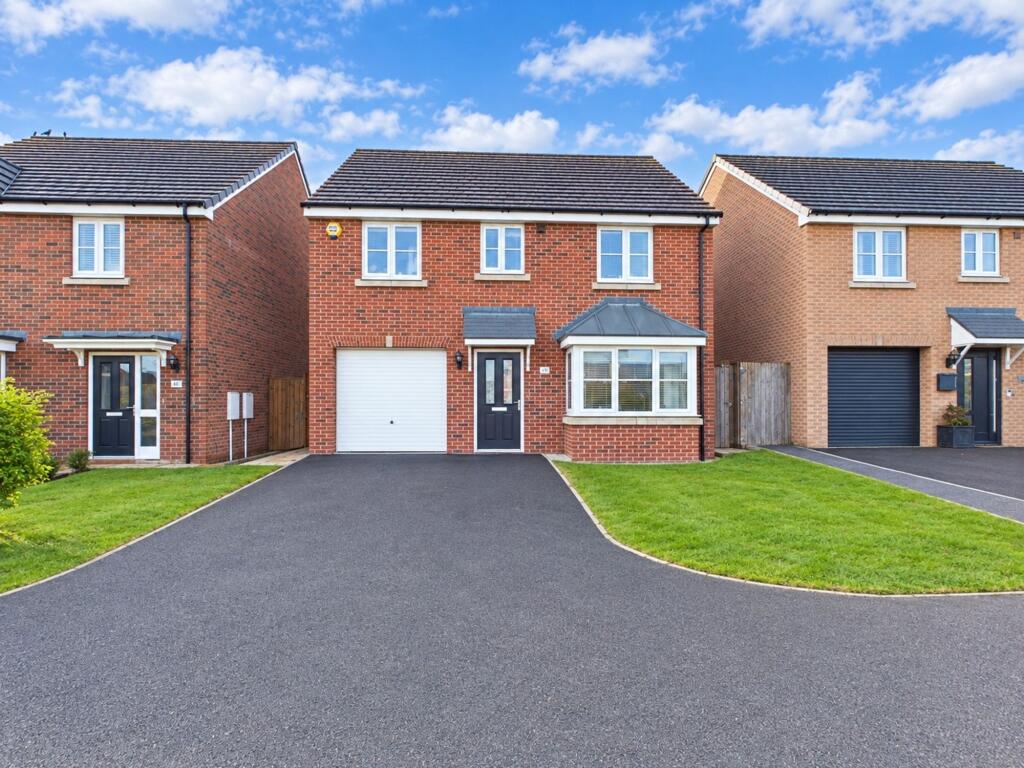
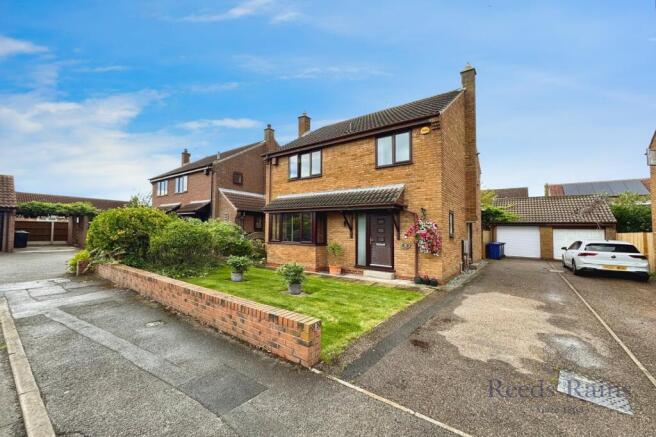
There is also a large wooden greenhouse/store. To the front, a driveway provides off-road parking with Electric charging point, while solar panels are fitted to the roof.
A home that offers more than its frontage might first suggest – with flexible living space, plenty of practical storage and a garden designed to be enjoyed.
Please Note: the central heating was installed January 2025 and was last serviced in February 2026. The Air source Heat Pump was installed at the beginning of 2025.
The Solar Panels were installed mid 2025 There are 2× 5kWh Enphase Batteries The EV Charger was installed at the end of 2024.
A Hypervolt: Home 3 Pro car charging point is situated at the front of the house.
The loft space was professionally boarded with a new hatch and wooden drop down ladder installed in 2020 The garage was converted in 2025.
Planning Permission was granted and a Building Control Certificate was obtained.
This property has an NHBC Certificate which expires in October 2029 There is a covenant to stipulate no caravans on the drive Property Information Disclaimer The information in this property listing has been provided by the vendor and/or third-party sources.
While we make every reasonable effort to ensure the accuracy of the information, we cannot guarantee its completeness or reliability, and no reliance should be placed on it as a statement of fact.
We advise all prospective purchasers to: Verify the information independently before making any transactional decisions Conduct their own inspections, surveys and searches Seek independent legal and professional advice as appropriate.
JP Harll accepts no liability for any inaccuracies, errors, or omissions in the information provided, whether arising from third party data, vendor statements or typographical error.
It should not be assumed that this property has all the necessary Planning, Building Regulation or other consents.
Any services, appliances and heating system(s) listed have not been checked or tested.
These particulars, whilst believed to be accurate are set out as a general outline only as guidance and do not constitute any part of an offer or contract.
Intending purchasers should not rely on them as statements of representation of fact but must satisfy themselves by inspection or otherwise as their accuracy.
No person in this firms employment has the authority to make or give any representation or warranty in respect of this property. All viewing appointments to be arranged via JP Harll.
If you require clarification on any point, then please contact us especially if you are travelling some distance to view.
JP Harll may receive a referral fee for recommending providers of ancillary services. You are not under any obligation to use these services.
In order for JP Harll to comply with current legislation, when making an offer, prospective purchasers will be subject to verification of status including anti-money laundering and proof of funding checks.
Properties remain on the market until JP Harll are in receipt of all proofs.
Should you require a mortgage to purchase a property, JP Harll have in-house, whole of market, independent mortgage advisors who can assist.
They do not charge a broker fee for standard residential mortgages. Their direct telephone number is .
Your home is at risk if you do not keep up repayments on a mortgage or other loan secured upon it.
Our opening hours are Monday to Friday 9.00 to 17.30 and Saturdays 9.00 to 16.00 Should you wish to arrange a viewing, please contact us on EPC Rating: B Bedroom 3.3m x 4.14m Landing 2.57m x 3.06m Office 3.07m x 3.63m Office 2.08m x 2.2m Dining Room 3.27m x 3.48m Bathroom 1.72m x 2.82m Bedroom 2.84m x 3.14m Living Room 3.26m x 4.67m Kitchen 3.0m x 6.43m Utility Room 2.28m x 2.71m Wc 0.94m x 1.66m Laundry Room 1.66m x 1.96m Laundry Room 1.66m x 1.96m Bathroom 1.43m x 2.35m Landing 2.75m x 3.06m Office 2.08m x 2.2m Dining Room 3.27m x 3.48m Bathroom 1.72m x 2.82m Bedroom 2.84m x 3.14m Living Room 3.26m x 4.67m Kitchen 3.0m x 6.43m Utility Room 2.28m x 2.71m WC 0.94m x 1.66m Parking - Driveway
Value & comps
No previous sales on record.
Returns
Set an offer; the calculator follows it.
We're still gathering serviced-accommodation data for this area.
Archie refurb estimate: a Pro feature
0.0% below asking
This is not financial or investment advice. Prop AI Deals is not authorised by the Financial Conduct Authority (FCA) to provide investment advice.
All investment calculators, property analyses, and AI-generated insights are for informational purposes only. Property investment carries risk and may result in financial loss. All calculations should be independently verified and you should consult with FCA-authorised financial advisers before making any investment decisions.
Past performance does not guarantee future results. Tax implications vary by individual circumstances.
Deal
Properties like this can earn 2–3x BTL yields when converted to HMO, with retrofit costs around £10k/room. Sign in to see the full tier, yield projection, and cost breakdown.
Commercial properties like this can earn 30-50% higher yields when converted to residential under Class MA / Q / P / PA, with prior approval costing ~GBP 96/unit. Sign in to see the recommended route, yield uplift, and cost breakdown.
BRRR-suited properties can recycle 80-100% of investor capital on refi, leaving a high-yielding rental with most of the money out. Sign in to see the refurb cost stack, ARV projection, and refinance maths.
Detached + large garden = sub-division play. Pro tier unlocks the tier badge, plot size, uplift estimate, and regional land benchmark.
Short-lease flats trade at deep discount, but extending under the 1993 Act often costs far less than the discount. Pro tier unlocks the tier badge, premium breakdown, long-lease ARV and arbitrage maths.
See projected short-stay revenue vs a vanilla BTL for this property.
See real sub-let margins (HMO room rates & SA nightly rates) vs the landlord rent.
Area
Agent & docs
FAQ
About Woodland Glade, Selby, YO8
Explore nearby