3-bedroom house · BA22 9TH
For saleReduced £20k (−7.1%) on 7 JulListed 123 days
Opportunity summary
See Archie’s verdict, returns by strategy and what to check before viewing.
About
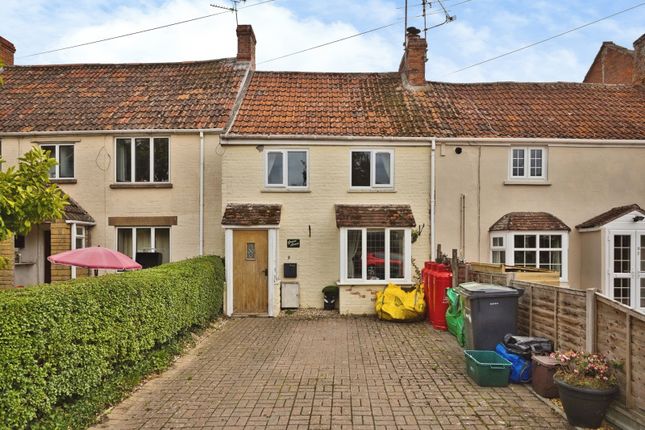
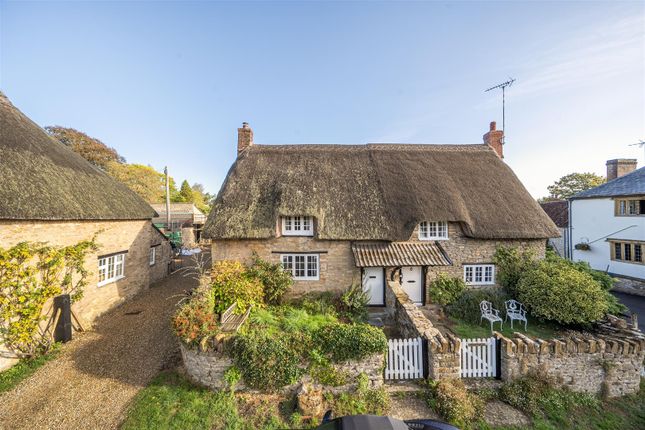
A charming Grade II listed 3 bedroom cottage oozing with character, along with generous front and rear gardens, off-road parking, outbuilding, covered seating area and no onward chain.
The Dwelling This delightful cottage offers a unique blend of historical character and modern convenience.
Built in 1840, the property boasts a rich heritage, making it a perfect choice for those who appreciate the charm of pre-1900 architecture.
The home features a welcoming sitting room with exposed hamstome walls and a multi-fuel burner, ideal for relaxing or entertaining guests.
The three well-proportioned bedrooms offer ample space for families/couples alike or those looking to create a comfortable home office or indeed retire to the West Country.
The charming bathroom features a roll top bath and a separate shower catering to everyday needs.
In summary, this cottage presents a wonderful opportunity to own a piece of history in a lovely community.
The charming features, practical layout and convenient parking are sure to attract those seeking a comfortable and characterful home.
Accommodation The accommodation comprises a front entrance to a sitting room with original flagstones.
These continue into the fitted kitchen / Breakfast room with integrated fridge and freezer and freestanding dishwasher.
The utility room porch conveniently offers space for a washing machine and tumble dryer.
From the kitchen, the curved staircase leads to the first-floor landing featuring a handcrafted stained-glass window. Upstairs, three bedrooms are complemented by a period-style oak-floored bathroom.
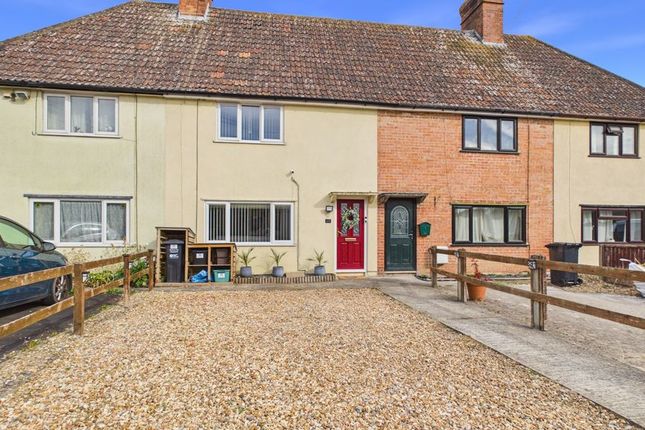
Outside The property is set back off a quiet lane in Old Barwick, accessed through a wooden five-bar gate leading to off-road parking with a latch gate to the enclosed front garden.
The ninety-foot west-facing front garden is predominantly lawn with an herbaceous border running the full length on one side and a gravel path leading to the house on the other.
Nestled within the trees and mature shrubs is a quaint arbour, a perfect seating area to enjoy the countryside views.
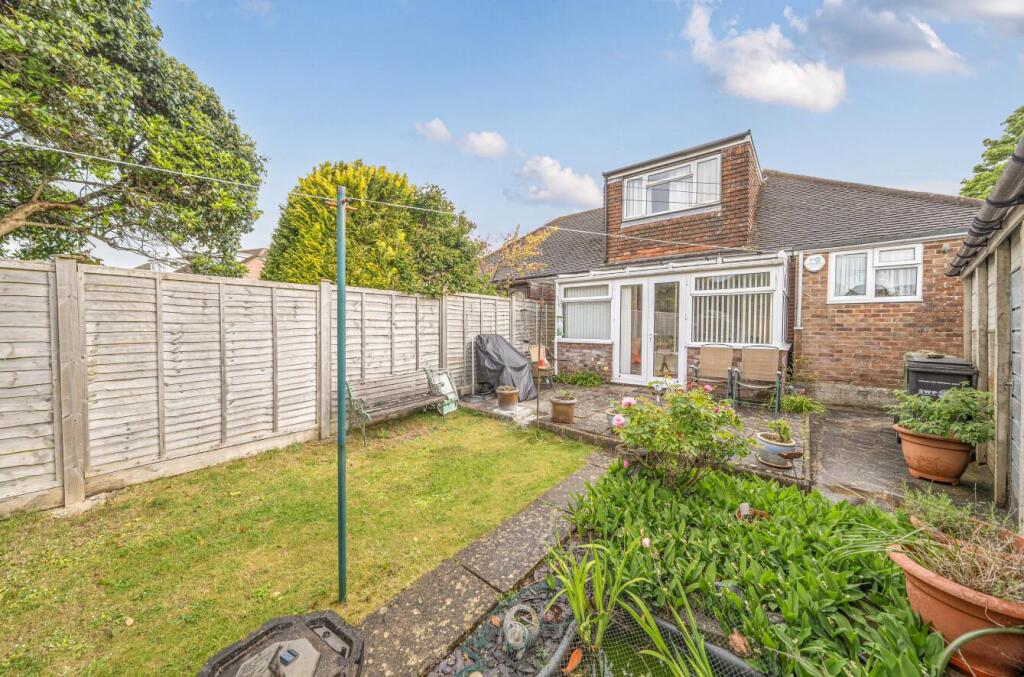
The sixty-foot east-facing rear garden is designed into three separate zones, a secluded gravel courtyard containing a timber pergola and framed planting area.
Perfectly positioned to bathe in the morning sunshine.
Steps lead up to a lawned area, whilst beyond is an outbuilding which, on one side, houses a useful storage and workshop room and on the other, an eating and entertainment bar area illuminated by the Somerset evening sun.
Situation Barwick, being on the Somerset/Dorset border, provides the opportunity to experience country living and village life, yet still within a stone's throw of the regional centres of Yeovil, Sherborne and Dorchester.
Nearby Yeovil Country Park boasts 127 acres of beautiful countryside with its network of footpaths and waterways, riverside and woodland walks following the path of the River Yeo.
The 20 acres that make up Ninesprings is believed to have been developed as an ornamental park for the Aldon Estate.
You can enjoy plentiful walks leading to Aldon Park with wide open spaces, ideal for dog walking.
Yeovil has some excellent road and rail links across the south and to London, making this a very desirable countryside location.
There are two mainline railway stations at Yeovil Junction and Pen Mill with frequent daily trains to Exeter, Bristol and London Waterloo.
The town is also served by four international airports – Bristol, Exeter, Bournemouth and Cardiff, all within an hour’s drive.
Directions What3words: ///bulb.types.price Services Mains water, drainage and electricity. Modern Infrared electric heaters, which hang discreetly as wall art and a mirror.
Material Information Flood Risk: Very Low Council Tax Band: C Grade II Listed
Value & comps
No previous sales on record.
Returns
Set an offer; the calculator follows it.
We're still gathering serviced-accommodation data for this area.
Archie refurb estimate: a Pro feature
0.0% below asking
This is not financial or investment advice. Prop AI Deals is not authorised by the Financial Conduct Authority (FCA) to provide investment advice.
All investment calculators, property analyses, and AI-generated insights are for informational purposes only. Property investment carries risk and may result in financial loss. All calculations should be independently verified and you should consult with FCA-authorised financial advisers before making any investment decisions.
Past performance does not guarantee future results. Tax implications vary by individual circumstances.
Deal
Properties like this can earn 2–3x BTL yields when converted to HMO, with retrofit costs around £10k/room. Sign in to see the full tier, yield projection, and cost breakdown.
Commercial properties like this can earn 30-50% higher yields when converted to residential under Class MA / Q / P / PA, with prior approval costing ~GBP 96/unit. Sign in to see the recommended route, yield uplift, and cost breakdown.
BRRR-suited properties can recycle 80-100% of investor capital on refi, leaving a high-yielding rental with most of the money out. Sign in to see the refurb cost stack, ARV projection, and refinance maths.
Detached + large garden = sub-division play. Pro tier unlocks the tier badge, plot size, uplift estimate, and regional land benchmark.
Short-lease flats trade at deep discount, but extending under the 1993 Act often costs far less than the discount. Pro tier unlocks the tier badge, premium breakdown, long-lease ARV and arbitrage maths.
See projected short-stay revenue vs a vanilla BTL for this property.
See real sub-let margins (HMO room rates & SA nightly rates) vs the landlord rent.
Area
Agent & docs
FAQ
About 5, School Cottages, Yeovil
Explore nearby