4-bedroom house · B31 2FL
Listing removedListed 147 days
Opportunity summary
See Archie’s verdict, returns by strategy and what to check before viewing.
About
Positioned within the highly desirable Bournville Village Trust area in South Birmingham, this imposing modern detached family home enjoys one of the most peaceful and private spots on the estate, overlooking Griffins Brook and its surrounding micro forest - offering a lifestyle that perfectly balances tranquillity, connectivity and family living.
Built circa 2004 and thoughtfully upgraded to modern, comfortable standards throughout, this substantial home approaching almost 2,000 sq ft, is ideally suited to growing families, professionals and academics alike.
Its location remains exceptionally popular thanks to its close proximity to the Royal Orthopaedic Hospital, Queen Elizabeth Hospital Birmingham, Birmingham Dental Hospital, University of Birmingham and Newman University.
Nature lovers and families will particularly appreciate having the stunning green open spaces of Manor Farm Park virtually on the doorstep, while nearby Bristol Road bus routes provide excellent access into Birmingham City Centre and Longbridge alike.
The M42 and M5 motorways are also within easy reach, making commuting incredibly convenient.
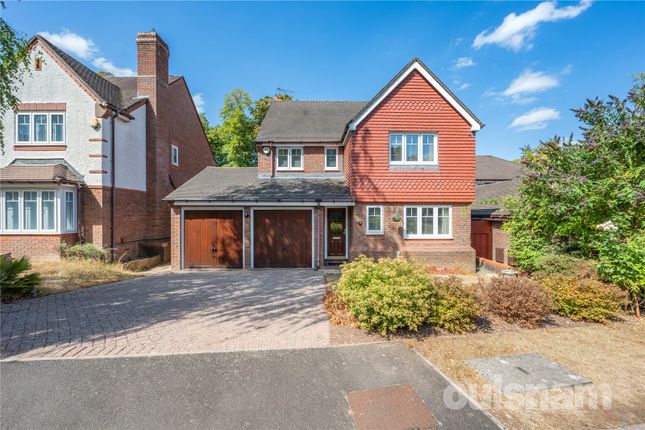
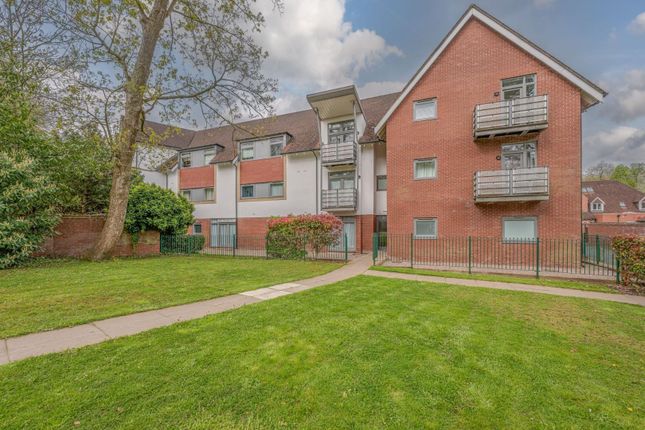
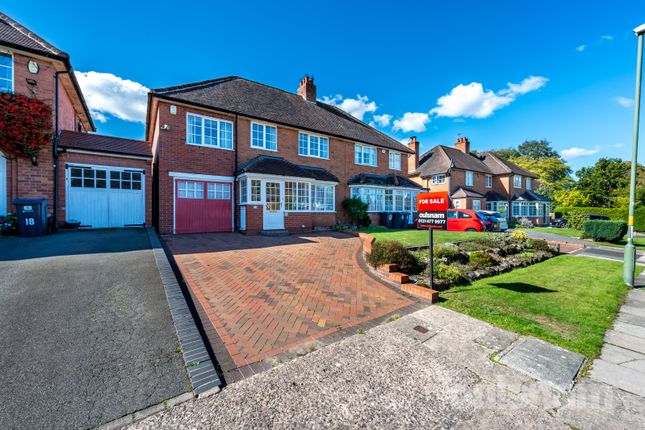
The home itself immediately impresses from the front, framed beautifully by a charming storybook-style white picket fence, mature hedging and a well-maintained lawn.
A block paved driveway provides parking for multiple vehicles and leads to a single integrated garage, with a block-paved path that leads to a double glazed porch adding practicality and useful storage before entering the main home.
Inside, the property is beautifully presented throughout with tasteful décor and quality finishes creating a warm yet modern feel.
The entrance hall is particularly welcoming, enhanced by shaker-style wood panelling and hardwood flooring which continues through into the second reception room.
From here, doors lead to the guest WC, two reception rooms and the impressive kitchen diner.
The front lounge is light, airy and stylishly finished, featuring modern wall panelling, a luxury glass fireplace and a large double glazed window overlooking the front aspect.
Glass inset double doors then flow through into the rear reception/dining room, which enjoys French doors opening directly onto the rear garden.
At the heart of the home sits the stunning kitchen diner - designed perfectly for modern family life and entertaining.
Beautifully upgraded, it offers extensive worktop and storage space alongside a range of integrated appliances including a one-and-a-half sink with drainer overlooking the garden, five-ring gas hob with extractor over, separate double oven and grill, fridge, freezer and dishwasher.
There is also ample space for dining, a rear garden access door and internal access into the garage.
Upstairs, the excellent proportions continue with four genuine double bedrooms, two benefitting from their own ensuites, alongside a further large office/bedroom and a family bathroom.
Every room has been maintained to a superb standard, creating a comfortable, cosy and contemporary atmosphere throughout.
The rear garden provides a wonderfully private outdoor retreat, perfect for relaxing, entertaining and family enjoyment.
Fully fence enclosed, it features a full-width patio area leading onto lawn bordered by mature shrubs and trees, while a side access gate provides convenient movement between the front and rear of the property.
Combining space, privacy, lifestyle and one of South Birmingham’s most sought-after locations, this is a truly exceptional family home offering the very best of Bournville Village Trust living.
Early viewing is strongly recommended. Note: We have been informed of, but not seen evidence of the yearly bvt charge being approximately £380 pa.
Information on Anti-Money Laundering checks: We are required by law to carry out Anti-Money Laundering checks on all individuals who are selling or buying a property.
It is our responsibility to ensure that these checks are carried out correctly and monitored continuously. However, our partner, IAmProperty, will conduct the initial checks on our behalf.
They will contact you once your offer has been agreed upon and we are in receipt of id. These checks incur a non-refundable fee of £30 (inclusive of VAT).
The fee covers the collection of relevant data, manual checks, and monitoring.
You will need to pay this fee to IAmProperty to complete all Anti-Money Laundering checks before your offer can be formally agreed upon.
Exp will receive a portion of the fee charged by IAmProperty to compensate for our role in providing these checks.
Dean Coleman Estate Agents powered by eXp and its Clients give notice that: They have no authority to make or give any representations or warranties in relation to the property.
These particulars do not form part of any offer or contract and must not be relied upon as statements or representations of fact. Any areas, measurements or distances are approximate.
The text, photographs and plans are for guidance only and are not necessarily comprehensive.
It should not be assumed that the property has all necessary Planning, Building Regulation or other consents, and Dean Coleman Estate Agents powered by eXp has not tested any services, equipment, or facilities.
Purchasers must satisfy themselves by inspection or otherwise.
Dean Coleman Estate Agents powered by eXp is a member of The Property Ombudsman scheme and subscribes to The Property Ombudsman Code of Practice.
Value & comps
No previous sales on record.
Returns
Set an offer; the calculator follows it.
We're still gathering serviced-accommodation data for this area.
Archie refurb estimate: a Pro feature
0.0% below asking
This is not financial or investment advice. Prop AI Deals is not authorised by the Financial Conduct Authority (FCA) to provide investment advice.
All investment calculators, property analyses, and AI-generated insights are for informational purposes only. Property investment carries risk and may result in financial loss. All calculations should be independently verified and you should consult with FCA-authorised financial advisors before making any investment decisions.
Past performance does not guarantee future results. Tax implications vary by individual circumstances.
Deal
Properties like this can earn 2–3x BTL yields when converted to HMO, with retrofit costs around £10k/room. Sign in to see the full tier, yield projection, and cost breakdown.
Commercial properties like this can earn 30-50% higher yields when converted to residential under Class MA / Q / P / PA, with prior approval costing ~GBP 96/unit. Sign in to see the recommended route, yield uplift, and cost breakdown.
BRRR-suited properties can recycle 80-100% of investor capital on refi, leaving a high-yielding rental with most of the money out. Sign in to see the refurb cost stack, ARV projection, and refinance maths.
Detached + large garden = sub-division play. Pro tier unlocks the tier badge, plot size, uplift estimate, and regional land benchmark.
Short-lease flats trade at deep discount, but extending under the 1993 Act often costs far less than the discount. Pro tier unlocks the tier badge, premium breakdown, long-lease ARV and arbitrage maths.
See projected short-stay revenue vs a vanilla BTL for this property.
See real sub-let margins (HMO room rates & SA nightly rates) vs the landlord rent.
Area
Agent & docs

FAQ
About 41, Middlepark Drive, Birmingham
Explore nearby