We've tightened what earns a Pursue. A home now needs a published valuation, a strategy that still makes money after real running costs and lender stress tests, and no listing problems that would stop a mortgage. You'll see fewer Pursues, and each one has been checked harder.
See how verdicts work3-bedroom terraced house · HU17 7AG
Listing removedReduced £65k (−18%) on 20 JunListed 999 days
Opportunity summary
See Archie’s verdict, returns by strategy and what to check before viewing.
About
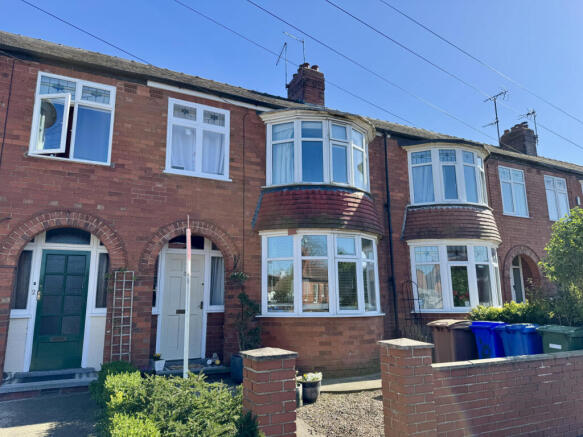
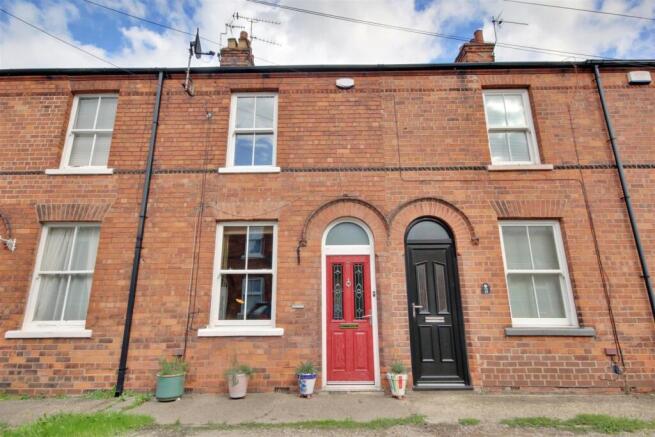
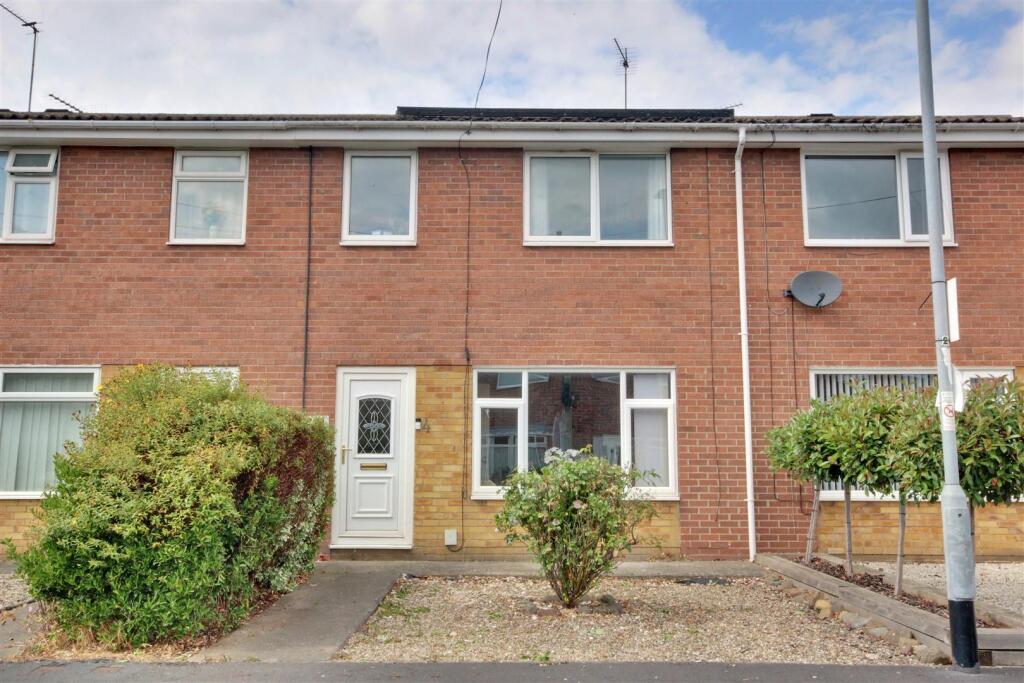
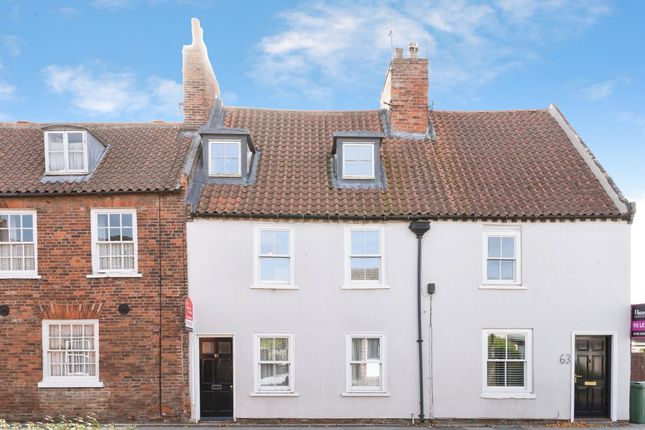
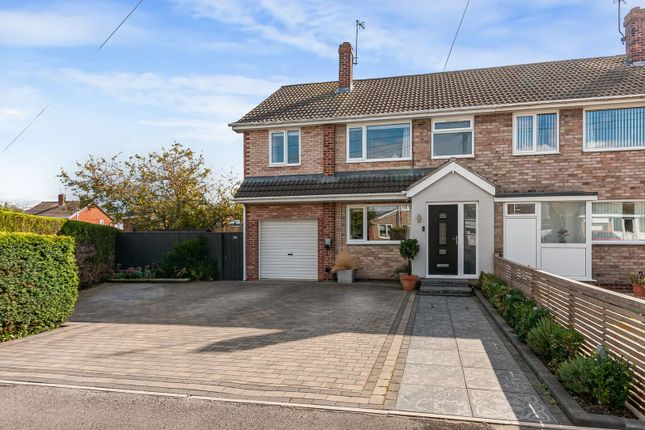
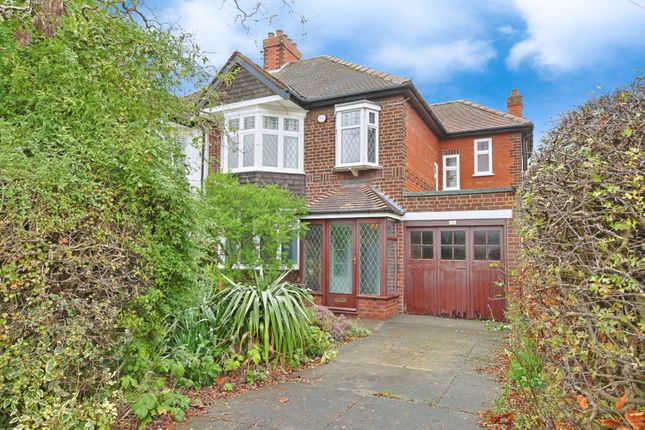
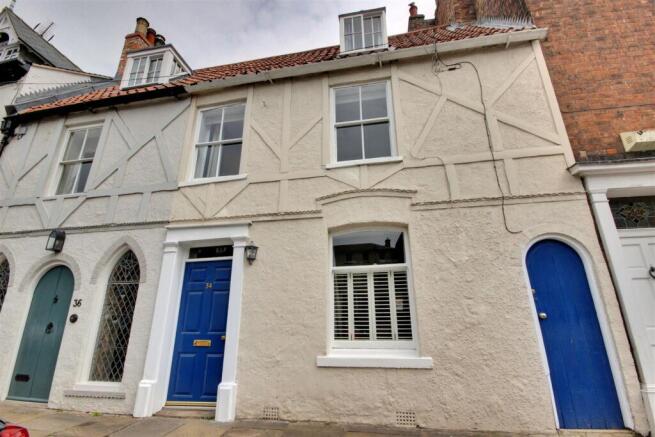
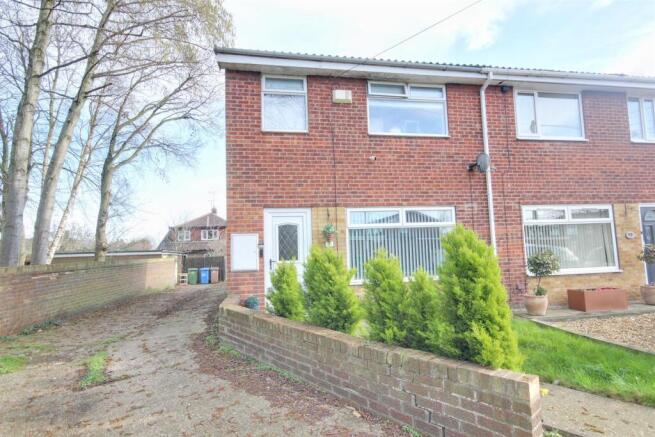
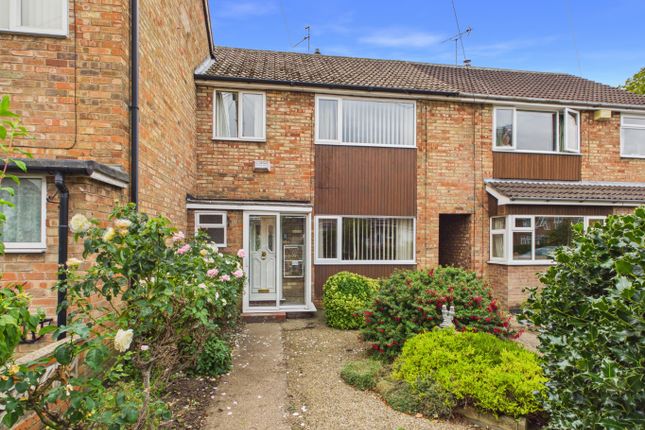
Please qoute ref ba 0665 Behind the exterior of this gorgeous property lies a home of great character that has been improved and remodelled by the current owner to now offer a finely balanced home of much character and contemporary styling.
The entrance lobby with seat leads to a well proportioned sitting room with oakwood laminate flooring, sash window with bespoke shutters by Thomas Sanderson, the Inset raised remote control feature flame gas fire creates a nice focal point to the room, free standing speaker for Sonos Music system.
From this room a tiled floor with under floor heating leads to the Contemporary styled live in Kitchen/Diner with matching tiled floor and underfloor heating.
A comprehensive range of high Gloss fronted units in graphite by Kutchenhaus offer superb storage and comprise base level storage cupboards, drawers, pull out condiment drawer, larder/tall cupboard, all complimented with light coloured wood effect counter tops with inset sink unit by Franke and stainless steel splash backs, eye level storage is offered with courtesy down lighters to counter tops.
Integrated appliances by Siemens and AEG comprise a dishwasher, washing machine, combination microwave with plate warmer and a coffee machine.
Additionally there is space and plumbing for an American style fridge/freezer and space for a six burner cooking range. Inset ceiling speakers for Sonos Music system.
Bi fold doors provide a seamless connection to the outdoor space for summer entertaining and the electrically operated skylight provides maximum light advantage from the South Westerly aspect.
The bathroom offers sanitary ware by Villeroy & Boch and comprises a Whisper whirlpool bath, floor mounted Axor shower tap by Hansgrohe, back to wall WC with concealed flush, wall hung wash hand basin with Hansgrohe mixer tap, Walk in shower with bifold glass shower doors, tiled floor, inset rainfall shower head, hand held shower spray attachment and body spray jets, heated towel rail, built in cupboard, an original window(now frosted) is a nice feature to this room, inset ceiling speakers for Sonos music system, tiled and heated floor.
The first floor is approached via a staircase from the sitting room and gives access to the landing and two first floor bedrooms, both are well proportioned with the front bedroom having a sash window with bespoke shutters by Thomas Sanderson and an original Georgian fireplace, the rear bedroom has a Yorkshire sash window.
A further staircase from the landing leads to the largest of the bedrooms and is full of character with exposed beams, wide plank exposed floor boards and a Yorkshire sash window to the rear.
The rear garden provides a pleasant environment for entertaining or relaxing, fully enclosed and designed for easy maintenance with slate tiled patio leading to a a gravelled area with a gate to the rear.
There is outside hard wired lighting, power point and cold water tap. Every care has been taken with the preparation of these particulars, but complete accuracy cannot be guaranteed.
If there is any point, which is of particular importance to you, please obtain professional confirmation.Alternatively, we will be pleased to check the information for you.
These Particulars do not constitute a contract or part of a contract. All measurements quoted are approximate.
The Fixtures, Fittings & Appliances have not been tested and therefore no guarantee can be given that they are in working order.
Photographs are reproduced for general information and it cannot be inferred that any item shown is included in the sale.
Value & comps
No previous sales on record.
Returns
Set an offer; the calculator follows it.
We're still gathering serviced-accommodation data for this area.
Archie refurb estimate: a Pro feature
0.0% below asking
This is not financial or investment advice. Prop AI Deals is not authorised by the Financial Conduct Authority (FCA) to provide investment advice.
All investment calculators, property analyses, and AI-generated insights are for informational purposes only. Property investment carries risk and may result in financial loss. All calculations should be independently verified and you should consult with FCA-authorised financial advisers before making any investment decisions.
Past performance does not guarantee future results. Tax implications vary by individual circumstances.
Deal
Properties like this can earn 2–3x BTL yields when converted to HMO, with retrofit costs around £10k/room. Sign in to see the full tier, yield projection, and cost breakdown.
Commercial properties like this can earn 30-50% higher yields when converted to residential under Class MA / Q / P / PA, with prior approval costing ~GBP 96/unit. Sign in to see the recommended route, yield uplift, and cost breakdown.
BRRR-suited properties can recycle 80-100% of investor capital on refi, leaving a high-yielding rental with most of the money out. Sign in to see the refurb cost stack, ARV projection, and refinance maths.
Detached + large garden = sub-division play. Pro tier unlocks the tier badge, plot size, uplift estimate, and regional land benchmark.
Short-lease flats trade at deep discount, but extending under the 1993 Act often costs far less than the discount. Pro tier unlocks the tier badge, premium breakdown, long-lease ARV and arbitrage maths.
See projected short-stay revenue vs a vanilla BTL for this property.
See real sub-let margins (HMO room rates & SA nightly rates) vs the landlord rent.
Area
Agent & docs

FAQ
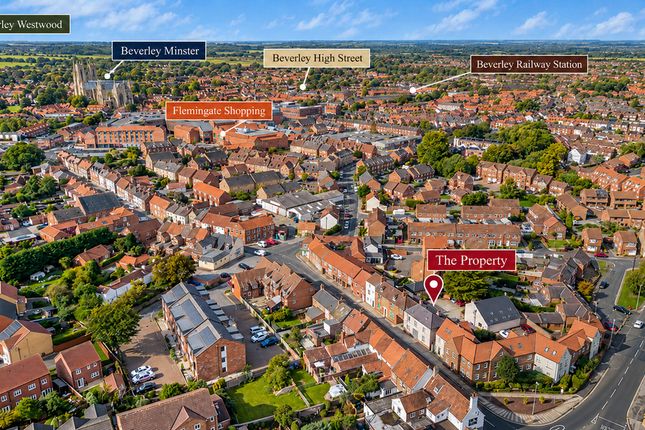
About 15, North Bar Without, Beverley
Explore nearby