4-bedroom detached house · CT13 9DJ
Under offerListed 83 days
Opportunity summary
See Archie’s verdict, returns by strategy and what to check before viewing.
About
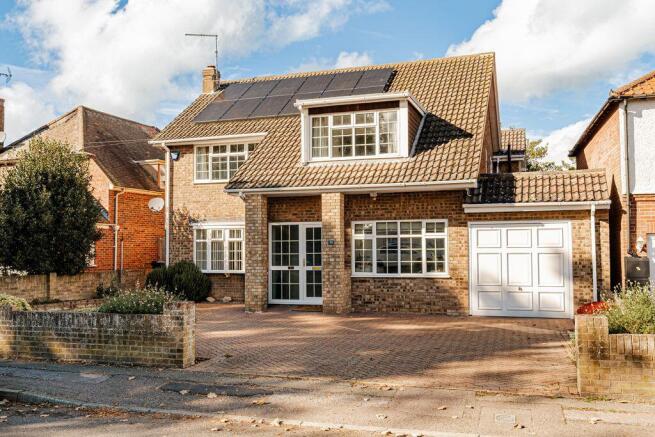
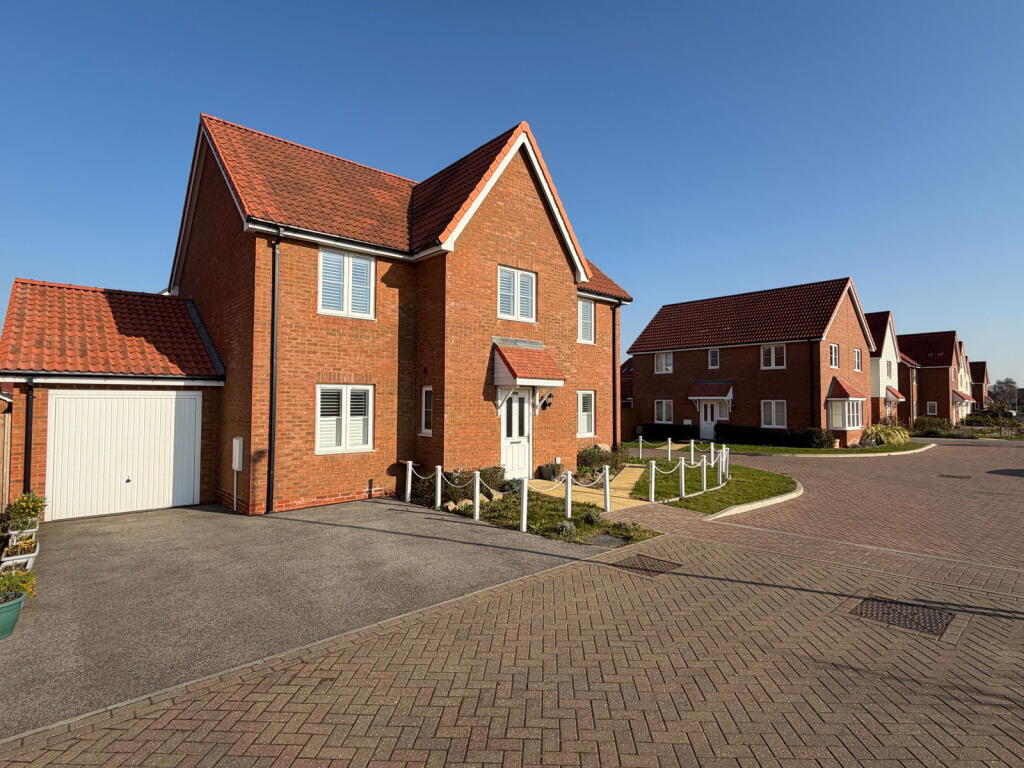
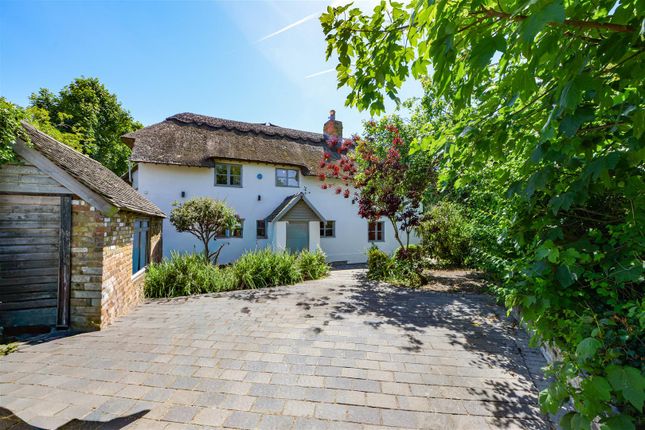
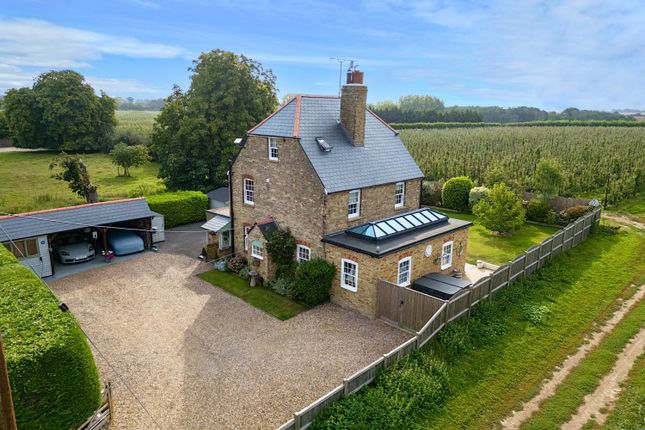
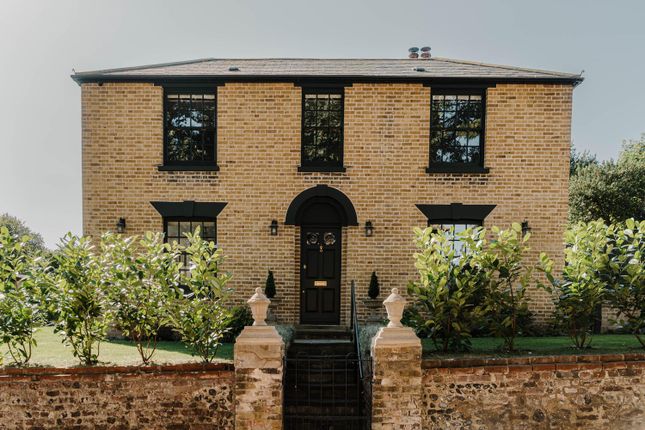
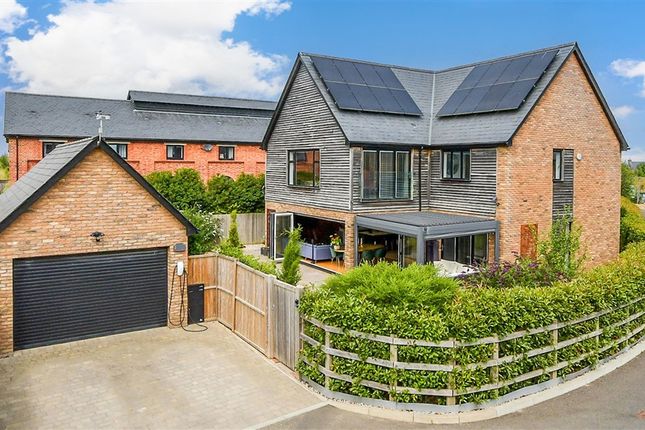
A beautifully maintained modern detached family home nestled amongst generous, immaculate gardens in the heart of Sandwich.
Sitting room, dining room, kitchen/breakfast room, utility room, cloakroom, principal bedroom with ensuite shower room, three further bedrooms, family bathroom.
Double garage, parking, front & rear gardens. EPC Rating: C Situation Mulberry Field is located opposite the award-winning Stourfield development set within the ancient town's centre.
The Butts, the site of the old town wall, lies at the end of Loop Street with the town cricket field beyond. This small cul-de-sac has four houses with off road parking and turning space.
A quiet yet very convenient setting with town centre shops, supermarket and amenities within walking distance.
There are high speed rail services to London St Pancras and regular bus services to Deal and Canterbury.
Sandwich has good recreational facilities with a sports centre, gyms, tennis club, sailing club and an array of excellent golf courses nearby.
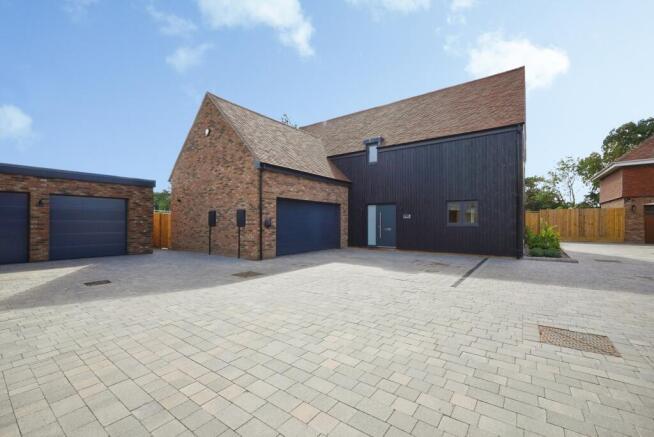
The Property Mulberry Field consists of four detached family homes arranged around an attractive, peaceful cul-de-sac, conveniently located within the historic town walls of Sandwich. No.
1 has been lovingly maintained and occupies the largest plot, enjoying generous front and rear gardens.
Light-filled and welcoming throughout, the ground floor offers two separate reception rooms: a lovely dual-aspect sitting room with a feature fireplace and patio doors opening onto the garden, and a good-sized dining room.
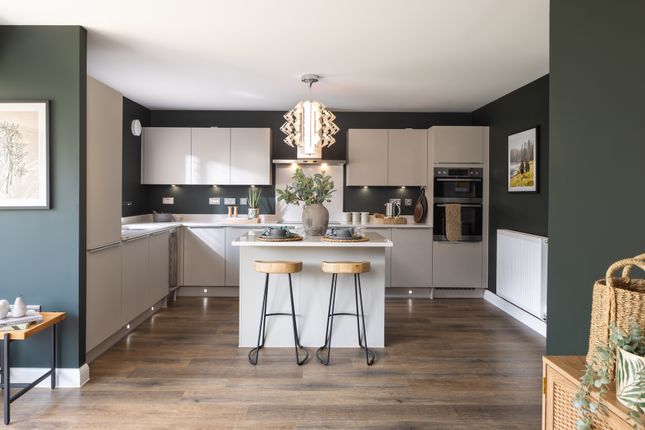
The bright kitchen/breakfast room is fitted with a range of matching units and is complemented by a practical utility room.
There is a ground floor cloakroom and internal access to the attached double garage. Upstairs there are four delightful bedrooms served by a family bathroom.
The principal bedroom benefits from a built-in wardrobe and an ensuite shower room. This highly desirable home also enjoys double glazing and gas central heating.
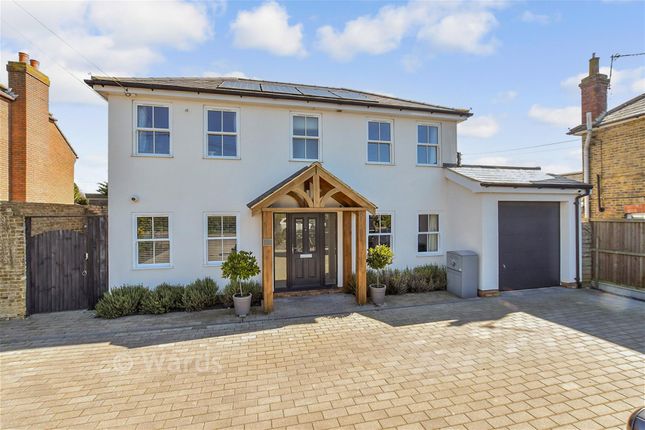
Sitting Room 15' 6'' x 13' 8'' (4.72m x 4.16m) Dining Room 15' 7'' x 9' 11'' (4.75m x 3.02m) Kitchen/Breakfast Room 12' 0'' x 9' 4'' (3.65m x 2.84m) Utility Room 9' 8'' x 5' 2'' (2.94m x 1.57m) Cloakroom 6' 1'' x 3' 9'' (1.85m x 1.14m) Double Garage 16' 3'' x 16' 1'' (4.95m x 4.90m) First Floor Principal Bedroom 13' 7'' x 13' 2'' (4.14m x 4.01m) reducing to 9' 6'' (2.89m) Ensuite Shower Room 7' 10'' max x 5' 6'' max (2.39m x 1.68m) Bedroom Two 12' 0'' x 9' 5'' (3.65m x 2.87m) Bedroom Three 9' 10'' x 9' 1'' (2.99m x 2.77m) Bedroom Four 9' 11'' x 6' 1'' (3.02m x 1.85m) Bathroom 12' 0'' x 5' 2'' (3.65m x 1.57m) Outside 1 Mulberry Field is approached via a gravel driveway, which provides ample off-road parking and vehicular access to the attached double garage.
Both the front and rear gardens are immaculately maintained and generously proportioned.
The front garden is predominantly laid to lawn and beautifully planted with established fruit trees and mature shrubs, all enclosed by hedging and fenced boundaries.
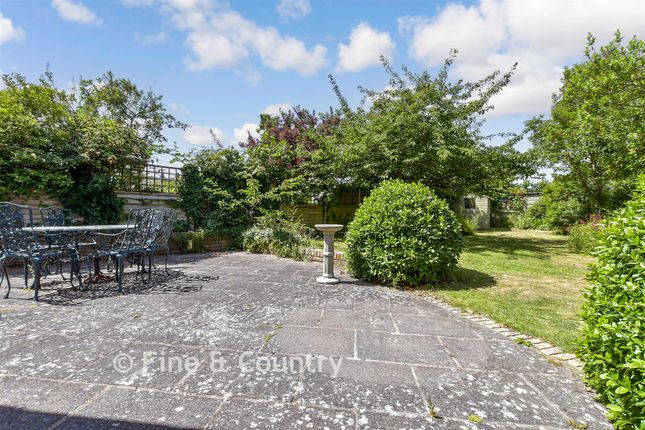
A timber gate to the side of the property leads to the rear garden, where an attractive paved patio spans the width of the rear elevation before extending to create a delightful alfresco seating and dining area.
Beyond, a central lawn is flanked by well-stocked flower beds showcasing an impressive variety of planting, providing year-round colour, structure, and seasonal interest.
At the foot of the garden, screened by a mature hedge and timber gate, the picturesque Delf Stream forms a charming and tranquil backdrop.
Services All mains services are understood to be connected to the property.
Value & comps
No previous sales on record.
Returns
Set an offer; the calculator follows it.
We're still gathering serviced-accommodation data for this area.
Archie refurb estimate: a Pro feature
0.0% below asking
This is not financial or investment advice. Prop AI Deals is not authorised by the Financial Conduct Authority (FCA) to provide investment advice.
All investment calculators, property analyses, and AI-generated insights are for informational purposes only. Property investment carries risk and may result in financial loss. All calculations should be independently verified and you should consult with FCA-authorised financial advisers before making any investment decisions.
Past performance does not guarantee future results. Tax implications vary by individual circumstances.
Deal
Properties like this can earn 2–3x BTL yields when converted to HMO, with retrofit costs around £10k/room. Sign in to see the full tier, yield projection, and cost breakdown.
Commercial properties like this can earn 30-50% higher yields when converted to residential under Class MA / Q / P / PA, with prior approval costing ~GBP 96/unit. Sign in to see the recommended route, yield uplift, and cost breakdown.
BRRR-suited properties can recycle 80-100% of investor capital on refi, leaving a high-yielding rental with most of the money out. Sign in to see the refurb cost stack, ARV projection, and refinance maths.
Detached + large garden = sub-division play. Pro tier unlocks the tier badge, plot size, uplift estimate, and regional land benchmark.
Short-lease flats trade at deep discount, but extending under the 1993 Act often costs far less than the discount. Pro tier unlocks the tier badge, premium breakdown, long-lease ARV and arbitrage maths.
See projected short-stay revenue vs a vanilla BTL for this property.
See real sub-let margins (HMO room rates & SA nightly rates) vs the landlord rent.
Area
Agent & docs
FAQ
About Mulberry Field, Sandwich
Explore nearby