We've tightened what earns a Pursue. A home now needs a published valuation, a strategy that still makes money after real running costs and lender stress tests, and no listing problems that would stop a mortgage. You'll see fewer Pursues, and each one has been checked harder.
See how verdicts work4-bedroom detached house · CT13 9DT
No longer listedListed 280 days
Opportunity summary
See Archie’s verdict, returns by strategy and what to check before viewing.
About
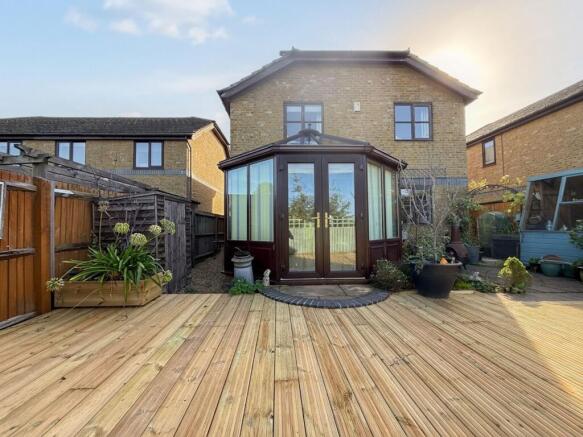
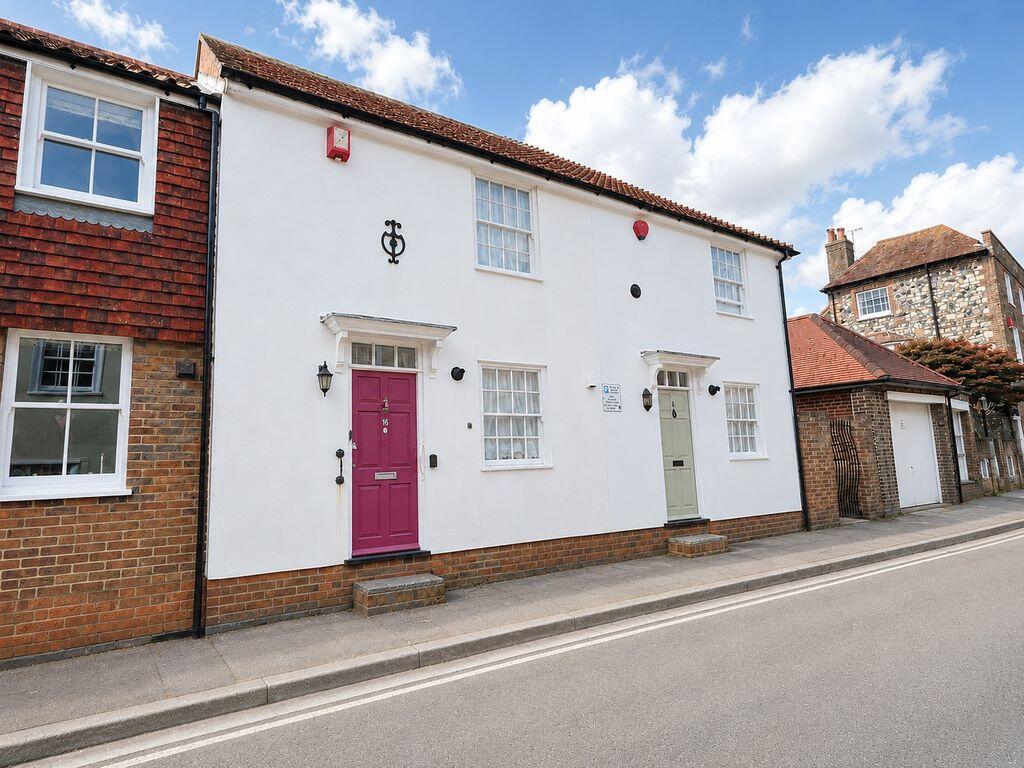
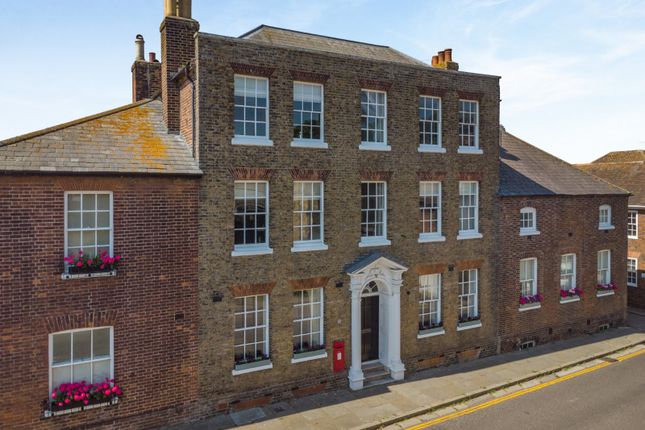
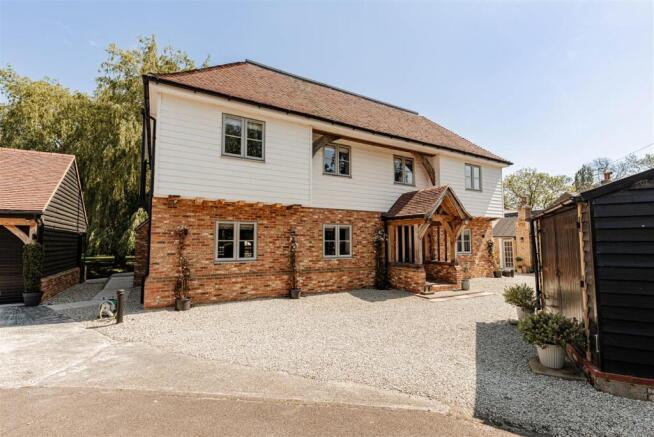
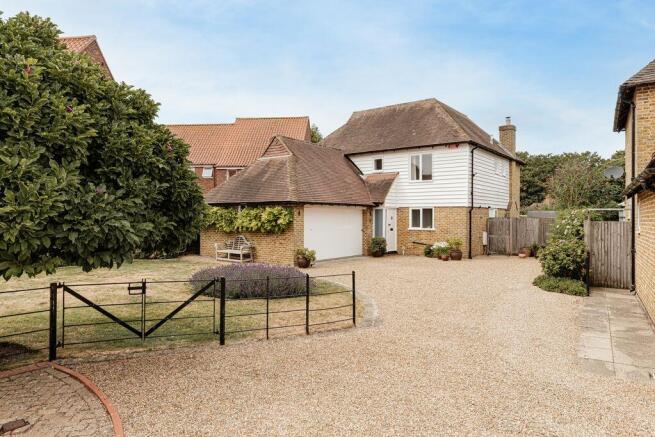
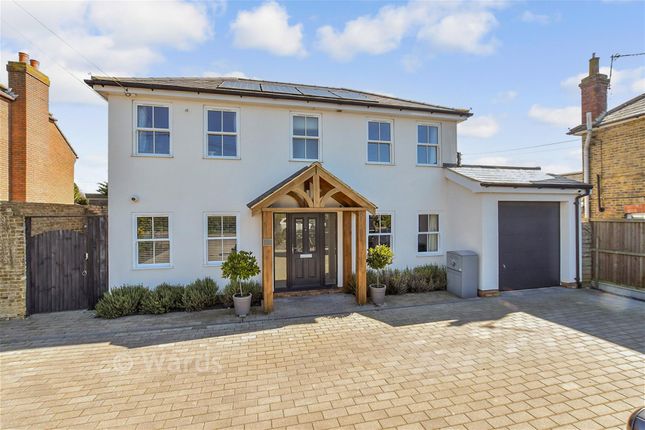
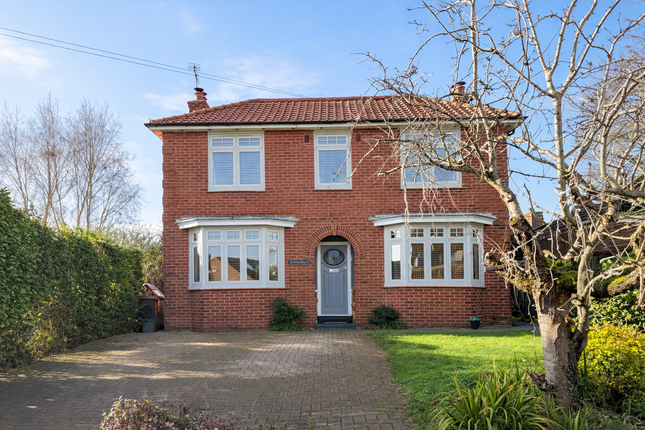
A Grade II listed detached period property in the heart of Sandwich, offering an abundance of character and no onward chain. Sitting room, kitchen/diner, four bedrooms, bathroom, courtyard garden.
Gas central heating.
EPC Rating: D Situation The property is conveniently located within walking distance of the medieval town of Sandwich which offers a comprehensive range of amenities including supermarket, independent shops, bank, post office, chemist, doctor and dentist surgeries, restaurants, public houses and a choice of well-regarded schools and leisure facilities.
The Princes Golf Club and Royal St Georges Golf Club are close by at Sandwich Bay.
From Sandwich and the nearby Thanet Parkway Stations there are connecting train services to London St Pancras and Charing Cross, whilst the A299 Thanet Way facilitates rapid access to the M2 motorway.
For channel crossings the port of Dover is approximately 13 miles and the Channel Tunnel terminal at Cheriton is approximately 22 miles distant.
The Property Set in the heart of Sandwich is this handsome Grade II Listed detached property boasting characterful, accommodation arranged over three floors.
The entrance hall, complete with flagstone floor, leads to a bright dual aspect sitting room featuring a beamed ceiling and exposed brick fireplace inset with wood burning stove.
The kitchen/diner, also dual aspect, is fitted with a range of marching cabinetry, large butler sink and integrated dishwasher plus overlooks and opens onto the private courtyard garden.
To the first floor is an attractive principal bedroom, and dressing room, with exposed brick fireplace, flanked by built in storage.
The modern family bathroom together with a single bedroom are also on this level, whilst two further double bedrooms occupy the second floor.
This chain free home is gas centrally heated and offers great scope as a character filled family home in the centre of Sandwich.
Entrance Hall 12' 10'' x 5' 11'' (3.91m x 1.80m) Sitting Room 14' 11'' x 12' 6'' (4.54m x 3.81m) Kitchen/Diner 13' 7'' x 12' 8'' (4.14m x 3.86m) First Floor Bedroom One 14' 1'' to front of fitted storage x 12' 9'' (4.29m x 3.88m) Dressing Room 6' 1'' x 5' 8'' (1.85m x 1.73m) plus recess Bedroom Four 12' 11'' x 6' 7'' (3.93m x 2.01m) Bathroom 9' 4'' x 5' 7'' (2.84m x 1.70m) Second Floor Landing 13' 2'' x 7' 11'' (4.01m x 2.41m) Bedroom Two 13' 5'' x 13' 3'' (4.09m x 4.04m) Bedroom Three 13' 0'' x 10' 10'' (3.96m x 3.30m) to front of fitted storage Outside The property enjoys a private courtyard garden accessed via the kitchen/diner.
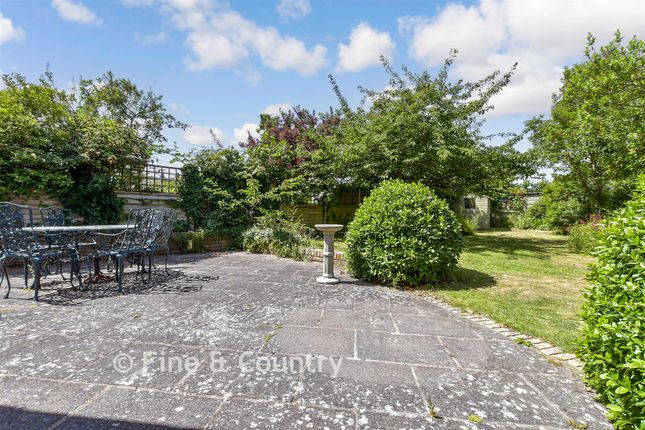
This charming paved space has a south-easterly aspect and is planted with established climbing plants providing year round interest.
Residents parking permits are available from Dover District Council for use on the surrounding roads and town centre car parks on a first come first served basis.
Courtyard Garden 18' 5'' x 15' 9'' (5.61m x 4.80m) narrowing to 12' 0'' (3.65m) Services All mains services are understood to be connected to the property.
Value & comps
No previous sales on record.
Returns
Set an offer; the calculator follows it.
We're still gathering serviced-accommodation data for this area.
Archie refurb estimate: a Pro feature
0.0% below asking
This is not financial or investment advice. Prop AI Deals is not authorised by the Financial Conduct Authority (FCA) to provide investment advice.
All investment calculators, property analyses, and AI-generated insights are for informational purposes only. Property investment carries risk and may result in financial loss. All calculations should be independently verified and you should consult with FCA-authorised financial advisers before making any investment decisions.
Past performance does not guarantee future results. Tax implications vary by individual circumstances.
Deal
Properties like this can earn 2–3x BTL yields when converted to HMO, with retrofit costs around £10k/room. Sign in to see the full tier, yield projection, and cost breakdown.
Commercial properties like this can earn 30-50% higher yields when converted to residential under Class MA / Q / P / PA, with prior approval costing ~GBP 96/unit. Sign in to see the recommended route, yield uplift, and cost breakdown.
BRRR-suited properties can recycle 80-100% of investor capital on refi, leaving a high-yielding rental with most of the money out. Sign in to see the refurb cost stack, ARV projection, and refinance maths.
Detached + large garden = sub-division play. Pro tier unlocks the tier badge, plot size, uplift estimate, and regional land benchmark.
Short-lease flats trade at deep discount, but extending under the 1993 Act often costs far less than the discount. Pro tier unlocks the tier badge, premium breakdown, long-lease ARV and arbitrage maths.
See projected short-stay revenue vs a vanilla BTL for this property.
See real sub-let margins (HMO room rates & SA nightly rates) vs the landlord rent.
Area
Agent & docs

FAQ
About Strand Street, Sandwich
Explore nearby