We've tightened what earns a Pursue. A home now needs a published valuation, a strategy that still makes money after real running costs and lender stress tests, and no listing problems that would stop a mortgage. You'll see fewer Pursues, and each one has been checked harder.
See how verdicts work2-bedroom semi-detached house · CT13 0BE
For saleListed 170 days
Opportunity summary
See Archie’s verdict, returns by strategy and what to check before viewing.
About
A beautifully re-imagined and extended 1930s home with open field views and no onward chain.
Kitchen/dining room, lounge, utility room, cloakroom, two double bedrooms, two bath/shower rooms, garden, parking.
EPC Rating: B Offering light-filled contemporary living space and a carefully considered layout, this 1930s semi-detached home has been transformed into a distinctive and highly functional modern property.
Positioned on the edge of Sandwich, it enjoys uninterrupted views across open fields.
The property has been extensively renovated and comprehensively reconfigured, transforming the original house into a well-designed and highly individual modern home.
The design places particular emphasis on light, flow and the relationship between the main living spaces and the garden, creating a home that feels open, cohesive and easy to live in.
The layout has been entirely reimagined from the original house, creating a completely different sense of space and scale to the typical arrangement of this style of property.
The Property: The ground floor is centred around a generous open-plan kitchen and dining space occupying the footprint of the original house.
This room forms the natural hub of the home, with the staircase rising from it and the space flowing through to the lounge and garden beyond.
A large front window with high-performance glazing frames uninterrupted views across the fields, drawing natural light deep into the space.
The kitchen provides well-planned workspace and ample room for a substantial dining table, making it a highly usable setting for everyday living, working from home and entertaining.
A pantry, utility room and downstairs WC are arranged off this central space, contributing to a layout that feels both practical and connected.
Elements of the original structure have been carefully revealed and incorporated into the design, with exposed steel, painted brickwork and warm timber detailing adding depth and character while maintaining a clean, contemporary feel.
A substantial full-width rear extension creates a generous lounge.
Sliding aluminium doors open directly onto the garden, while a roof lantern and additional glazing introduce light from multiple aspects.
This space offers a calm and comfortable setting, complementing the kitchen. It enhances both the scale and usability of the home, creating a natural continuation of the main living area.
Upstairs, the accommodation comprises two well-proportioned double bedrooms with built-in storage and vaulted ceilings, enhancing both height and natural light.
The principal bedroom enjoys far-reaching views across the surrounding countryside and includes an en-suite bathroom.
The second bedroom benefits from two Velux roof windows, bringing in additional natural light. A separate family shower room completes the first floor.
The house has been extensively stripped back and fundamentally reconfigured, going far beyond a typical renovation.
This level of intervention allowed the layout, proportions and structure to be significantly enhanced, creating a more open, cohesive and balanced living environment.
Rebuilding from this point also provided the opportunity to comprehensively upgrade the house throughout, including its core systems, services and overall finish, alongside significant improvements to insulation, glazing and overall energy performance, further enhanced by the addition of a photovoltaic solar array.
The overall quality of space, finish and detailing is more typically found in considerably higher-value homes and would be costly and time-intensive to replicate.
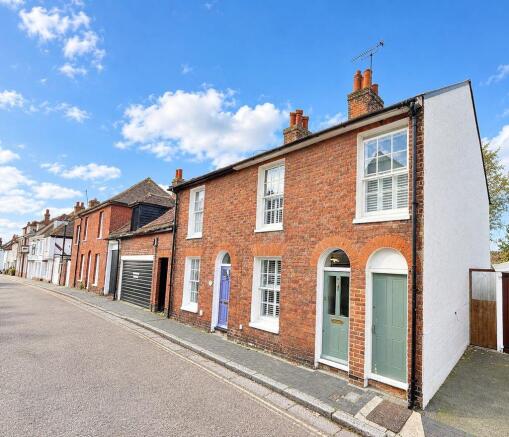
Outside: Externally, the property presents a clean, contemporary façade with modern aluminium windows, reflecting its 1930s origins in a simplified, modern form.
The driveway has been lowered to create level parking for two vehicles, while maintaining uninterrupted views from the kitchen.
The rear garden extends to approximately 100 ft and has been thoughtfully arranged as a series of distinct spaces.
A large patio flows seamlessly from the lounge and provides an ideal setting for al fresco dining, barbecuing and entertaining.
Further into the garden, a central seating area provides a relaxed space to enjoy the setting and changing light throughout the day, with a secluded spot beside the garden cabin creating an intimate atmosphere later in the evening.
The length and openness of the garden allow sunlight to be enjoyed throughout the day. In the evening, the garden subtly transforms with atmospheric lighting.
Mature and evergreen planting provides a high degree of privacy, while gated side access provides practical external storage and convenient access to the garden.
Situation: Sandwich is one of Kent’s most attractive and highly regarded historic towns and a designated Cinque Port, known for its well-preserved medieval centre, independent shops, cafés and restaurants, and regular festivals.
From the house, the historic centre is easily reached on foot, while the surrounding countryside can be accessed directly.
The coast at Sandwich Bay, with its wide stretch of beach extending towards Pegwell Bay and Deal, is within a short drive, along with nearby nature reserves, a watersports centre, and several world-renowned golf courses.
The Port of Dover and Channel Tunnel both offer convenient routes to Europe, while rail services provide direct connections to London.
Combined with its proximity to the coast and open countryside, Sandwich offers a balance between lifestyle and connectivity, increasingly appealing to those looking to move beyond the city.
Services All mains services are understood to be connected to the property.
Value & comps
No previous sales on record.
Returns
Set an offer; the calculator follows it.
We're still gathering serviced-accommodation data for this area.
Archie refurb estimate: a Pro feature
0.0% below asking
This is not financial or investment advice. Prop AI Deals is not authorised by the Financial Conduct Authority (FCA) to provide investment advice.
All investment calculators, property analyses, and AI-generated insights are for informational purposes only. Property investment carries risk and may result in financial loss. All calculations should be independently verified and you should consult with FCA-authorised financial advisers before making any investment decisions.
Past performance does not guarantee future results. Tax implications vary by individual circumstances.
Deal
Properties like this can earn 2–3x BTL yields when converted to HMO, with retrofit costs around £10k/room. Sign in to see the full tier, yield projection, and cost breakdown.
Commercial properties like this can earn 30-50% higher yields when converted to residential under Class MA / Q / P / PA, with prior approval costing ~GBP 96/unit. Sign in to see the recommended route, yield uplift, and cost breakdown.
BRRR-suited properties can recycle 80-100% of investor capital on refi, leaving a high-yielding rental with most of the money out. Sign in to see the refurb cost stack, ARV projection, and refinance maths.
Detached + large garden = sub-division play. Pro tier unlocks the tier badge, plot size, uplift estimate, and regional land benchmark.
Short-lease flats trade at deep discount, but extending under the 1993 Act often costs far less than the discount. Pro tier unlocks the tier badge, premium breakdown, long-lease ARV and arbitrage maths.
See projected short-stay revenue vs a vanilla BTL for this property.
See real sub-let margins (HMO room rates & SA nightly rates) vs the landlord rent.
Area
Agent & docs

FAQ
About Poulders Gardens, Sandwich
Explore nearby