We've tightened what earns a Pursue. A home now needs a published valuation, a strategy that still makes money after real running costs and lender stress tests, and no listing problems that would stop a mortgage. You'll see fewer Pursues, and each one has been checked harder.
See how verdicts work5-bedroom detached house · CT12 4EF
For saleListed 2 days
Opportunity summary
See Archie’s verdict, returns by strategy and what to check before viewing.
About
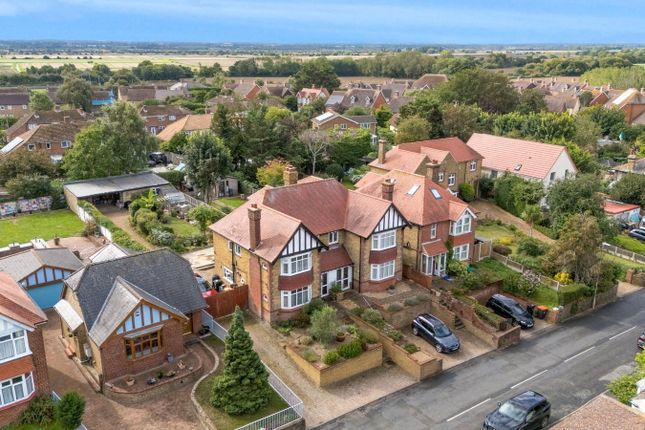
There are houses that offer space, and there are houses that have been designed around the way a family actually wants to live. 94 Monkton Road is very much the latter.
Offering approximately 3,241 sq ft of beautifully presented accommodation, this exceptional five bedroom detached home combines impressive proportions, contemporary design and genuine versatility, with an open outlook across fields to the rear.
From its spectacular open-plan living space to its five double bedrooms, multiple reception rooms and superb principal suite, this is a home with the scale to accommodate family life without compromise.
At its heart is undoubtedly the kitchen, dining and living space, an exceptional room that immediately sets the house apart.
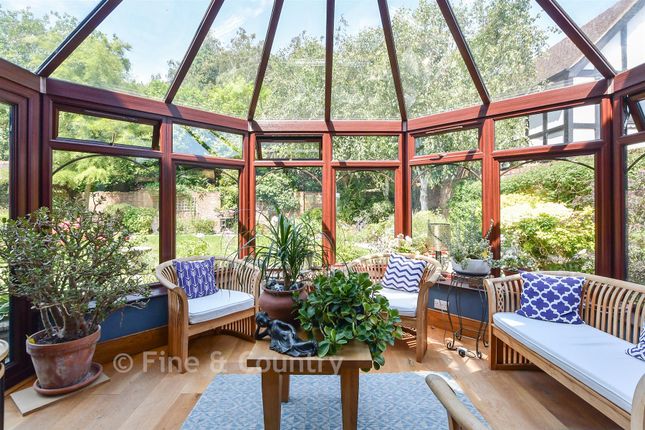
Expansive glazing and sliding doors connect the interior with the garden and countryside beyond, filling the space with natural light and creating a wonderful setting for everything from everyday family life to entertaining friends and family.
The bespoke Three Planks kitchen is centred around a substantial island and finished with Brazilian stone worktops.
An extensive range of integrated appliances includes three ovens, fridge and freezer, dishwasher and wine cooler, alongside a five-burner hob and instant hot water tap.
A dedicated coffee station and fitted bar area add to the sense that this is a kitchen designed to be enjoyed, while the adjoining utility room keeps the practical side of family life neatly away from the main living space.
Underfloor heating, Air conditioning, Mandarin stone flooring and carefully considered lighting further enhance the quality of the interior.
For a home of this size, having somewhere to escape the main open-plan space is equally important.
A separate sitting room provides a more intimate place to relax, while an additional family room creates valuable flexibility as a children's playroom, snug, or home office.
The ground floor also provides the first of the home's five double bedrooms, complete with its own en-suite shower room.
Its position away from the bedrooms upstairs makes it particularly well suited to older children, visiting family or multi-generational living.
A further shower room completes the ground floor accommodation. A custom designed staircase leads to the first floor, where the sense of space continues.
The principal bedroom suite is a standout feature in its own right, occupying a substantial part of the rear of the house.
Distinctive glazing frames views across the garden and neighbouring fields, while extensive fitted wardrobe space and a contemporary en-suite shower room complete an impressive private retreat.
The sellers have thoughtfully reconfigured the remaining first floor accommodation to create three further double bedrooms, giving the house four bedrooms on this level.
All are well proportioned and are served by a beautifully appointed family bathroom with freestanding bath and twin basins.
The result is a successful bedroom layout, with five genuine double bedrooms, four bathrooms and enough separation for a growing family to have their own space.
Outside, the house continues to offer the practicality expected from a substantial family home.
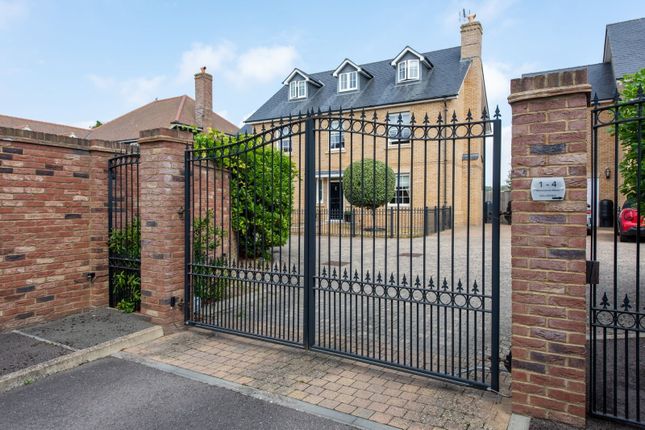
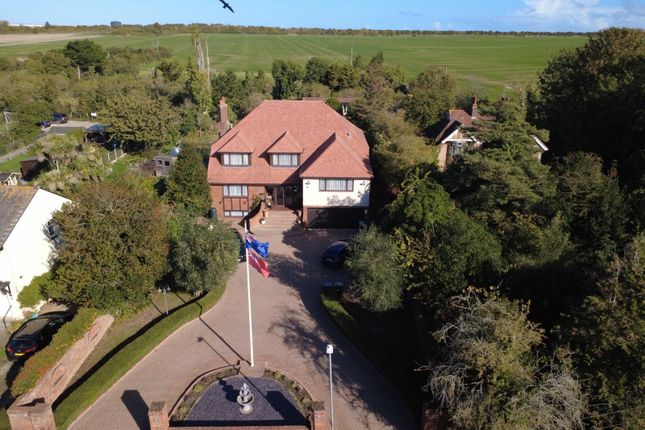
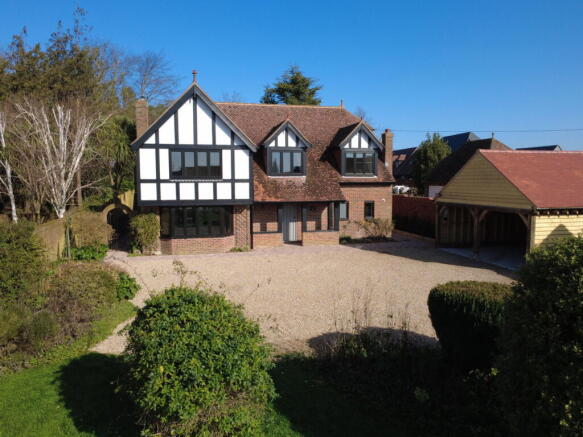
To the front, an extensive carriage style shingle driveway provides off road parking for numerous vehicles.
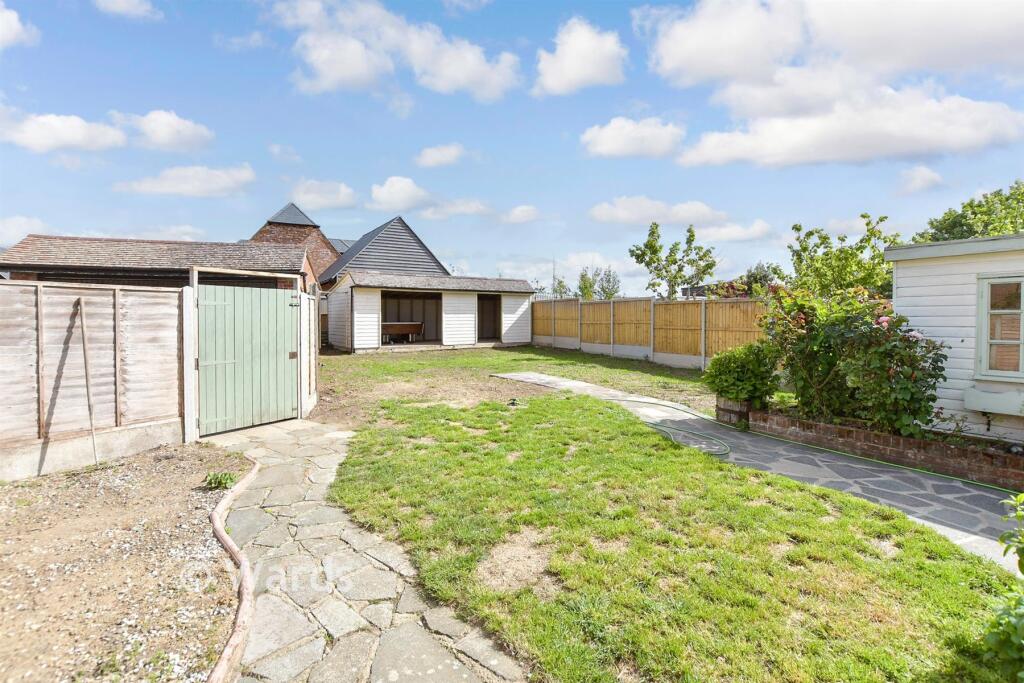
To the rear, the South facing garden offers plenty of room to relax and entertain without becoming overly demanding, with lawn and generous natural stone patio areas complemented by an open outlook across the adjoinging fields.
A detached garden studio provides another valuable space away from the main house and could work equally well as a home office, gym, creative studio or hobby room. The setting completes the package.
Minster is one of Thanet's most desirable villages, combining a strong sense of community with excellent connections across East Kent.
The village offers independent shops, restaurants and pubs alongside everyday amenities, a popular primary school and its own railway station.
For commuters, Minster station provides rail connections towards London, while nearby Thanet Parkway offers further high-speed services.
The A299 provides convenient road access towards Canterbury and the M2, with Ramsgate, Broadstairs, Sandwich and the East Kent coastline all within easy reach.
94 Monkton Road is not simply a large house. It is a home where the space has been created in the right places.
A spectacular kitchen and entertaining space, separate rooms for family life, five double bedrooms, four bathrooms, extensive parking, a garden studio and an open countryside outlook combine to create one of the most substantial and distinctive family homes in the village.
For buyers searching for a long term family home in Minster, this is a property that deserves to be seen.
Please Quote Ref: JJ1194 Identification Checks If your offer on a property marketed by Joe Jezzard eXp is accepted, we’ll need to carry out an identification check for all buyers.
This is a legal requirement under Anti-Money Laundering (aml) regulations. To make this process quick and secure, we use a trusted third-party specialist to verify your identity.
The cost is £30 including VAT per buyer, which is payable once your offer has been agreed and before the sales memorandum is issued. Please note that this fee is non-refundable.
Value & comps
No previous sales on record.
Returns
Set an offer; the calculator follows it.
We're still gathering serviced-accommodation data for this area.
Archie refurb estimate: a Pro feature
0.0% below asking
This is not financial or investment advice. Prop AI Deals is not authorised by the Financial Conduct Authority (FCA) to provide investment advice.
All investment calculators, property analyses, and AI-generated insights are for informational purposes only. Property investment carries risk and may result in financial loss. All calculations should be independently verified and you should consult with FCA-authorised financial advisers before making any investment decisions.
Past performance does not guarantee future results. Tax implications vary by individual circumstances.
Deal
Properties like this can earn 2–3x BTL yields when converted to HMO, with retrofit costs around £10k/room. Sign in to see the full tier, yield projection, and cost breakdown.
Commercial properties like this can earn 30-50% higher yields when converted to residential under Class MA / Q / P / PA, with prior approval costing ~GBP 96/unit. Sign in to see the recommended route, yield uplift, and cost breakdown.
BRRR-suited properties can recycle 80-100% of investor capital on refi, leaving a high-yielding rental with most of the money out. Sign in to see the refurb cost stack, ARV projection, and refinance maths.
Detached + large garden = sub-division play. Pro tier unlocks the tier badge, plot size, uplift estimate, and regional land benchmark.
Short-lease flats trade at deep discount, but extending under the 1993 Act often costs far less than the discount. Pro tier unlocks the tier badge, premium breakdown, long-lease ARV and arbitrage maths.
See projected short-stay revenue vs a vanilla BTL for this property.
See real sub-let margins (HMO room rates & SA nightly rates) vs the landlord rent.
Area
Agent & docs

FAQ
About 94, Monkton Road, Ramsgate
Explore nearby